11 Amidships Ln, Hampstead, NC 28443
- $1,268,000
- 4
- BD
- 3
- BA
- 2,679
- SqFt









- List Price
- $1,268,000
- Status
- ACTIVE
- Days on Market
- 186
- Price Change
- ▼ $31,999 1784675802
- MLS#
- 100551268
- Subtype
- Residential
- Year Built
- 2021
- Bedrooms
- 4
- Bathrooms
- 3
- Full Baths
- 2
- Half Baths
- 1
- Living Area
- 2,679
- Lot Size
- 11,326
- Acres
- 0.26
- Subdivision
- Salters Haven at Lea Marina
- Neighborhood
- Salters Haven at Lea Marina
Property Description
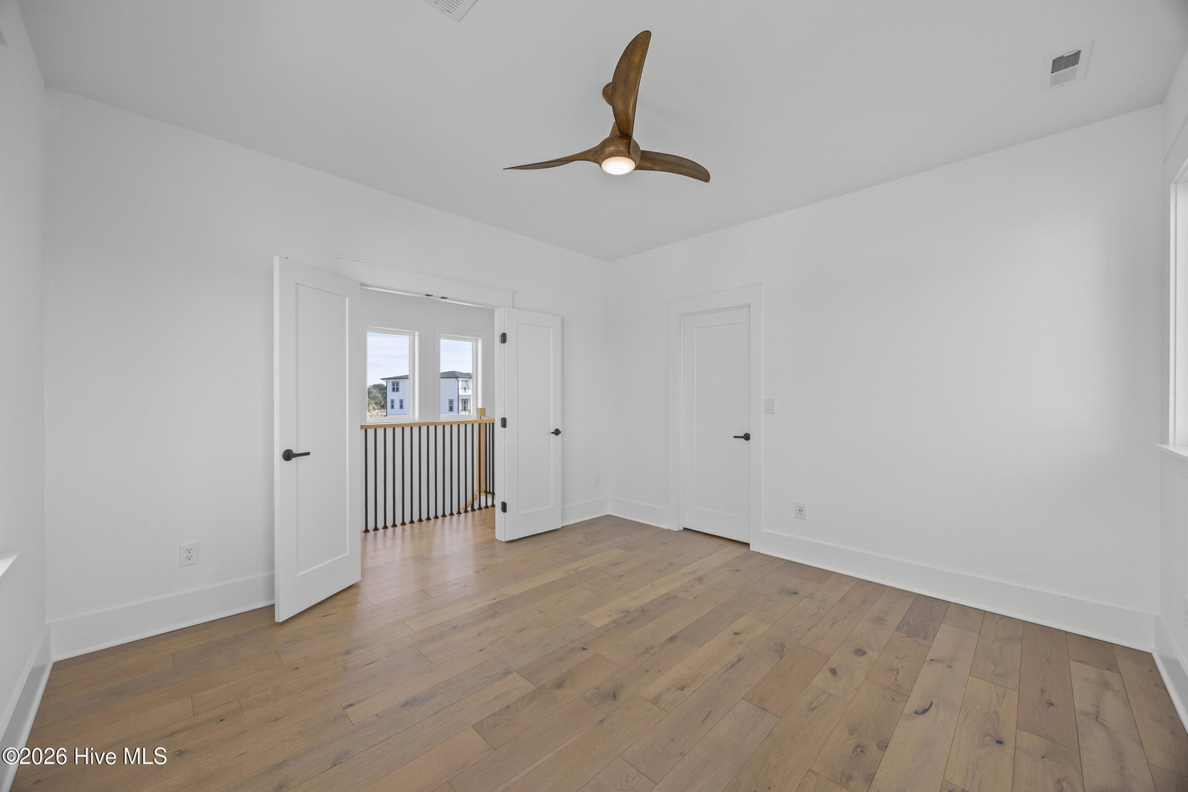
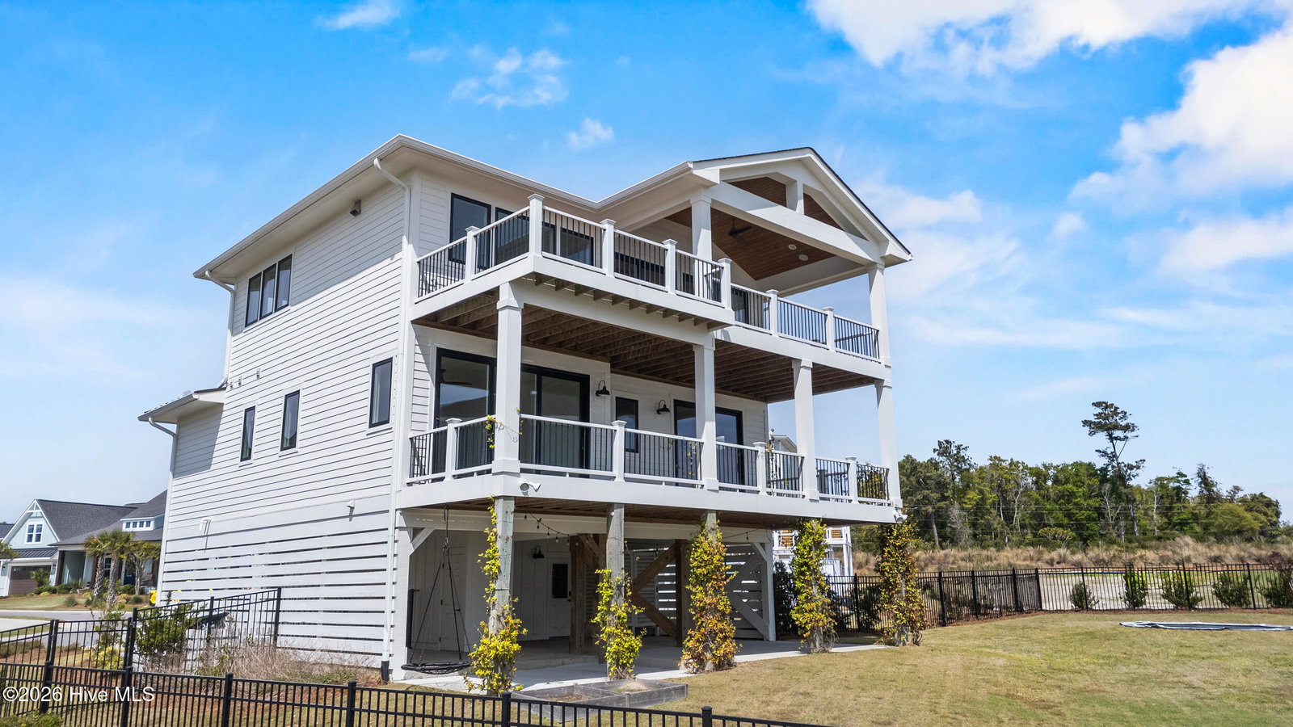
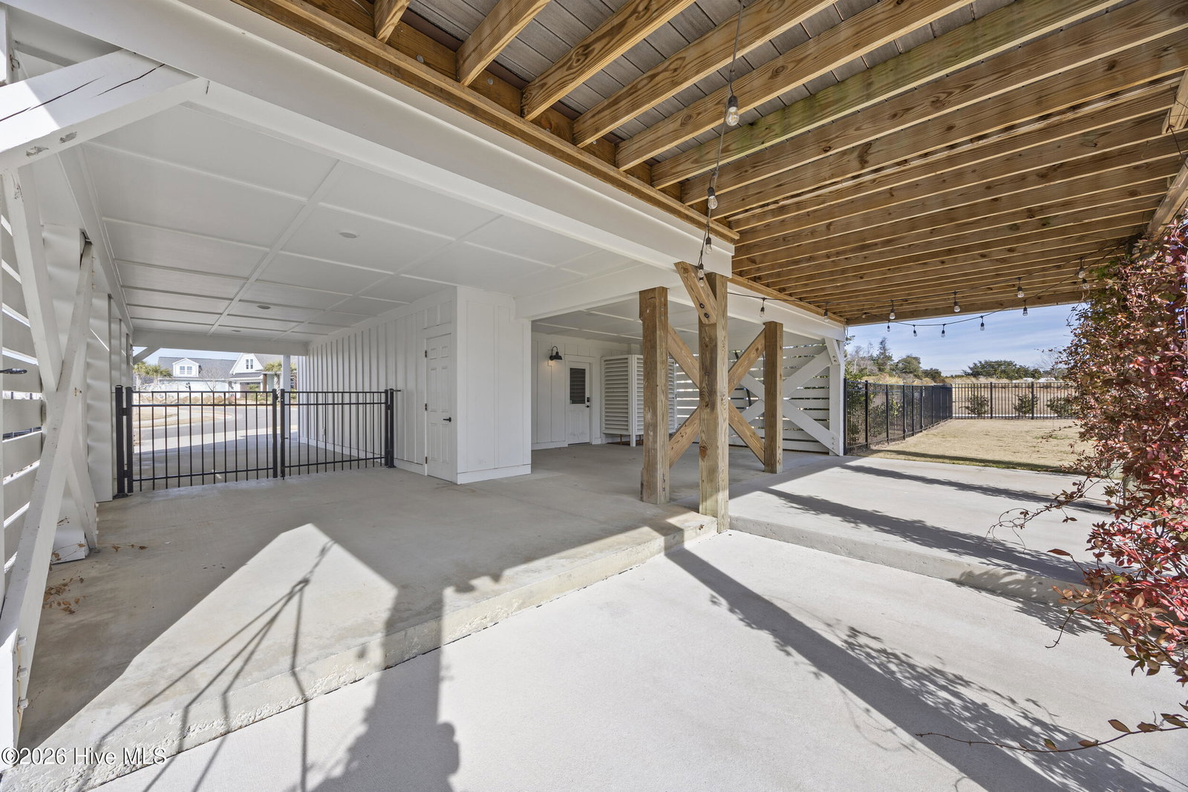
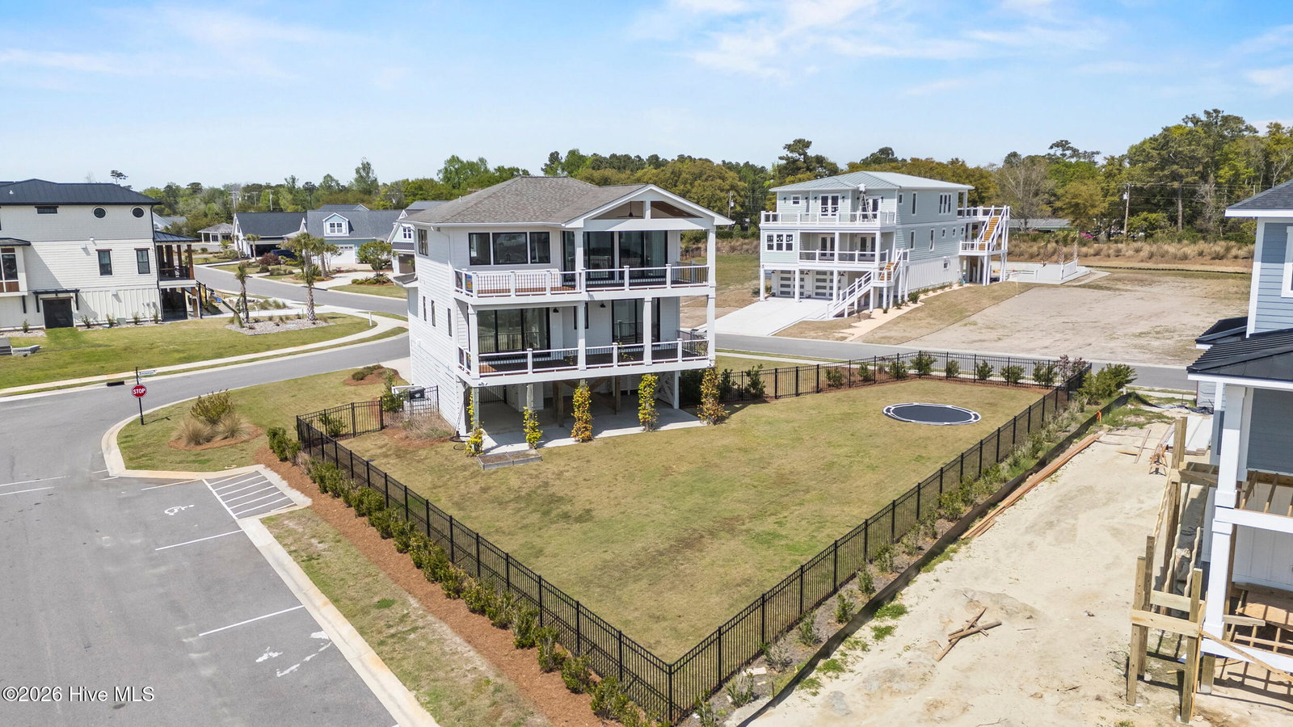
This is the ONE you don't want to miss. Designed by Scott Sullivan and built in 2021 by Crane Building Company, this custom coastal home is located in the gated, custom section of the desirable community of Salters Haven at Lea Marina and was designed to capture sweeping marina and Intracoastal Waterway views. A well-executed reverse floor plan places the main living spaces on the top level, where vaulted 16-foot ceilings, hardwood floors, a gas fireplace with custom built-ins, and a wet bar create an ideal space for everyday living and entertaining. The gourmet kitchen features quartz countertops, an oversized island, 42'' custom Hollingsworth cabinetry, a GE Café 6-burner gas range with double ovens, panel-front appliances, and a walk-in pantry. Sliding doors open to an expansive covered deck; the perfect place to enjoy a morning cup of coffee or sunset gatherings with friends and family. The primary suite offers a private coastal retreat with deck access and peaceful water views, a custom walk-in closet, and a spa-inspired bath with dual vanities, brushed gold fixtures, new mirrors and a fully tiled walk-in shower. Additional living spaces include a custom bunk room, a guest suite with deck access, and a flexible fourth room suitable for a home office, bedroom, or playroom. With over 1,900 square feet of outdoor living space, this home embraces the coastal lifestyle with multiple covered decks, a ground-level lanai, and an enclosed outdoor shower. Additional features include elevator-ready closets on all three levels, a built-in surround sound system, Hardie-plank siding, Trex decking, an oversized garage with storage, and a covered carport. The private, fenced yard offers space for a future pool and is not located in a flood zone. This home offers the opportunity for the ultimate coastal experience for every boater's want and need. BOAT SLIP OPPORTUNITY FOR ADDITIONAL COST
/u.realgeeks.media/annymontenegro/Color_logo_with_background.png)
Additional Information
- Amenities
- Waterfront Community, Barbecue, Clubhouse, Community Pool, Gated, Maintenance Common Areas, Maintenance Roads, Management, Marina, RV/Boat Storage, Security, Sidewalks, Street Lights
- Interior Features
- Speakers, Master Downstairs, Walk-In Closet(s), Vaulted/Cathedral Ceilings, High Ceilings, Entrance Foyer, Kitchen Island, Ceiling Fans, Pantry, Reverse Floor Plan, Walk-In Shower, Bar-Wet, Drapes/Blinds, Walk-In Closet(s)
- Exterior Features
- Outdoor Shower, Irrigation System, Cluster Mailboxes
- HOA Fee
- $1,536
- Zoning
- RP
- Flooring
- Carpet, Tile, Wood
- Appliances
- Vented Exhaust Fan, Mini Fridge, Gas Oven, Gas Cooktop, Washer, Self Cleaning Oven, Refrigerator, Dryer, Disposal, Dishwasher, ENERGY STAR Qualified Appliances, Water Heater
- Heating
- Propane, Fireplace, Electric, Forced Air, Zoned
- Air Conditioning
- Central Air, Zoned
- Levels
- Three Or More
- Roof
- Architectural
- Foundation
- Other, Slab, Pilings
- Parking Features
- Garage Faces Front, Garage Door Opener, Off Street, Paved, Under
- Garage Spaces
- 1
- Elementary School
- Topsail
- Middle School
- Topsail
- High School
- Topsail
- View
- Intracoastal Waterway, Marina
Mortgage Calculator
Listing courtesy of Nest Realty.