118 William Way, Springfield, GA 31329
- $378,900
- 4
- BD
- 3
- BA
- 2,731
- SqFt






- List Price
- $378,900
- Status
- ACTIVE
- Days on Market
- 278
- Price Change
- ▼ $10,100 1772495834
- MLS#
- SA345009
- Subtype
- Residential
- Style
- Traditional
- Year Built
- 2020
- Bedrooms
- 4
- Bathrooms
- 3
- Full Baths
- 3
- Living Area
- 2,731
- Lot Size
- 13,939
- Acres
- 0.32
- Subdivision
- Beaubrook Ph 2
- Neighborhood
- Beaubrook Ph 2
Property Description
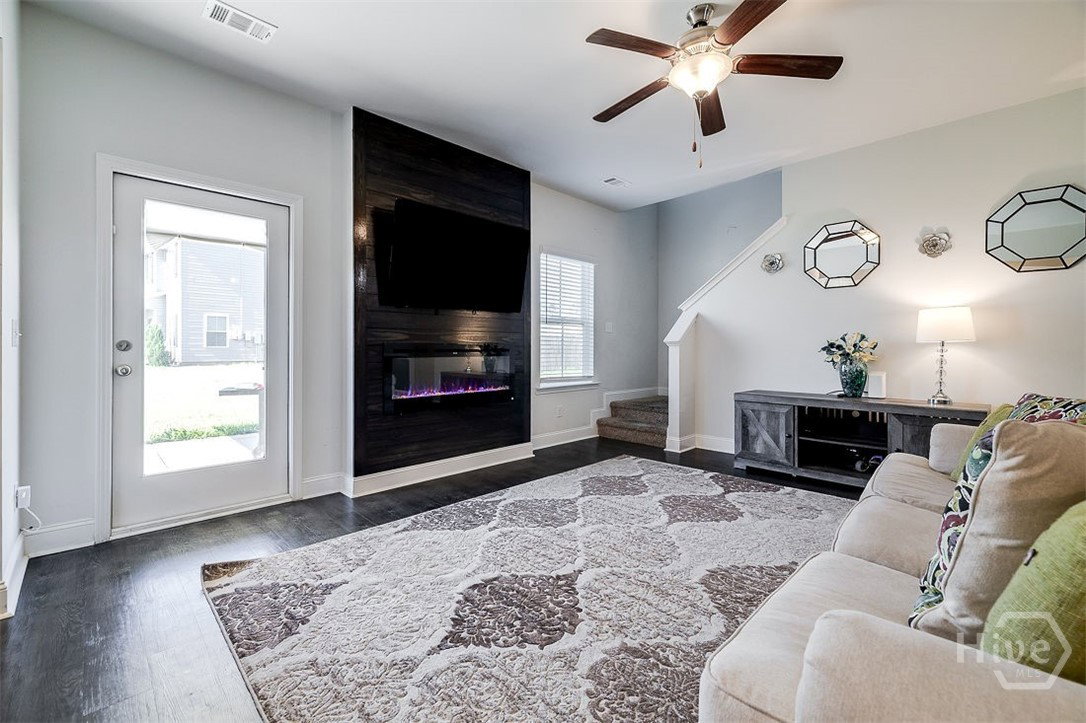
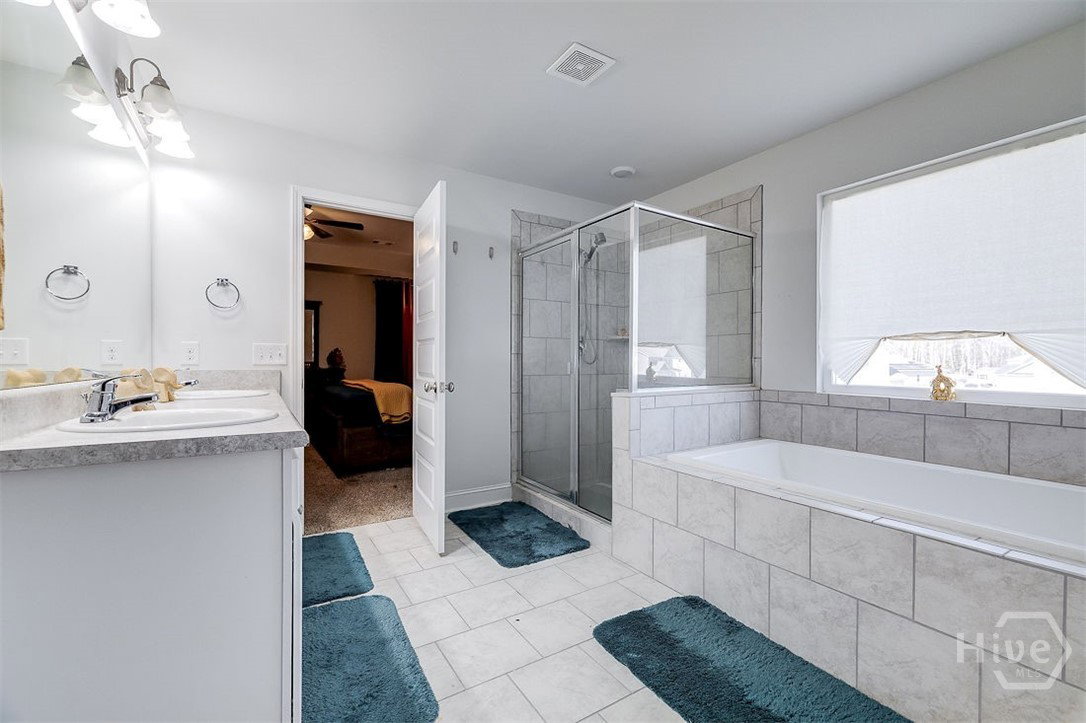
Welcome home to this beautifully maintained 4-bedroom, 3-bath residence that blends comfort with modern style. The main level features an open-concept layout with a dining area and a stunning kitchen complete with an island, granite countertops, tile backsplash, and luxury vinyl plank flooring throughout. A cozy electric fireplace with a shiplap accent wall adds warmth and charm to the living space. Convenience is key with a full bedroom and bath on the main floor—perfect for guests. You'll also find a versatile bonus room ideal for a home office, playroom, or flex space. Upstairs offers a spacious loft and an impressive primary suite featuring a separate tile shower and soaking tub, plus a massive walk-in closet. Two additional bedrooms and another full bath complete the upper level. Situated on a desirable corner lot, the home offers great curb appeal and a covered back porch ideal for relaxing or entertaining.
/u.realgeeks.media/annymontenegro/Color_logo_with_background.png)
Additional Information
- Interior Features
- Entrance Foyer, Kitchen Island, Attic Stairs Pulldown, Primary Upstairs
- HOA Fee
- $363
- Property Description
- Traditional
- Zoning
- AR-1
- Appliances
- Electric Water Heater
- Heating
- Central, Electric
- Air Conditioning
- Central Air, Electric
- Roof
- Asphalt
- Foundation
- Concrete Perimeter
- Parking Features
- Attached, Garage Door Opener
- Garage Spaces
- 2
- Elementary School
- Springfield Elementary
- Middle School
- ECMS
- High School
- ECHS
Mortgage Calculator
Listing courtesy of Next Move Real Estate LLC.