512 N Line Dr, Hampstead, NC 28443
- $569,000
- 3
- BD
- 2
- BA
- 2,202
- SqFt








- List Price
- $569,000
- Status
- ACTIVE
- Days on Market
- 96
- Price Change
- ▼ $10,000 1781587570
- MLS#
- 100569469
- Subtype
- Residential
- Year Built
- 1995
- Bedrooms
- 3
- Bathrooms
- 2
- Full Baths
- 2
- Living Area
- 2,202
- Lot Size
- 37,026
- Acres
- 0.85
- Subdivision
- Deerfield
- Neighborhood
- Deerfield
Property Description
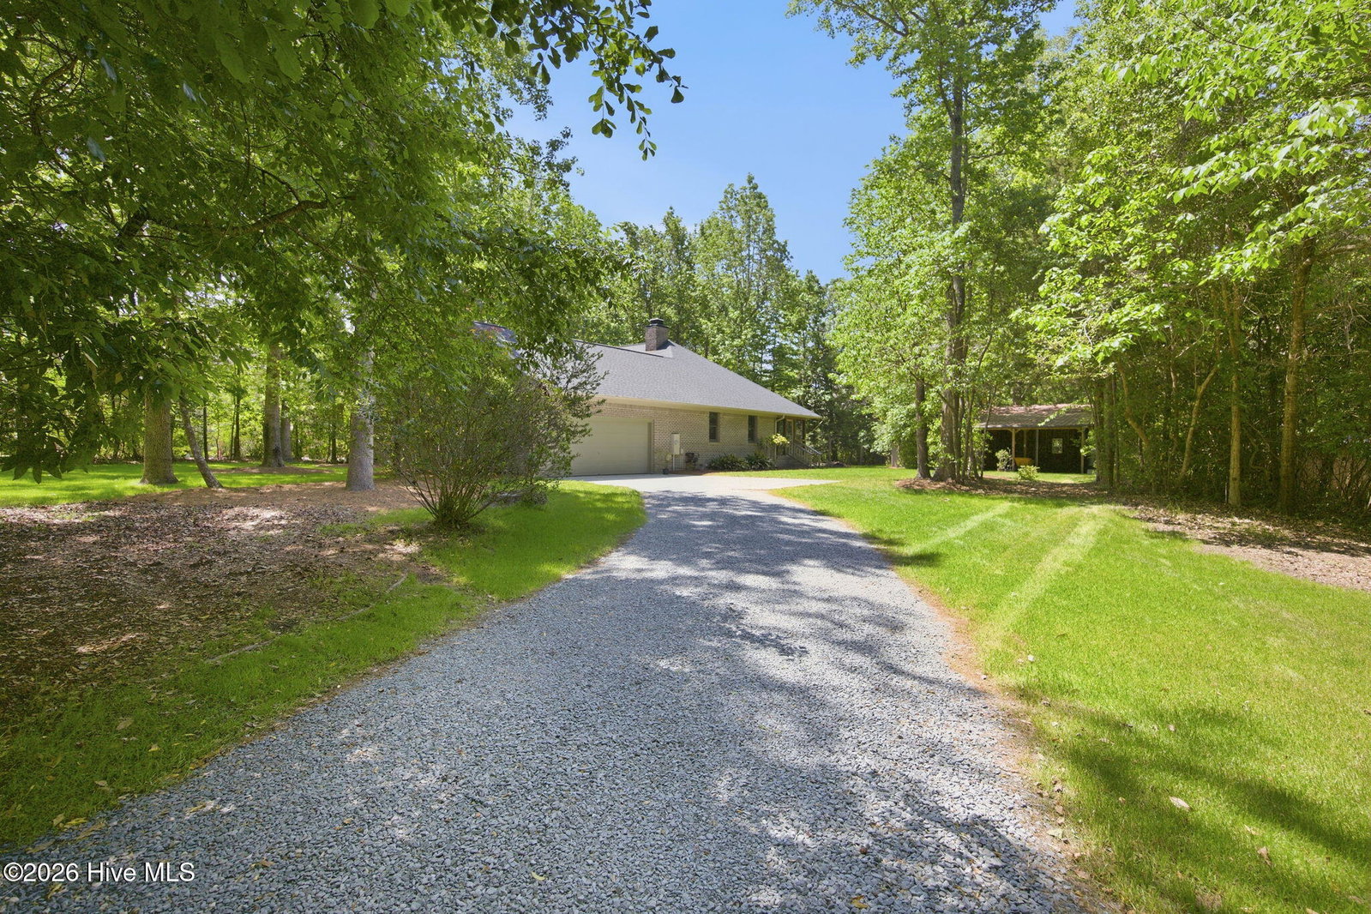
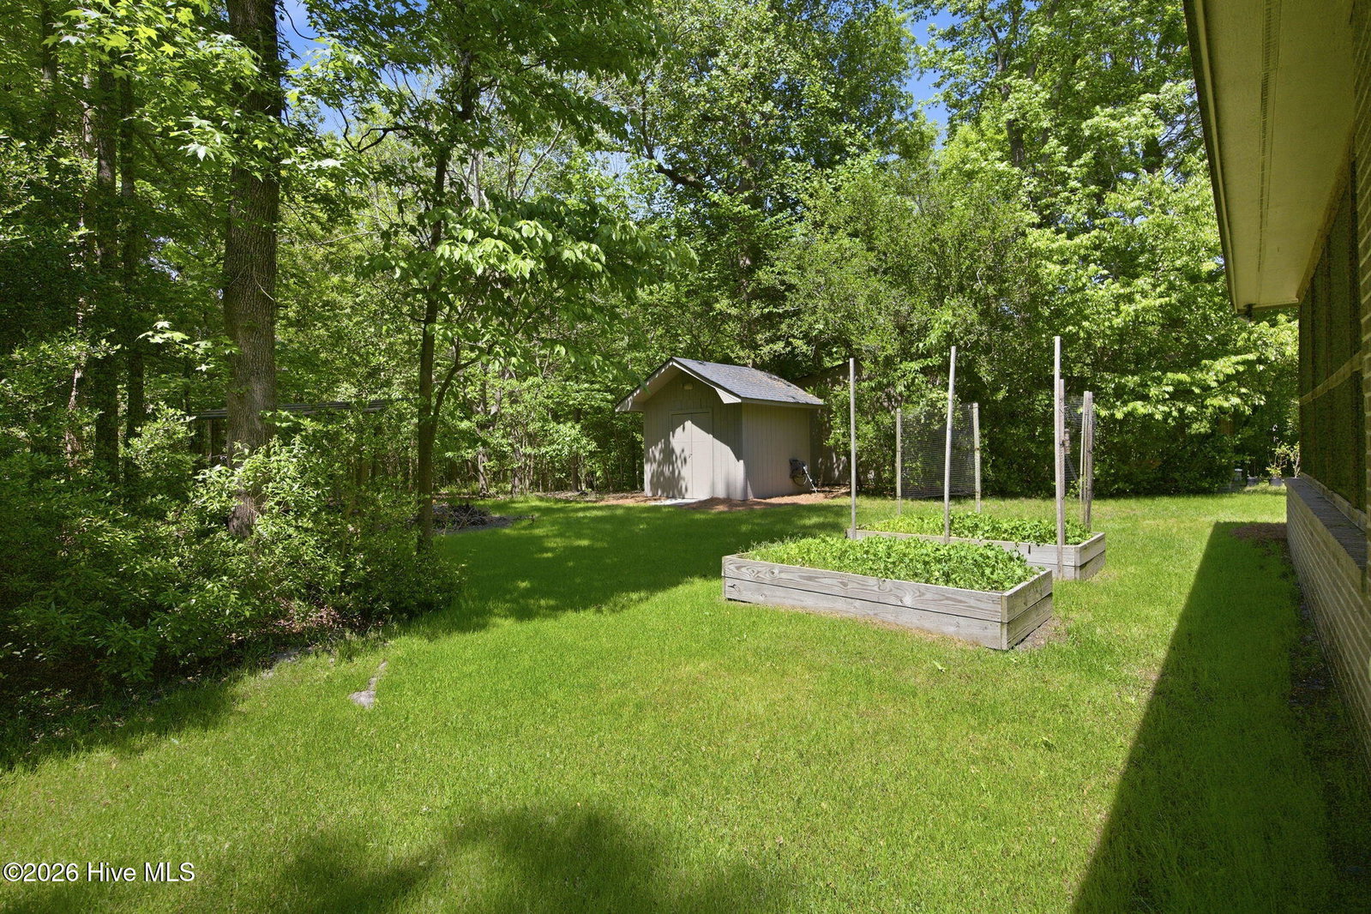
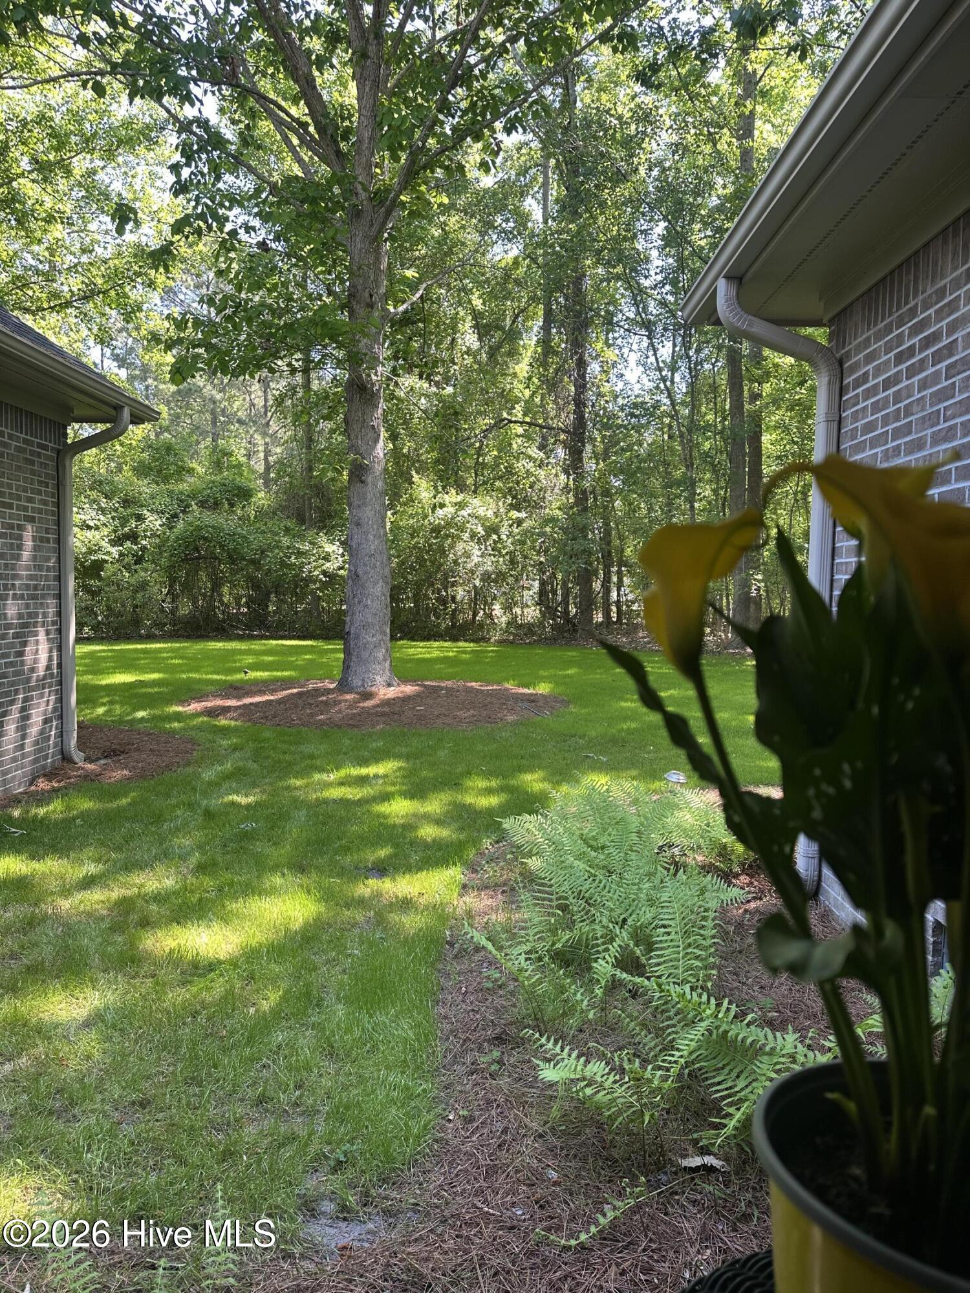
Ask about a 5.99% rate! Surrounded by a forest-like setting that feels like your own private cabin, this custom-built home sits in the heart of Hampstead within a waterfront community, all with the freedom of no HOA. Built by the owner and beautifully maintained, it's ready to be passed on to its next chapter. Set on an elevated .85-acre lot, this 3-bedroom brick ranch offers privacy, space, and solid construction. Built with 2x6 framing, a full brick exterior, 16-inch overhangs, and a ¾ hip roof, the quality is evident throughout. Major updates include a new roof and HVAC (2022), updated plumbing/piping 26', recently painted interior, new flooring in the main living areas, and kitchen appliances that are just one year old. Inside, you'll find a classic floor-to-ceiling brick fireplace plumbed for gas, a gas stove in the kitchen, and direct access from the primary suite to the back deck. There's also massive attic space that could be finished into additional living area or used for your storage needs. Step out to the large screened-in back porch--an ideal place to unwind and take in the quiet surroundings, where all you'll hear are the birds. The backyard offers ample space and privacy, with room to create your own outdoor retreat, including the potential for a pool or dream space. In addition to ample privacy, the yard also boasts a custom-built 10x10 wired shed and a 38x20 barn with a metal roof, pre-wired with lights - perfect for a workshop, storage, or hobbies. Garden beds are already in place, and deer are frequently seen in both the front and backyard. Additional features include a whole-home water softener, termite bond, septic system pumped within the last year, and an epoxy-coated garage floor. A rare combination of privacy, land, and build quality in a waterfront community in Hampstead w/ the opportunity to elevate the interior finishes and tailor the aesthetic to your own vision. Located right off of Hampstead's newest shopping center, marinas and in the Topsail School District!
/u.realgeeks.media/annymontenegro/Color_logo_with_background.png)
Additional Information
- Interior Features
- Master Downstairs, Walk-In Closet(s), Vaulted/Cathedral Ceilings, Entrance Foyer, Ceiling Fans, Walk-In Shower, Walk-In Closet(s)
- Zoning
- RP
- Flooring
- Vinyl, Carpet, Tile
- Appliances
- Gas Cooktop, Built-In Microwave, Electric Oven, Refrigerator, Dishwasher
- Heating
- Propane, Heat Pump, Electric
- Air Conditioning
- Central Air, Heat Pump
- Levels
- One
- Roof
- Shingle
- Foundation
- Slab, Crawl Space
- Parking Features
- Gravel, Paved, Off Street, Parking Pad
- Garage Spaces
- 2
- Elementary School
- South Topsail
- Middle School
- Topsail
- High School
- Topsail
- View
- Other
Mortgage Calculator
Listing courtesy of REAL Broker LLC.