7 Wellington Dr, Pinehurst, NC 28374
- $1,295,000
- 4
- BD
- 4
- BA
- 4,280
- SqFt




- List Price
- $1,295,000
- Status
- ACTIVE
- Days on Market
- 248
- Price Change
- ▼ $55,000 1781012366
- MLS#
- 100543145
- Subtype
- Residential
- Year Built
- 2005
- Bedrooms
- 4
- Bathrooms
- 4
- Full Baths
- 3
- Half Baths
- 1
- Living Area
- 4,280
- Lot Size
- 25,178
- Acres
- 0.58
- Subdivision
- Forest Creek
- Neighborhood
- Forest Creek
Property Description
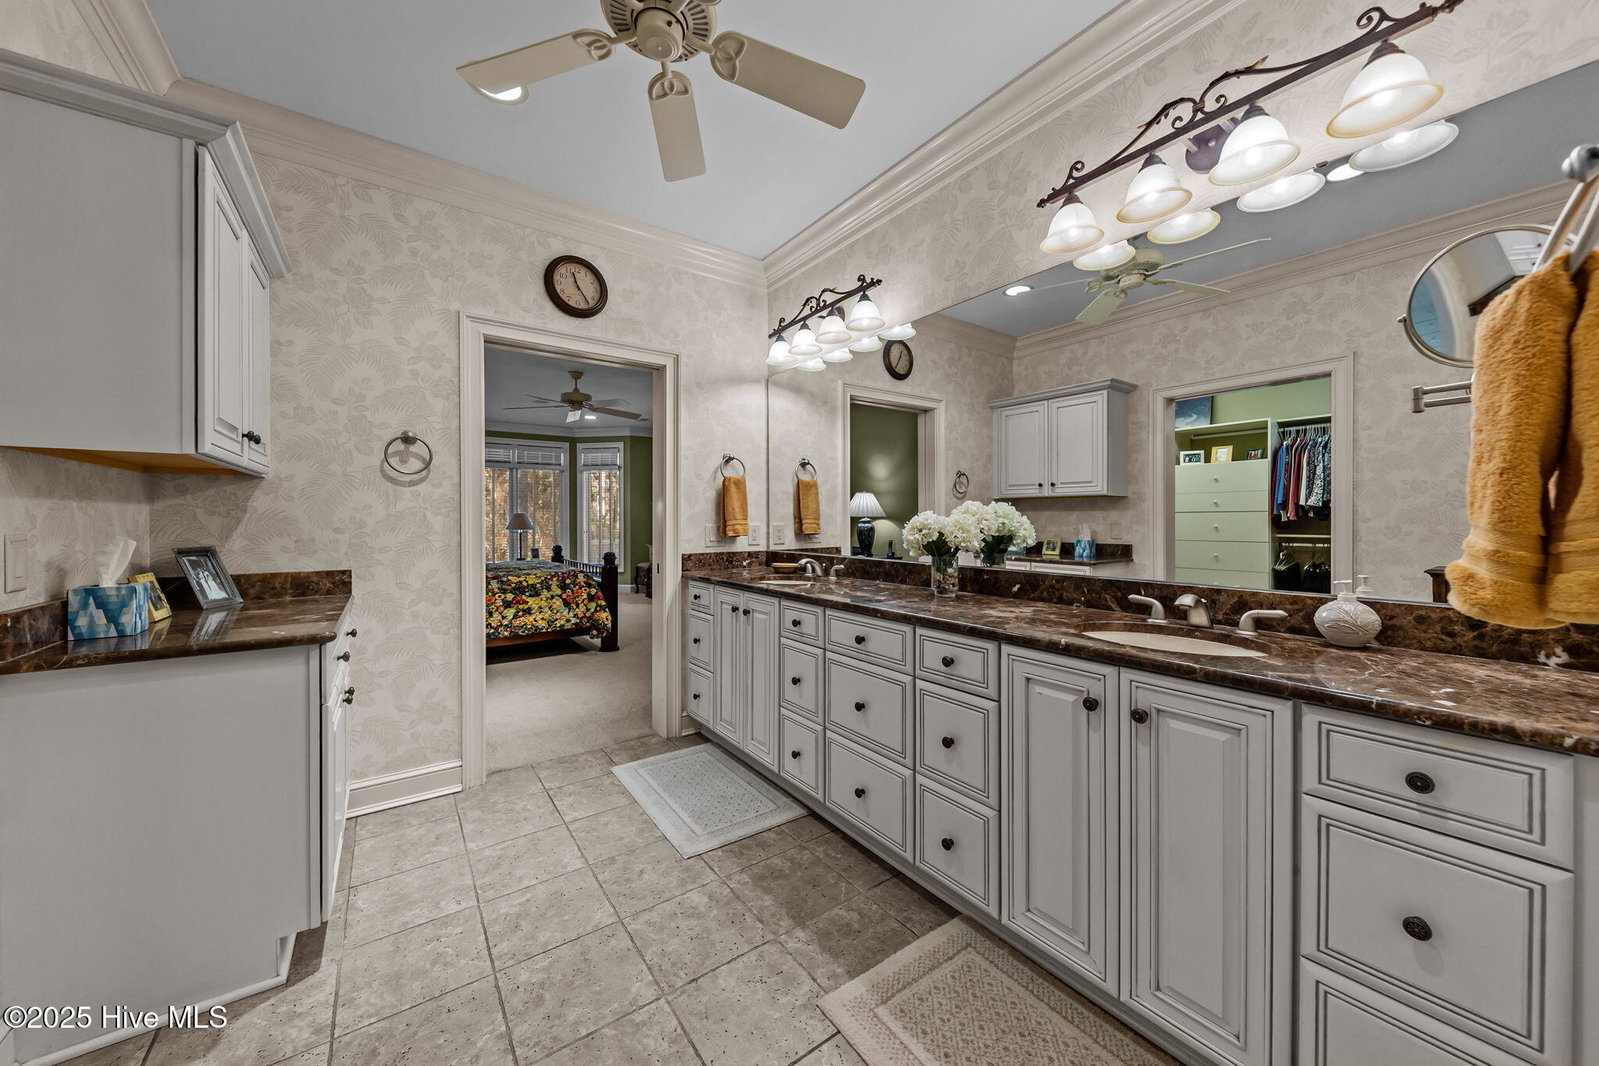
In 2005, this beautiful Village home was meticulously crafted as a custom build, incorporating numerous updates and modern features to enhance its appeal. The residence boasts four spacious bedrooms, with the primary bedroom conveniently located on the main floor, offering ease and accessibility. Nestled on a serene cul-de-sac, this property enjoys a peaceful setting while being in close proximity to the prestigious Forest Creek Golf Club, perfect for golf enthusiasts. This exceptional home is eligible for short-term rentals, adhering to the guidelines set forth by the Forest Creek Property Owners Association. It is situated within the exclusive gated community of Forest Creek, a highly sought-after enclave known for its luxurious lifestyle. Forest Creek Golf Club is renowned for its two private 18-hole golf courses, expertly designed by the legendary Tom Fazio, providing residents with world-class golfing experiences. While all amenities within the gates of FCGC require a club membership, it is important to note that a FCGC membership is not a prerequisite for purchasing this property. Offering potential buyers the flexibility to enjoy benefits of this community without the obligation of purchasing a membership makes this prestigious neighborhood an attractive option for those seeking luxury with an accessible lifestyle.
/u.realgeeks.media/annymontenegro/Color_logo_with_background.png)
Additional Information
- Amenities
- Gated, Jogging Path, Maintenance Common Areas, Maintenance Roads, Management, Master Insure, Security, Trail(s)
- Interior Features
- Walk-In Closet(s), Vaulted/Cathedral Ceilings, High Ceilings, Entrance Foyer, Mud Room, Bookcases, Kitchen Island, Ceiling Fans, Walk-In Shower, Basement, Drapes/Blinds, Walk-In Closet(s)
- Exterior Features
- Irrigation System
- HOA Fee
- $2,266
- Zoning
- RS-3
- Flooring
- Carpet, Tile, Wood
- Appliances
- Electric Oven, Electric Cooktop, Built-In Microwave, Electric Oven, Freezer, Refrigerator, Double Oven, Disposal, Dishwasher
- Heating
- Electric, Heat Pump
- Air Conditioning
- Central Air
- Stories
- 2
- Levels
- Two
- Roof
- Composition
- Foundation
- Brick/Mortar, Block
- Parking Features
- Garage Faces Side, Paved, Garage Door Opener, Garage
- Garage Spaces
- 2
- School District
- Moore County Schools
- Elementary School
- McDeeds Creek Elementary
- Middle School
- New Century Middle
- High School
- Union Pines
- View
- Other
Mortgage Calculator
Listing courtesy of Colony Partners.