325 Polly Branch Dr, Rincon, GA 31326
- $586,900
- 4
- BD
- 4
- BA
- 3,624
- SqFt






- List Price
- $586,900
- Status
- ACTIVE
- Days on Market
- 95
- Price Change
- ▼ $10,000 1789167049
- MLS#
- SA357331
- Subtype
- Residential
- Style
- Traditional
- Year Built
- 2016
- Bedrooms
- 4
- Bathrooms
- 4
- Full Baths
- 3
- Half Baths
- 1
- Living Area
- 3,624
- Lot Size
- 50,965
- Acres
- 1.17
- Subdivision
- Kates Cove The Bluff
- Neighborhood
- Kates Cove The Bluff
Property Description
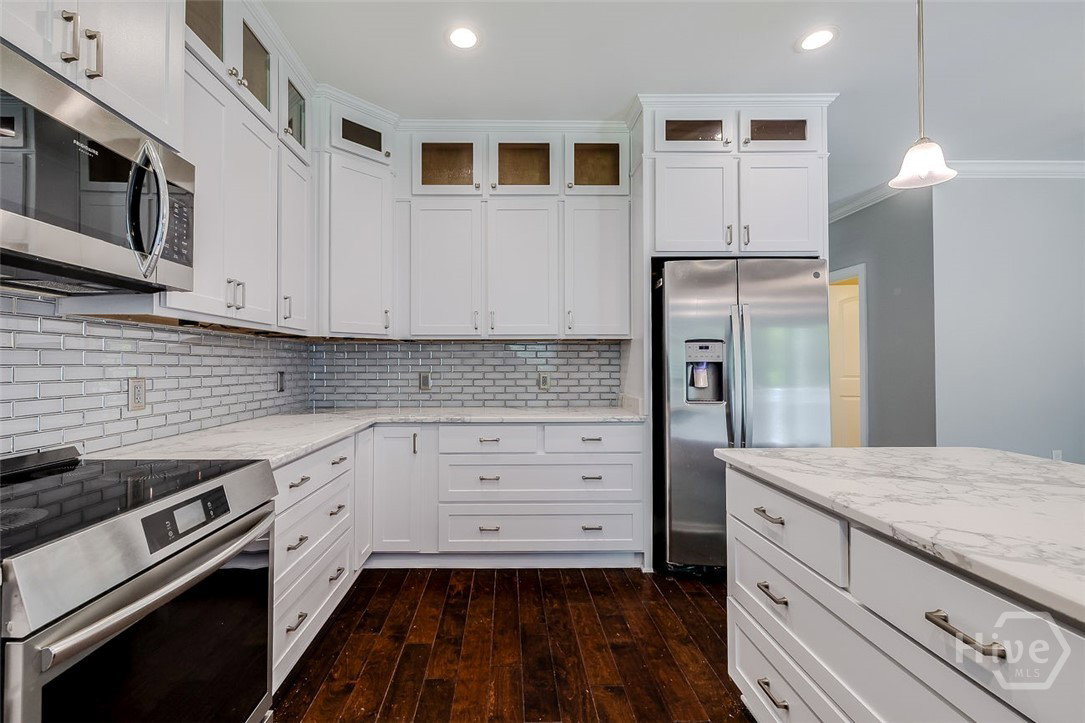
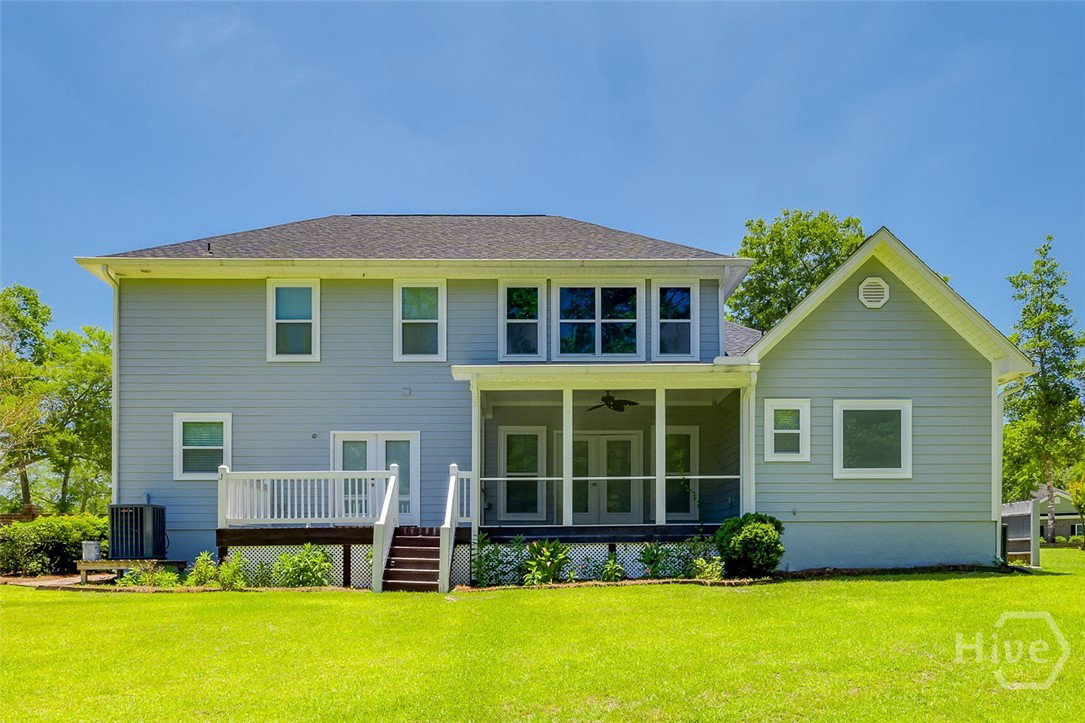
Seller now offering $10,000 credit to buyer at closing! Welcome to Kate’s Cove, where custom craftsmanship, timeless design, and peaceful surroundings come together on over an acre of beautifully landscaped property. This stunning 4-bedroom, 3.5-bath executive home offers more than 3,600 square feet of thoughtfully designed living space, featuring a luxurious main-level owner’s suite, soaring two-story great room, and elegant finishes throughout. The gourmet kitchen is the heart of the home, complete with granite countertops, stainless steel appliances, an oversized island, and seamless flow into the keeping room with a double-sided fireplace. Upstairs, spacious secondary bedrooms and additional baths provide room for family and guests alike. Step outside to enjoy the screened porch and open deck overlooking a private, wooded backyard—perfect for relaxing evenings or entertaining year-round. Situated on a 1.17-acre lot in one of Rincon’s most desirable neighborhoods, this exceptional property combines privacy, comfort, and upscale living just minutes from shopping, dining, and Effingham County schools.
/u.realgeeks.media/annymontenegro/Color_logo_with_background.png)
Additional Information
- Interior Features
- Garden Tub/Roman Tub, Primary Downstairs, Primary Suite, Separate Shower
- HOA Fee
- $925
- Property Description
- Traditional
- Zoning
- R-4
- Appliances
- Electric Water Heater, Water Heater
- Heating
- Central, Electric
- Air Conditioning
- Central Air, Electric
- Parking Features
- Attached, Garage Door Opener
Mortgage Calculator
Listing courtesy of Next Move Real Estate LLC.