114 Bluffside Cir, Savannah, GA 31404
- $695,000
- 4
- BD
- 4
- BA
- 2,986
- SqFt






- List Price
- $695,000
- Status
- ACTIVE
- Days on Market
- 7
- MLS#
- SA363063
- Subtype
- Residential
- Style
- Traditional
- Year Built
- 2018
- Bedrooms
- 4
- Bathrooms
- 4
- Full Baths
- 3
- Half Baths
- 1
- Living Area
- 2,986
- Lot Size
- 6,534
- Acres
- 0.15
- Subdivision
- Bluffside at Country Club Creek
- Neighborhood
- Bluffside at Country Club Creek
Property Description
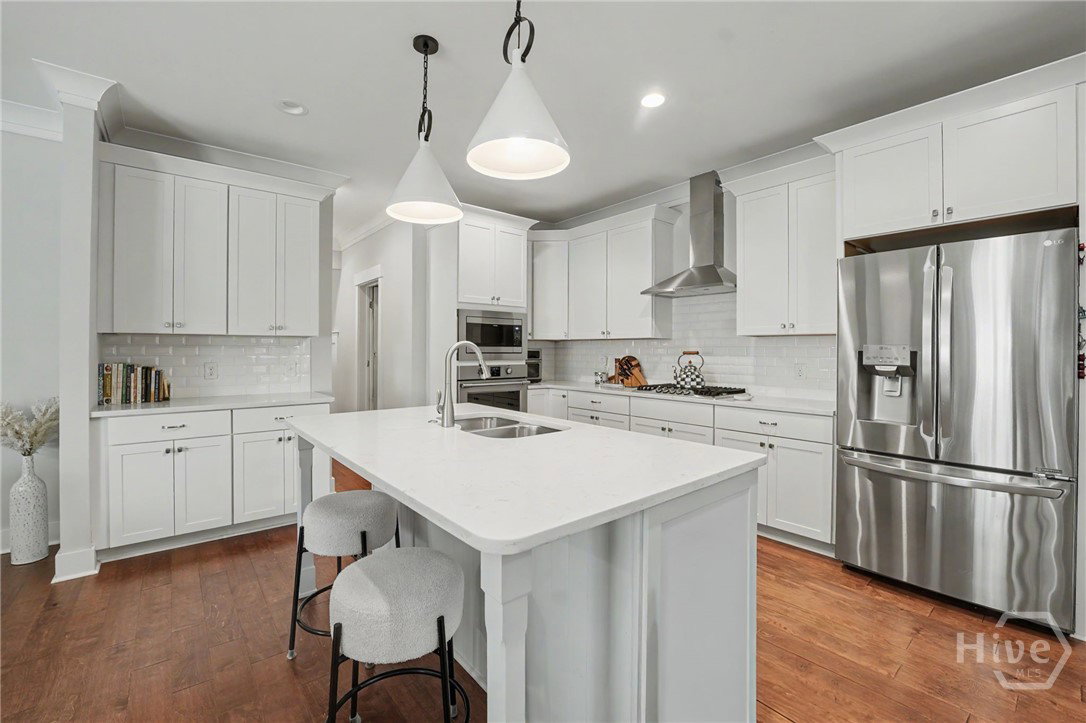
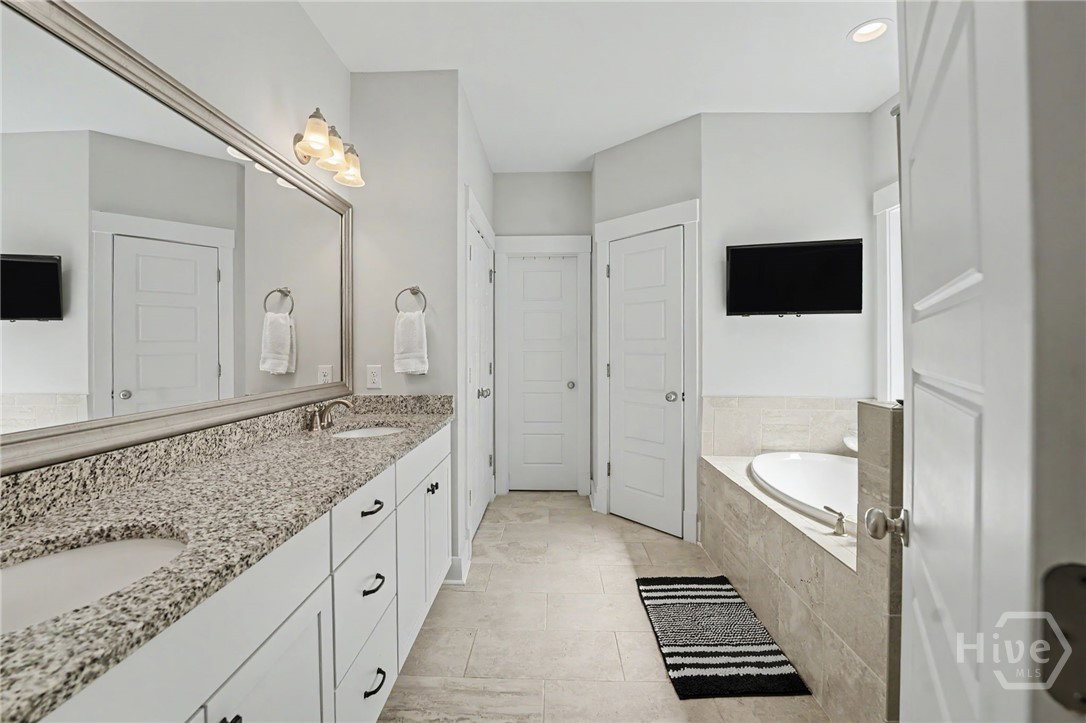
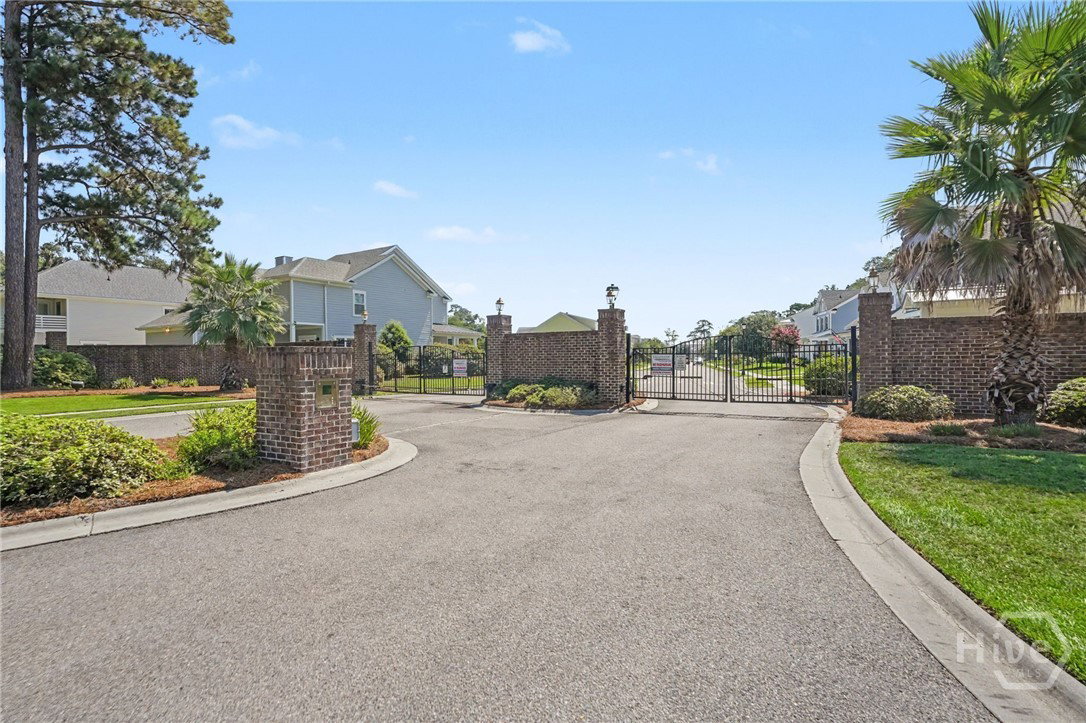
Welcome to the Cumberland floor plan in the gated Bluffside at Country Club Creek! Offering approximately 3,000 square feet of fabulousness, this beautifully designed home combines spacious living with effortless style. The open-concept floor plan creates an inviting flow between the living spaces, while a formal dining room provides the perfect setting for special occasions and memorable gatherings. The primary suite is conveniently located on the main floor and features a generous walk-in closet. Upstairs, a versatile bonus room/flex space offers endless possibilities for a home office, media room, playroom, or additional living space. With 4 bedrooms, 3.5 baths, and a 2-car garage, there is plenty of room for everyone. Step outside to enjoy the fully fenced backyard—perfect for relaxing, entertaining, or letting four-legged family members roam. Located in the charming gated community of Bluffside at Country Club Creek, residents enjoy wonderful neighborhood amenities including a community pool, playground, fire pit, and fishing pier. This is more than a house—it’s a place to settle in, spread out, and enjoy the lifestyle you’ve been looking for!
/u.realgeeks.media/annymontenegro/Color_logo_with_background.png)
Additional Information
- Interior Features
- Breakfast Area, Breakfast Area, Tray Ceiling(s), Ceiling Fans, Double Vanity, Entrance Foyer, Garden Tub/Roman Tub, Kitchen Island, Primary Downstairs, Pantry, Attic Stairs Pulldown, Separate Shower, Fireplace(s)
- HOA Fee
- $1,120
- Property Description
- Traditional
- Zoning
- R1
- Appliances
- Dishwasher, Electric Water Heater, Microwave, Oven, Range, Dryer, Refrigerator, Washer
- Heating
- Central, Electric
- Air Conditioning
- Central Air, Electric
- Parking Features
- Attached
- Garage Spaces
- 2
Mortgage Calculator
Listing courtesy of Seabolt Real Estate.