30 Redtail Ln, Pinehurst, NC 28374
- $1,199,000
- 3
- BD
- 4
- BA
- 3,601
- SqFt






- List Price
- $1,199,000
- Status
- ACTIVE
- Days on Market
- 222
- Price Change
- ▼ $26,000 1775524980
- MLS#
- 100546257
- Subtype
- Residential
- Year Built
- 2022
- Bedrooms
- 3
- Bathrooms
- 4
- Full Baths
- 3
- Half Baths
- 1
- Living Area
- 3,601
- Lot Size
- 10,019
- Acres
- 0.23
- Subdivision
- CCNC
- Neighborhood
- CCNC
Property Description
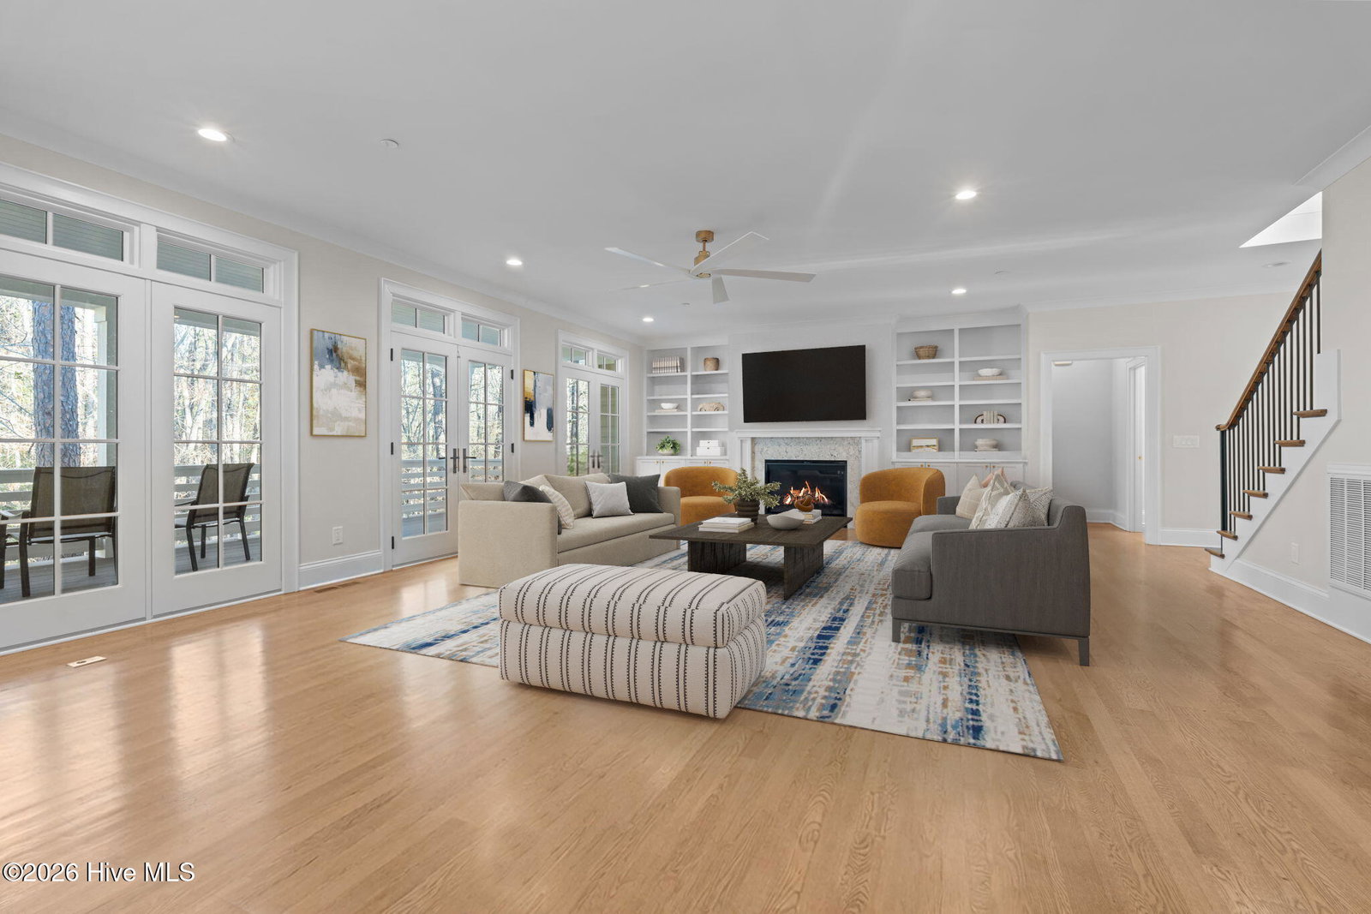
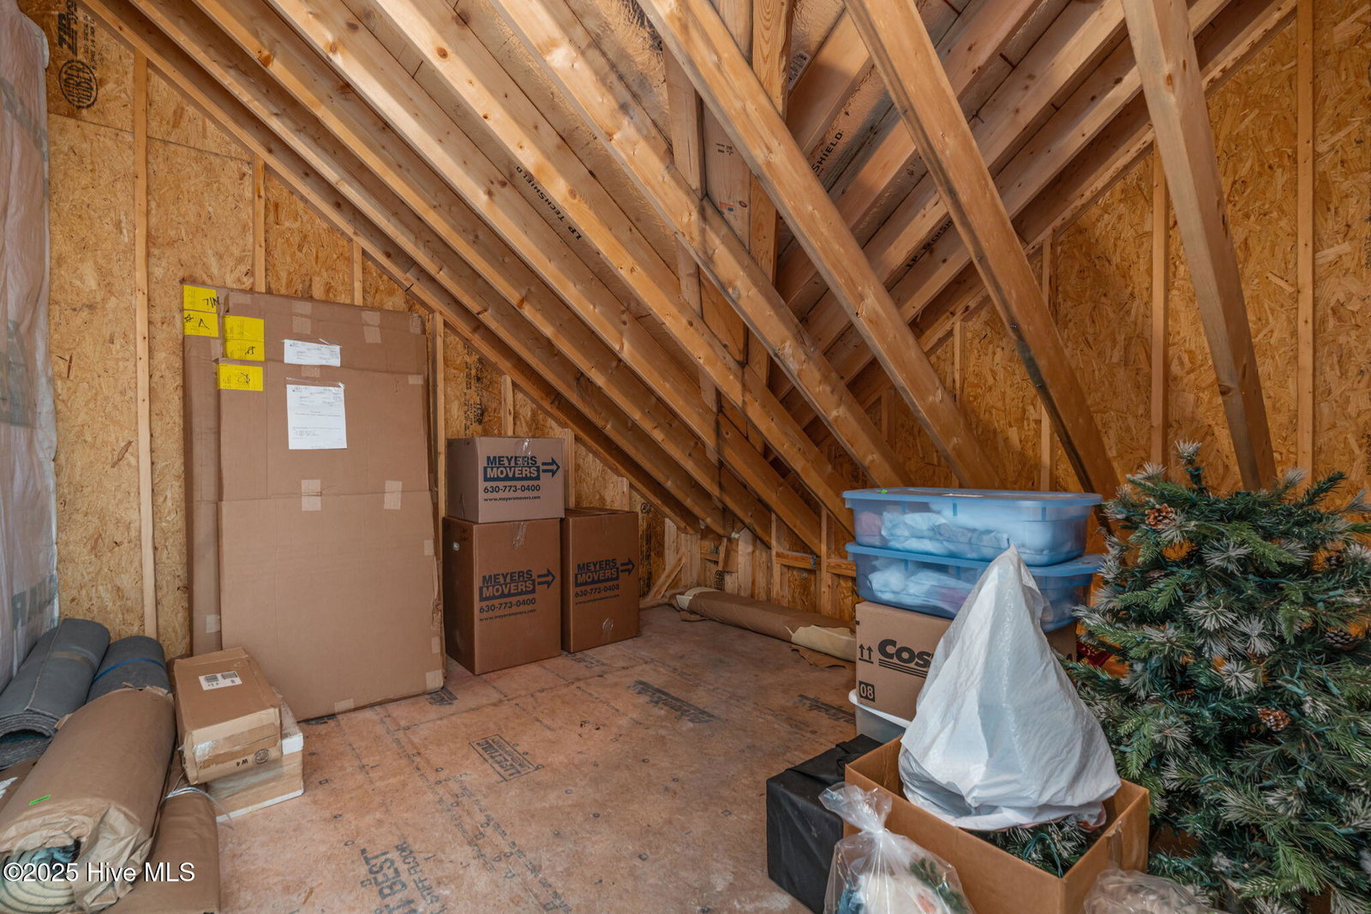
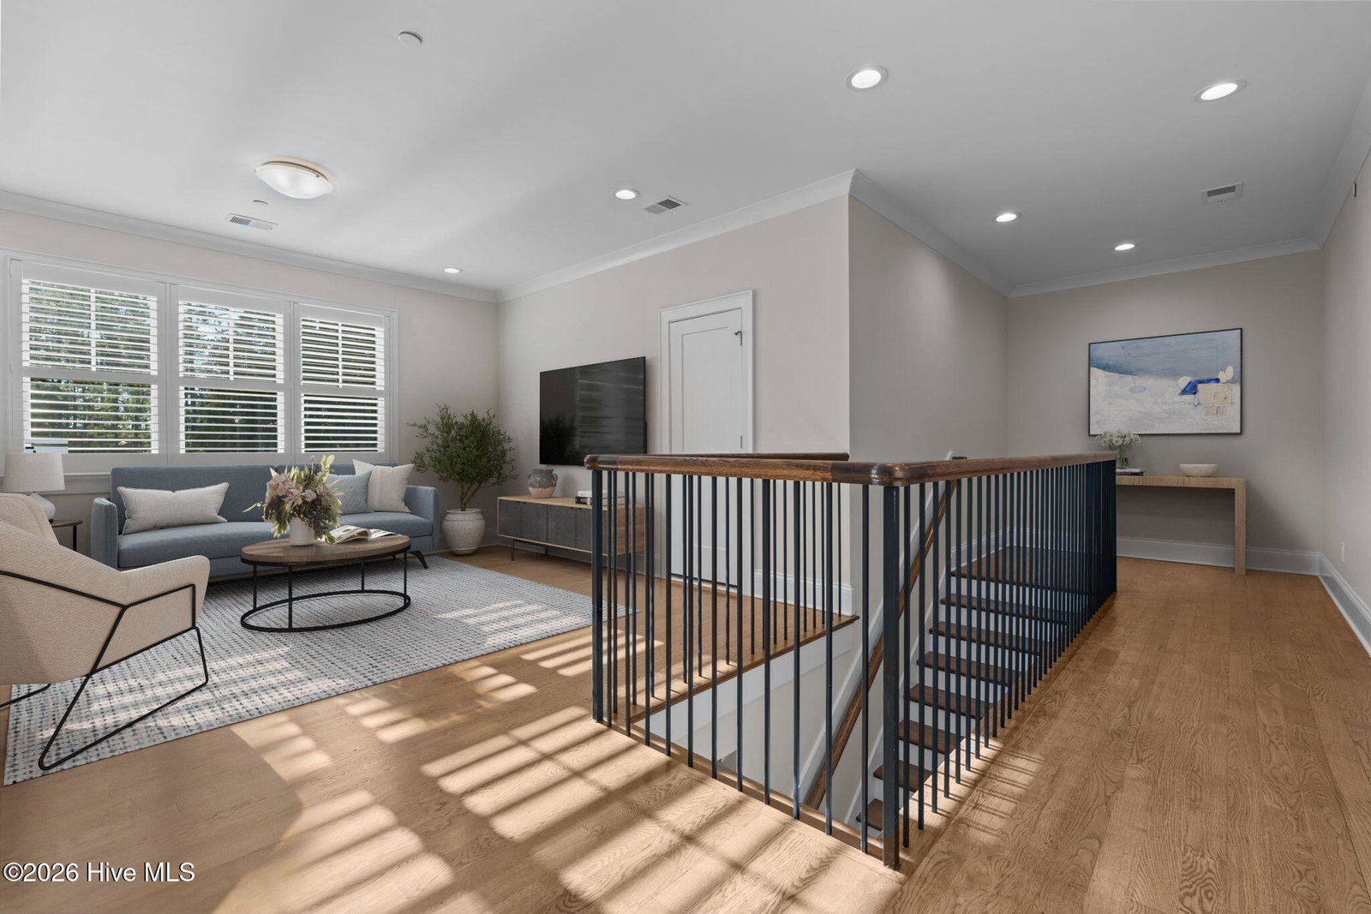
Luxury, easy living and value combine in this like-new custom built CCNC Eastlake home by Huntley Design Build. The high ceilings, open floor plan and thoughtfully designed details allow for new owners to move in, relax and enjoy all of the amenities that CCNC living has to offer, including two golf courses, golf practice areas, tennis, pickleball, fitness center and walking trails, along with an active social calendar. The spacious and private primary bedroom suite offers a generous bath with zero-entry walk-in shower, separate sink spaces and a makeup space, which then flows into a closet complete with more than ample storage and a center island. The perfectly appointed kitchen features top line appliances and a walk-in pantry, along with a breakfast nook and island bar for casual dining. Upstairs finds an open flex space flanked by two large attic storage areas and two additional bedrooms with ensuite baths. Generous front and rear porches allow for outdoor time in this beautiful and quiet setting. The whole house Generac generator will ensure that the power stays on in case of inclement weather. Per CCNC, buyer must be a current CCNC member prior to closing. Some virtual staging photos have been added.
/u.realgeeks.media/annymontenegro/Color_logo_with_background.png)
Additional Information
- Amenities
- Gated, Maintenance Common Areas, Maintenance Roads, Management
- Interior Features
- Walk-In Closet(s), High Ceilings, Entrance Foyer, Whole-Home Generator, Bookcases, Pantry, Walk-In Shower, Gas Logs, Walk-In Closet(s)
- HOA Fee
- $3,061
- Zoning
- R30
- Flooring
- Tile, Wood
- Appliances
- Mini Fridge, Gas Cooktop, Electric Oven, Refrigerator
- Heating
- Heat Pump, Electric, Natural Gas
- Air Conditioning
- Central Air, Heat Pump
- Levels
- Two
- Roof
- Metal
- Foundation
- Block, Crawl Space
- Parking Features
- Garage Faces Front, Paved, Garage
- Garage Spaces
- 2
- School District
- Moore County Schools
- Elementary School
- Southern Pines Elementary
- Middle School
- Southern Middle
- High School
- Pinecrest High
- View
- Creek/Stream, Creek/Stream
Mortgage Calculator
Listing courtesy of Rhodes and Co LLC.