130 Harbour Dr, Hubert, NC 28539
- $2,500,000
- 5
- BD
- 5
- BA
- 7,181
- SqFt






















- List Price
- $2,500,000
- Status
- ACTIVE
- Days on Market
- 333
- Price Change
- ▼ $100,000 1772247330
- MLS#
- 100528330
- Subtype
- Residential
- Year Built
- 1976
- Bedrooms
- 5
- Bathrooms
- 5
- Full Baths
- 4
- Half Baths
- 1
- Living Area
- 7,181
- Lot Size
- 184,259
- Acres
- 4.23
- Subdivision
- Vista Cay
- Neighborhood
- Vista Cay
Property Description
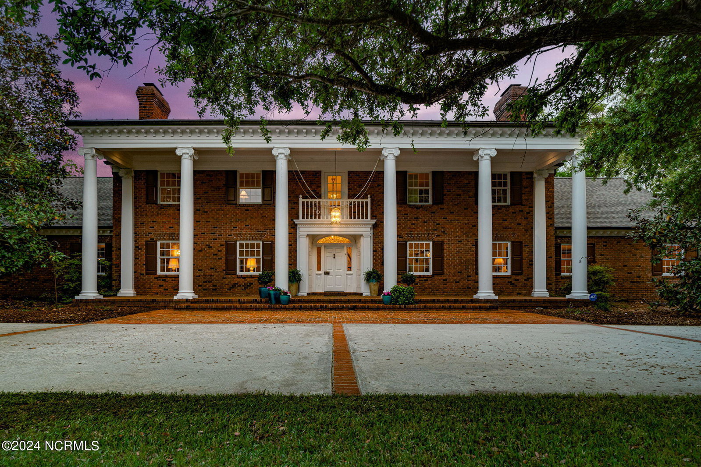
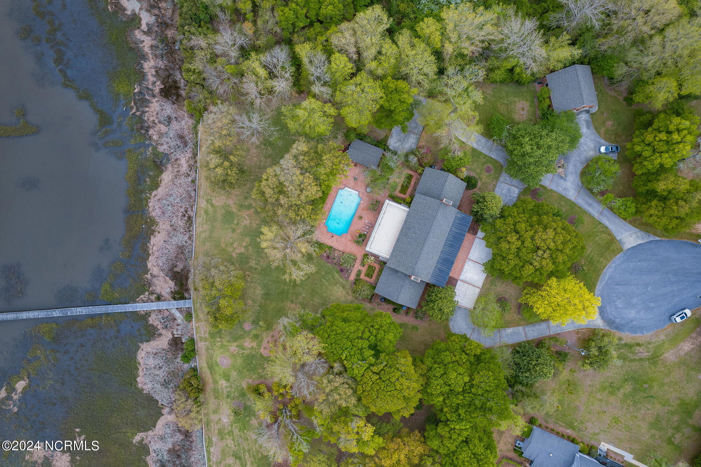
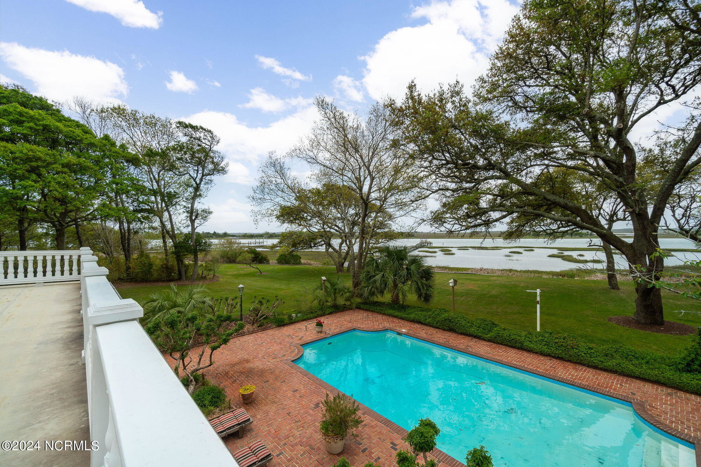
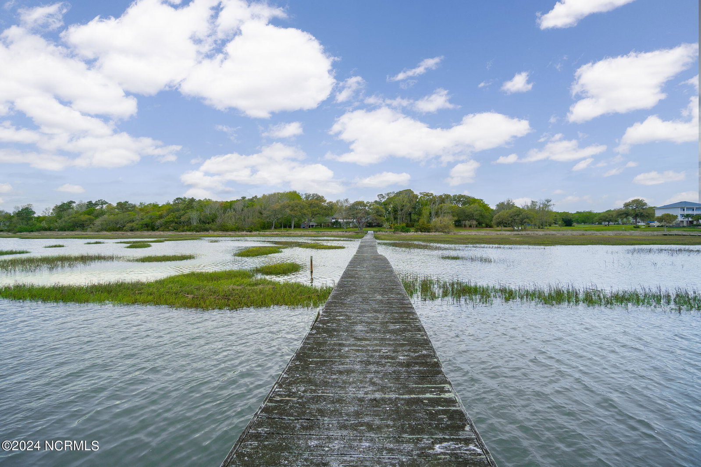
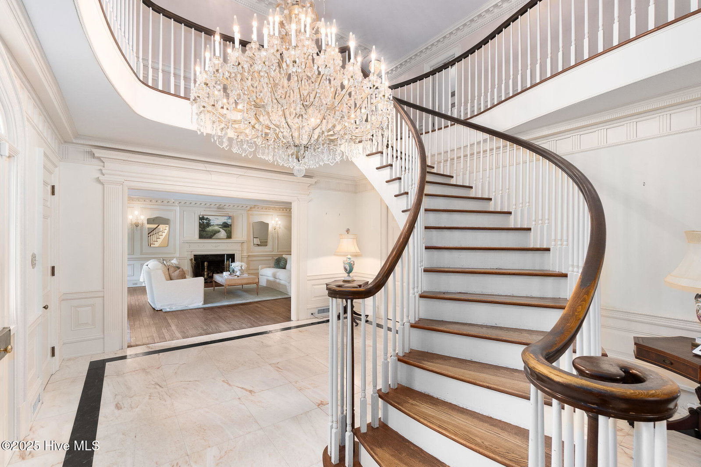
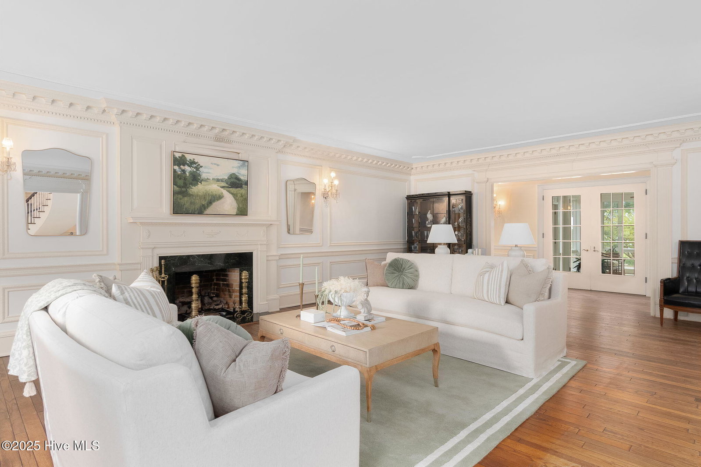
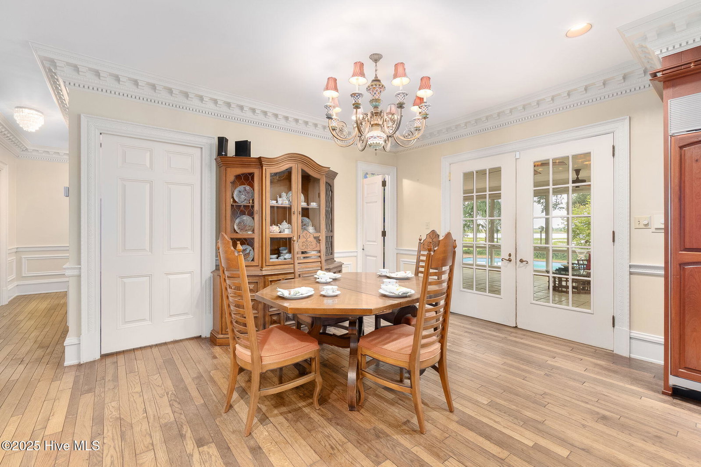
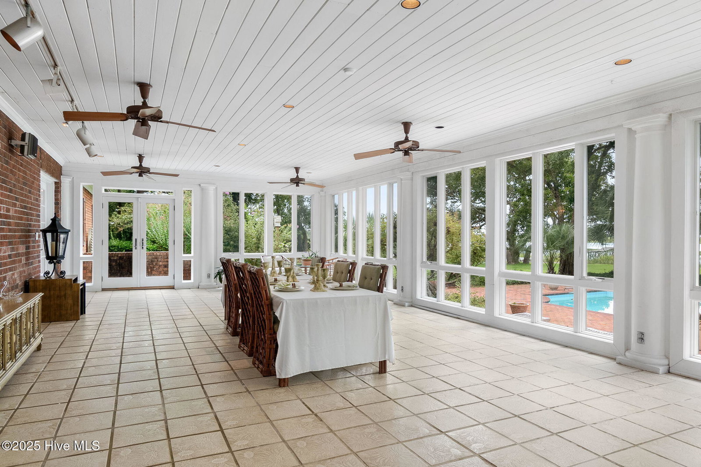
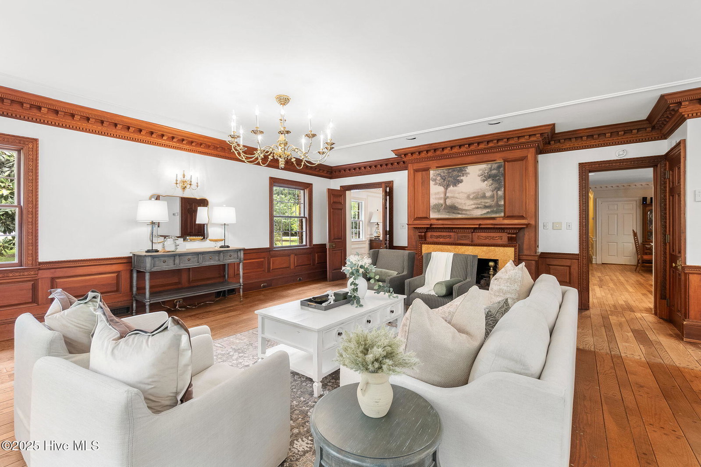
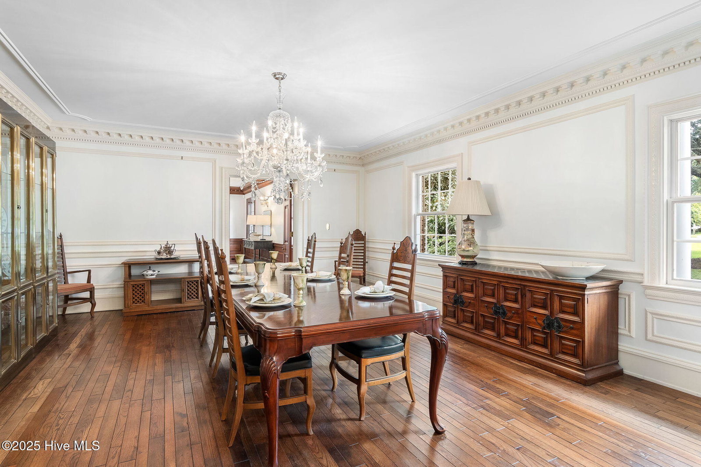
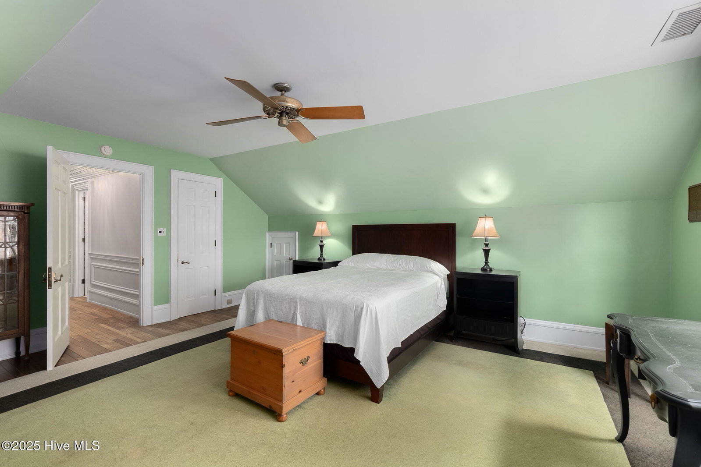
130 Harbour Drive is a Grand Georgian Colonial Masterpiece located just 300 feet from the Intracoastal Waterway. This 7181-square-foot estate, set on nearly 4.5 acres, is a community landmark known for its luxurious features and rich history. Upon entering, you're greeted by a 600-pound chandelier, raised and lowered by an electrical winch, making a grand statement in the foyer. The mansion has 14 rooms, including 5 bedrooms and 4 baths. The spiral staircase, built in South Carolina and shipped to the home in one piece, adds a unique touch, while hand carved ceiling molding wraps around the entire home, showcasing exquisite craftsmanship. The grounds are beautifully landscaped, with lush greenery and abundant wildlife, creating a tranquil environment. The large swimming pool is perfect for relaxation, and the cooled sunroom offers year-round comfort. The spacious master bedroom, with balcony access, provides stunning views of the Intracoastal Waterway. Recent updates, including a new roof, serviced elevator, and a one-year-old HVAC system, ensure modern comfort. Hardwood floors throughout the home add warmth and elegance. The estate has a rich legacy, known for hosting high-profile military functions, proms, and weddings. The detached garage offers space for three cars, and the 1-bedroom, 1-bath guest suite above provides additional accommodation. 130 Harbour Drive is more than a home—it's a landmark with a unique blend of history, luxury, and timeless charm. Schedule a private viewing today to experience the grandeur and elegance of this exquisite Georgian Colonial mansion.
/u.realgeeks.media/annymontenegro/Color_logo_with_background.png)
Additional Information
- Amenities
- None
- Interior Features
- Walk-In Closet(s), High Ceilings, Kitchen Island, Elevator, Ceiling Fans, Furnished, Pantry, Walk-In Shower, Walk-In Closet(s)
- Zoning
- R-20
- Flooring
- Wood
- Appliances
- Electric Oven, Electric Cooktop, Built-In Microwave, Freezer, Washer, Refrigerator, Ice Maker, Dryer, Dishwasher, Convection Oven
- Heating
- Electric, Heat Pump
- Air Conditioning
- Central Air
- Stories
- 2
- Levels
- Two
- Roof
- Architectural
- Foundation
- Crawl Space
- Parking Features
- Circular Driveway, Detached, Paved
- Garage Spaces
- 3
- School District
- Onslow
- Elementary School
- Swansboro
- Middle School
- Swansboro
- High School
- Swansboro
- View
- Intracoastal Waterway, Sound, Water
Mortgage Calculator
Listing courtesy of Landmark Sotheby's International Realty.