146 Laguna Bay Dr, Jacksonville, NC 28540
- $1,925,000
- 5
- BD
- 6
- BA
- 5,737
- SqFt





- List Price
- $1,925,000
- Status
- ACTIVE
- Days on Market
- 121
- Price Change
- ▼ $175,000 1778120209
- MLS#
- 100564297
- Subtype
- Residential
- Year Built
- 2017
- Bedrooms
- 5
- Bathrooms
- 6
- Full Baths
- 5
- Half Baths
- 1
- Living Area
- 5,737
- Lot Size
- 25,265
- Acres
- 0.58
- Subdivision
- Laguna Bay
- Neighborhood
- Laguna Bay
Property Description
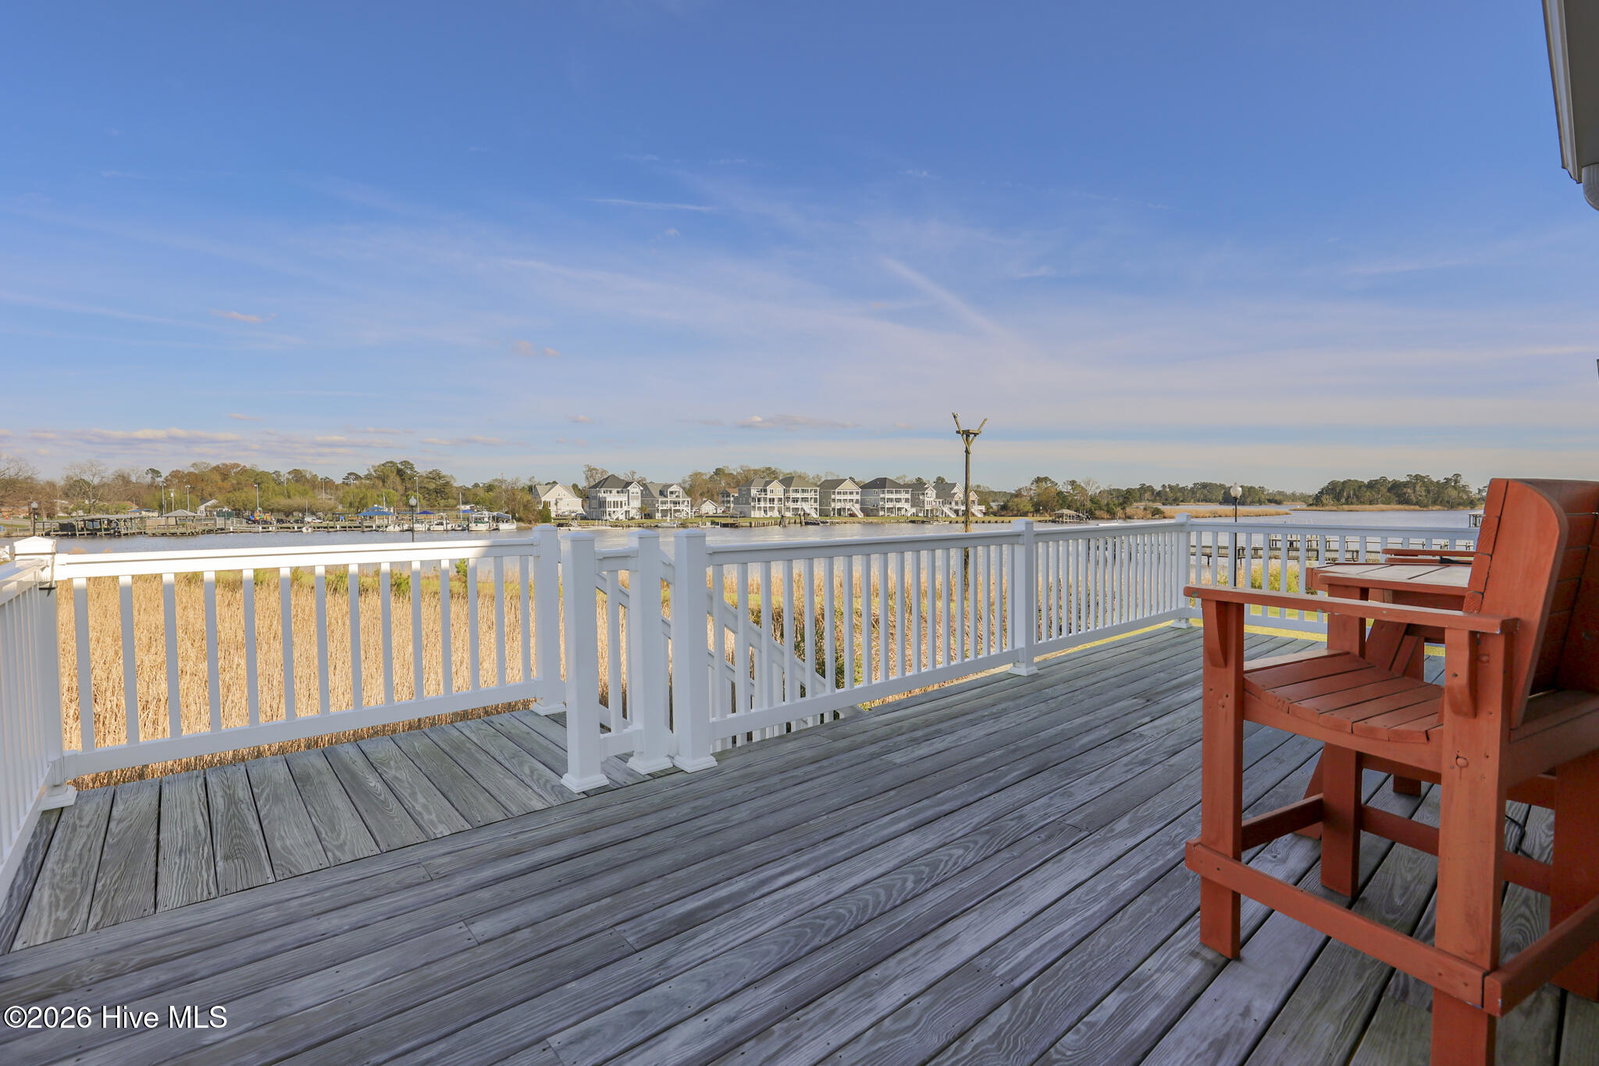
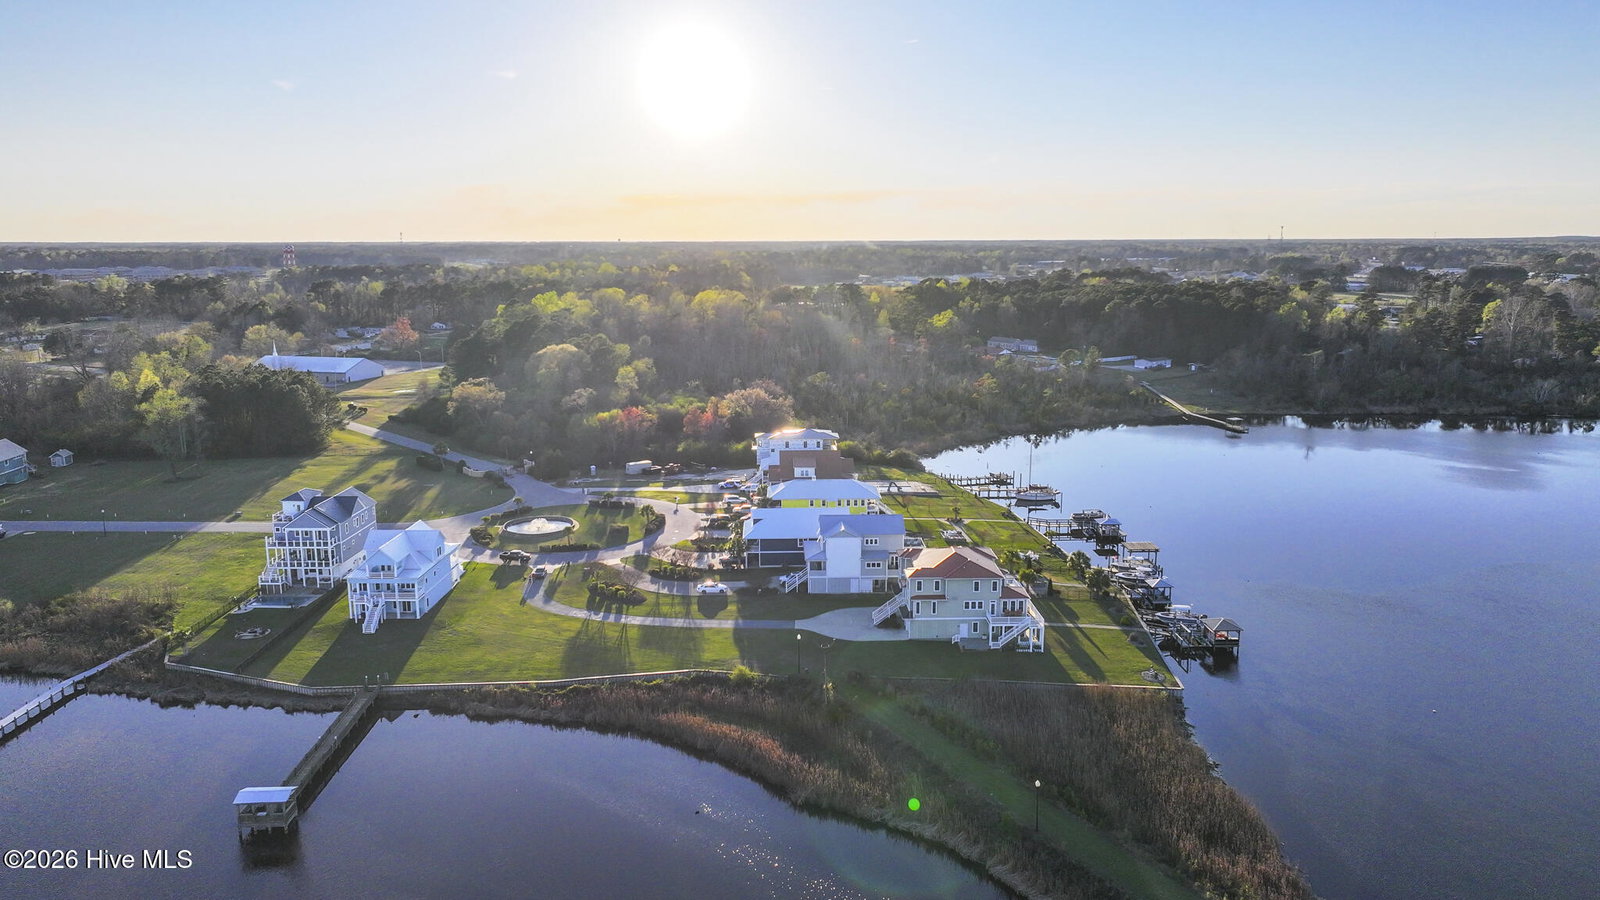
Experience the perfect blend of luxury, comfort, and waterfront living in this stunning 5-bedroom, 5.5-bath custom home, ideally located in a gated community in the heart of downtown Jacksonville, NC! Thoughtfully designed with both elegance and functionality in mind, this home showcases impeccable décor, high-end finishes, and beautifully curated spaces throughout. Nearly every room captures breathtaking water views, creating a serene and picturesque backdrop for everyday living. The expansive floor plan offers exceptional versatility, featuring a private home gym, a spacious home office, a second family room, a dedicated recreation room, and a fully equipped home theater--perfect for entertaining or relaxing in style. Step outside to enjoy deep water access on two sides of the community, along with a large private dock complete with two boat lifts and a convenient waterside kitchen area--ideal for hosting gatherings or enjoying life on the river. Whether you're seeking refined indoor living, incredible outdoor amenities, or simply a peaceful retreat with unmatched views, this property delivers it all. This is waterfront living at its finest--too many exceptional features to list. Schedule your private showing today!
/u.realgeeks.media/annymontenegro/Color_logo_with_background.png)
Additional Information
- Amenities
- Waterfront Community, Gated, Maintenance Common Areas, Maintenance Grounds, Master Insure
- Interior Features
- Walk-In Closet(s), High Ceilings, Entrance Foyer, Solid Surface Counter, Whole-Home Generator, Kitchen Island, Elevator, Ceiling Fans, Pantry, Walk-In Shower, Drapes/Blinds, Eat-In Kitchen, Gas Logs, Walk-In Closet(s)
- Exterior Features
- Outdoor Grill
- HOA Fee
- $1,180
- Zoning
- Residential
- Flooring
- Tile, Hardwood
- Appliances
- Gas Oven, Built-In Microwave, Gas Oven, Other, Washer, Refrigerator, Dryer, Disposal, Dishwasher, Water Heater, Gas Range, Generator
- Heating
- Heat Pump, Fireplace, Electric
- Air Conditioning
- Central Air, Heat Pump
- Levels
- Three Or More
- Roof
- Metal
- Foundation
- Other, Slab, Pilings
- Parking Features
- Garage Faces Front, Attached, Garage Door Opener, Paved
- Garage Spaces
- 2
- School District
- Onslow
- Elementary School
- Blue Creek
- Middle School
- Southwest
- High School
- Southwest
- View
- River, Water
Mortgage Calculator
Listing courtesy of Berkshire Hathaway HomeServices Carolina Premier Properties.