2610 W Forest Dr, Newport, NC 28570
- $355,000
- 3
- BD
- 2
- BA
- 1,632
- SqFt




- List Price
- $355,000
- Status
- ACTIVE
- Days on Market
- 2
- MLS#
- 100592185
- Subtype
- Residential
- Year Built
- 1965
- Bedrooms
- 3
- Bathrooms
- 2
- Full Baths
- 2
- Living Area
- 1,632
- Lot Size
- 27,922
- Acres
- 0.64
- Subdivision
- Not In Subdivision
- Neighborhood
- Not In Subdivision
Property Description
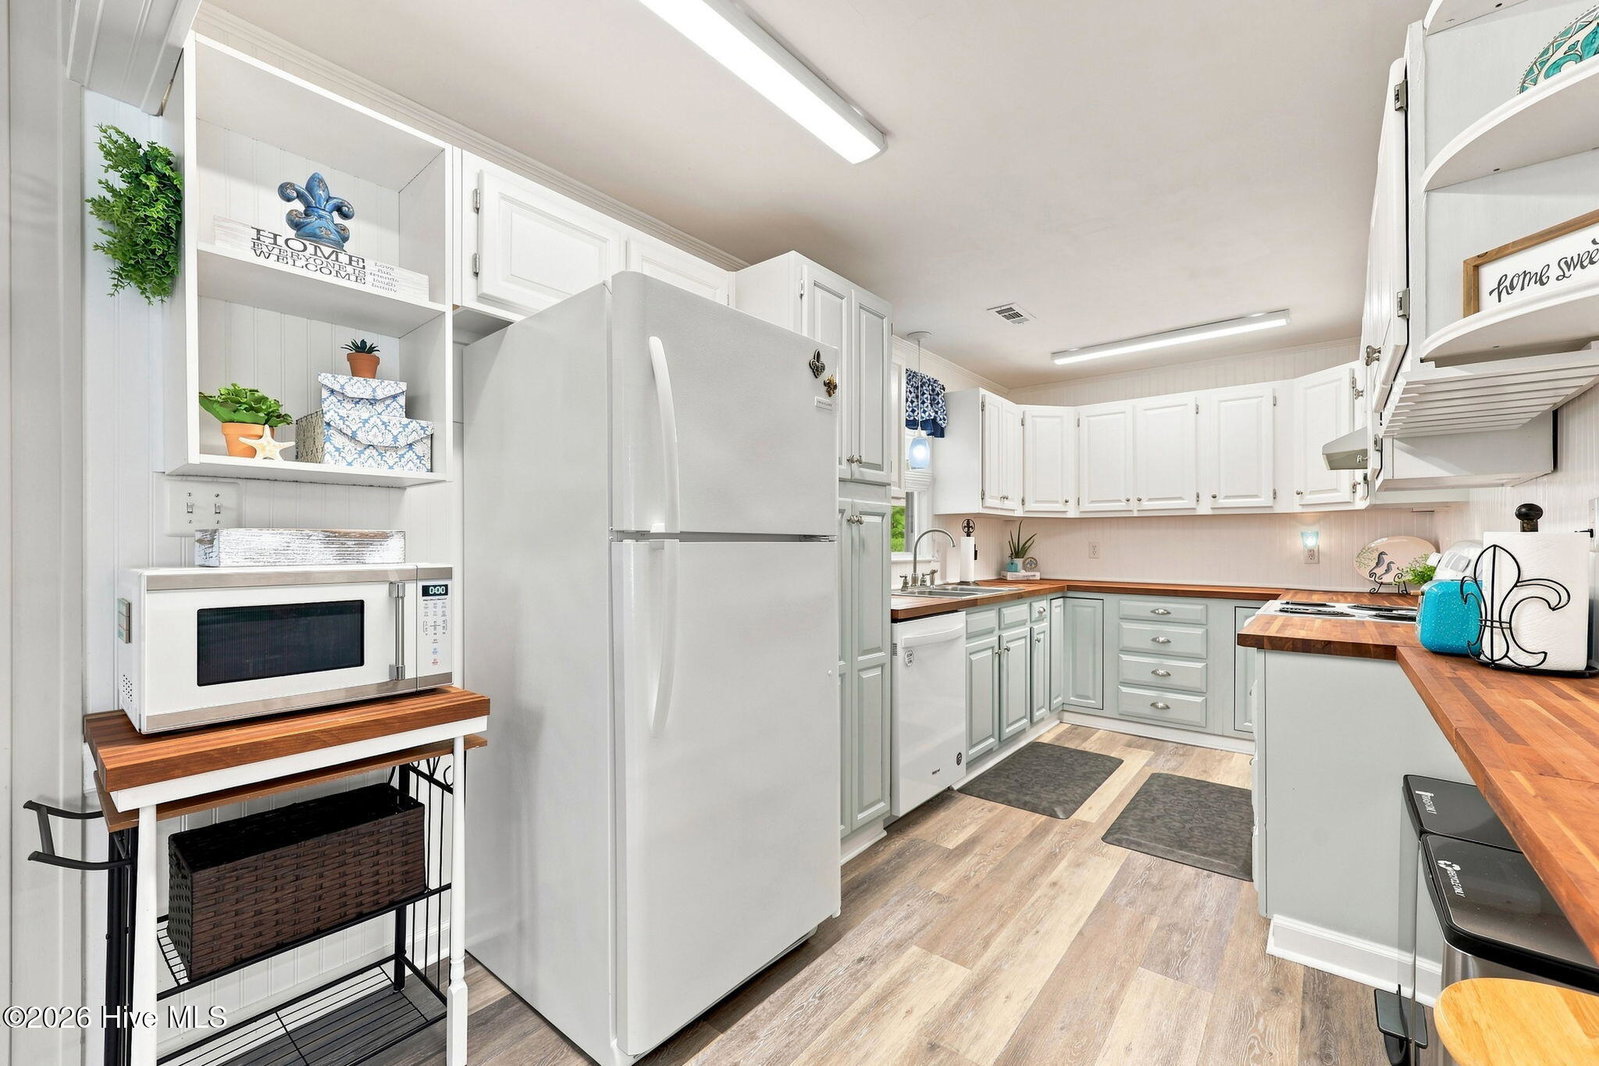
This beautifully upgraded, charming ranch-style home has undergone numerous improvements, making it move-in ready. Please refer to the MLS attachments for a comprehensive overview of the enhancements made by these owners over the years. Notably, the roof was replaced in 2019, the HVAC system was installed in 2022, and a fresh coat of interior paint was applied in 2026. The 2023 kitchen refrigerator and the 2018 washer and dryer are included with the sale of the home. Outside cameras are not hard wired and do not convey with the home (not part of the original security system which Sellers have not ever used). The home is situated on a spacious lot with two attached carports: one attached to the home and one double carport attached to the detached TRIPLE car garage. The garage also features an office with epoxy flooring, a nice sized workbench with pegboard and cabinets, a galvanized steel roof, and is fully plumbed for an air compressor. The garage attic has pull-down stairs and is completely floored, providing ample space for storage. There are also good-sized storage cabinets on the back of the house that houses the hot water heater. Great storage throughout the home and garage. This exceptional property is not one to miss!
/u.realgeeks.media/annymontenegro/Color_logo_with_background.png)
Additional Information
- Interior Features
- Solid Surface Counter, Ceiling Fans, Pantry, Walk-In Shower, Drapes/Blinds, Eat-In Kitchen
- Exterior Features
- Garden, Storm Doors, Insulated Doors
- Zoning
- Residential
- Flooring
- Vinyl, Carpet, Tile
- Appliances
- Electric Oven, Washer, Self Cleaning Oven, Refrigerator, Dryer, Dishwasher
- Heating
- Heat Pump, Electric, Forced Air
- Air Conditioning
- Central Air, Heat Pump
- Levels
- One
- Roof
- Architectural
- Foundation
- Crawl Space
- Parking Features
- Workshop in Garage, Detached, Paved, Paved, Attached, Garage
- Garage Spaces
- 3
- Elementary School
- Newport
- Middle School
- Newport
- High School
- West Carteret
- View
- Other
Mortgage Calculator
Listing courtesy of Lippincott Realty.