4841 Wendell Blvd, Wendell, NC 27591
- $1,250,000
- 4
- BD
- 4
- BA
- 3,481
- SqFt




- List Price
- $1,250,000
- Status
- ACTIVE
- Days on Market
- 83
- Price Change
- ▼ $150,000 1783963477
- MLS#
- 100572641
- Subtype
- Residential
- Year Built
- 1987
- Bedrooms
- 4
- Bathrooms
- 4
- Full Baths
- 4
- Living Area
- 3,481
- Lot Size
- 284,447
- Acres
- 6.53
- Subdivision
- Not In Subdivision
- Neighborhood
- Not In Subdivision
Property Description
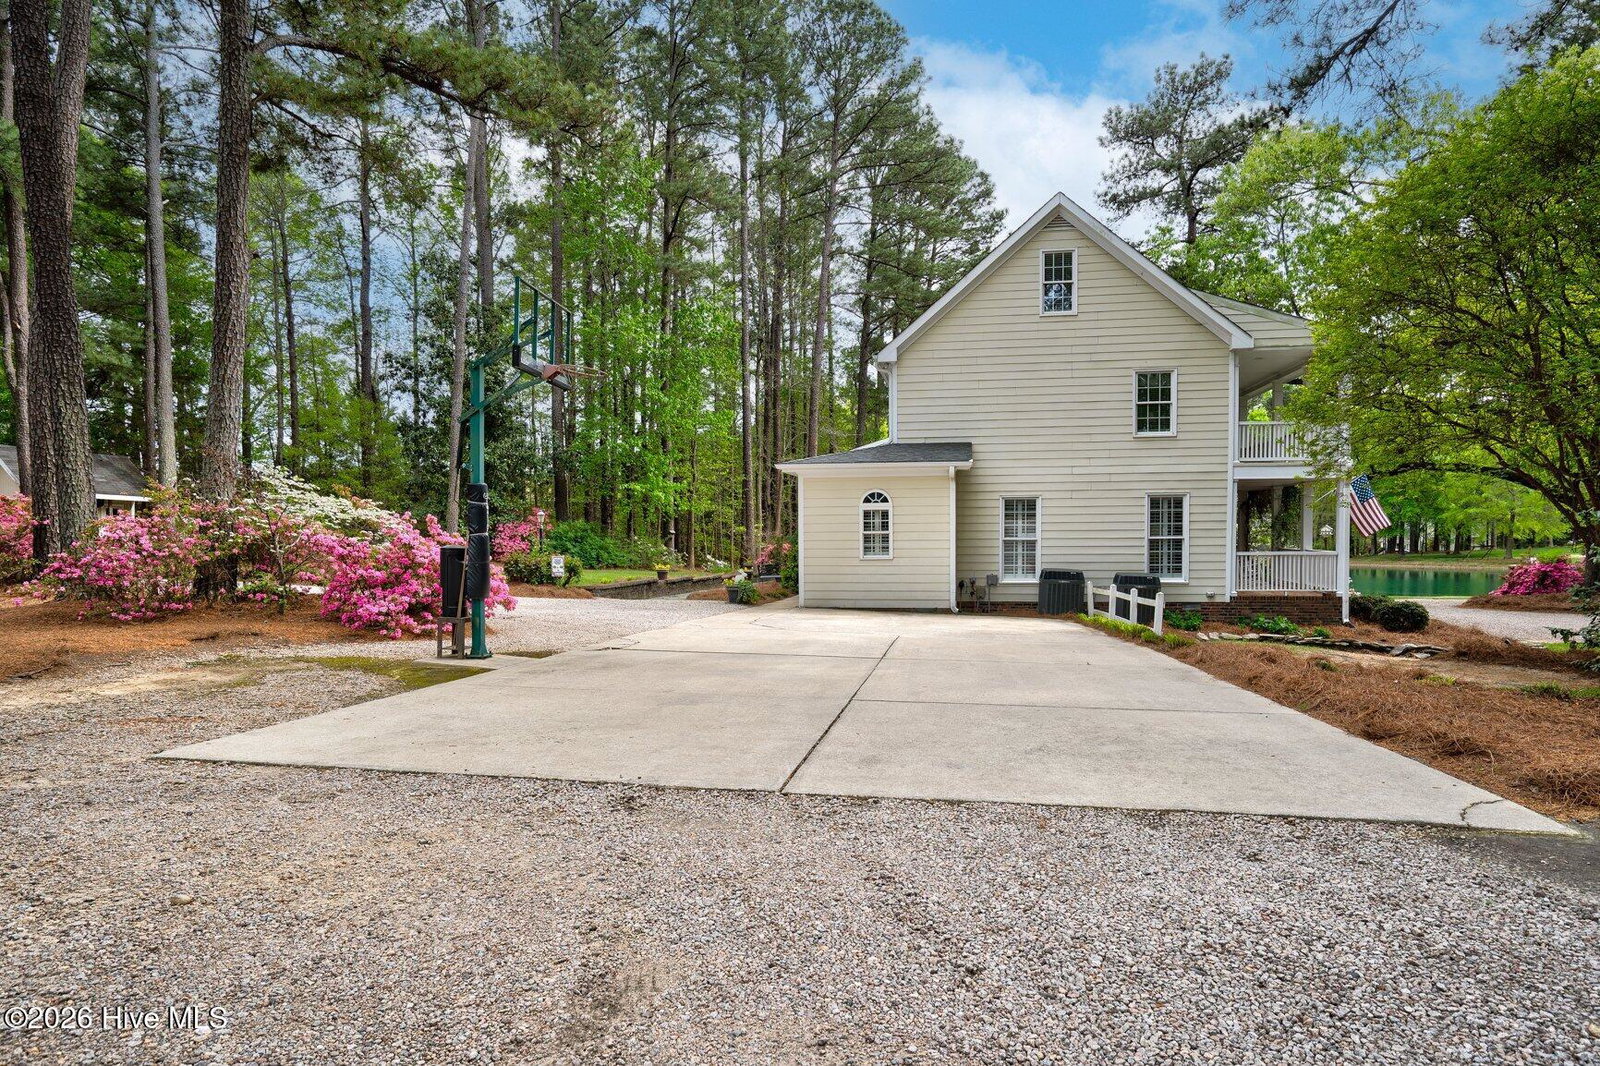
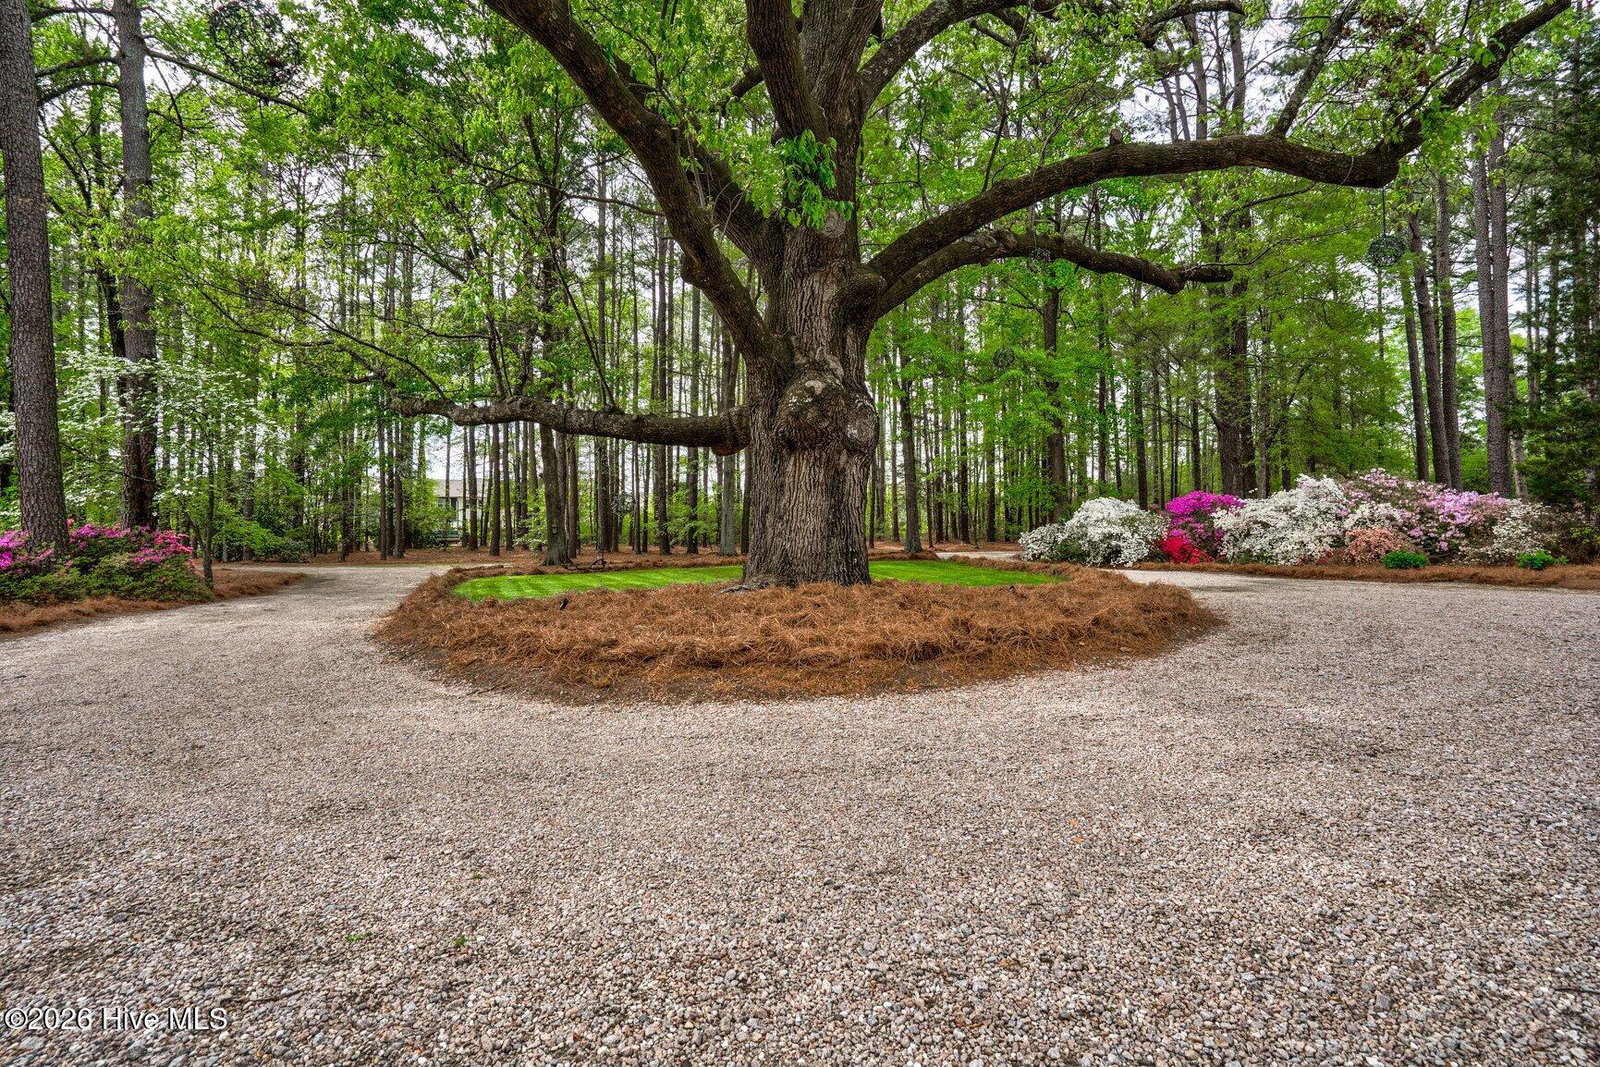
Tucked away with a true sense of privacy, this property offers a rare balance of convenience and a quiet, country feel, less than 30 minutes to Raleigh. The pond views create a standout backdrop from both inside and out. This serene setting on over 6 acres immediately sets this home apart. The main level includes a well-appointed kitchen with granite countertops, walk-in pantry, eat-at island, and recessed lighting, along with a separate eat-in area. A formal dining room and comfortable living room with gas log fireplace provide functional gathering space, while large windows capture the water views. The first-floor primary suite features a walk-in closet, double vanity, and stone walk-in shower. Upstairs offers three additional bedrooms and two full bathrooms, plus a large bonus room with excellent storage. In addition, the third level provides about 350 square feet, making an ideal space for a homeschool setup, large flex room, or home office. Outdoor living is a highlight, with a front porch, screened porch, and deck positioned toward the pond. The setting is private and thoughtfully maintained. A standout feature is the expansive shop with a half bath--well-suited for a home business, car collector, or sportsman. For a travel ball family, this space easily becomes a batting cage setup--hard to find and incredibly functional.
/u.realgeeks.media/annymontenegro/Color_logo_with_background.png)
Additional Information
- Interior Features
- Master Downstairs, Walk-In Closet(s), Entrance Foyer, Kitchen Island, Ceiling Fans, Pantry, Walk-In Shower, Basement, Drapes/Blinds, Eat-In Kitchen, Gas Logs, Walk-In Closet(s)
- Zoning
- RA
- Flooring
- Carpet, Tile, Hardwood
- Appliances
- Electric Oven, Electric Cooktop, Built-In Microwave, Dishwasher
- Heating
- Propane, Fireplace, Electric, Heat Pump
- Air Conditioning
- Central Air, Window/Wall
- Levels
- Two
- Roof
- Shingle
- Foundation
- Crawl Space
- Parking Features
- Shared Driveway, Circular Driveway, Detached, Gravel, Paved, Parking Pad
- Garage Spaces
- 3
- Elementary School
- Carver
- Middle School
- Wendell
- High School
- East Wake
- View
- Pond
Mortgage Calculator
Listing courtesy of Foote Real Estate Group.