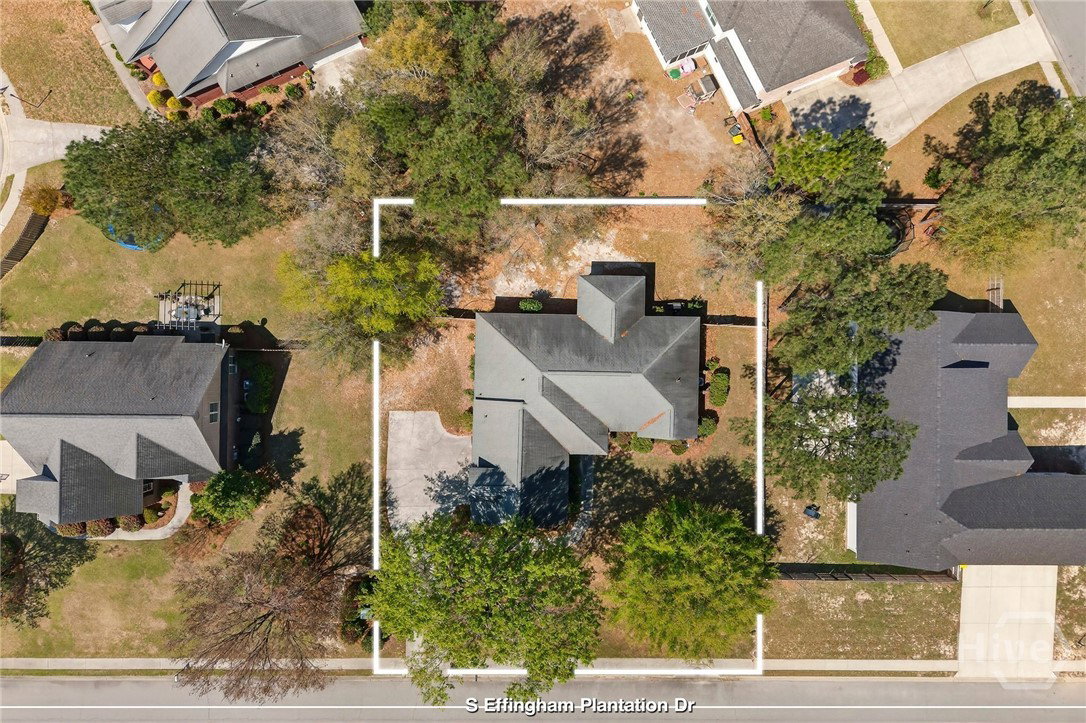
110 S Effingham Plantation Dr, Guyton, GA 31312
- $427,500
- 4
- BD
- 2
- BA
- 2,214
- SqFt











- List Price
- $427,500
- Status
- ACTIVE
- Days on Market
- 121
- Price Change
- ▼ $2,400 1787111417
- MLS#
- SA356188
- Subtype
- Residential
- Style
- Traditional
- Year Built
- 2006
- Bedrooms
- 4
- Bathrooms
- 2
- Full Baths
- 2
- Living Area
- 2,214
- Lot Size
- 13,504
- Acres
- 0.31
- Subdivision
- South Effingham Plan
- Neighborhood
- South Effingham Plan
Property Description
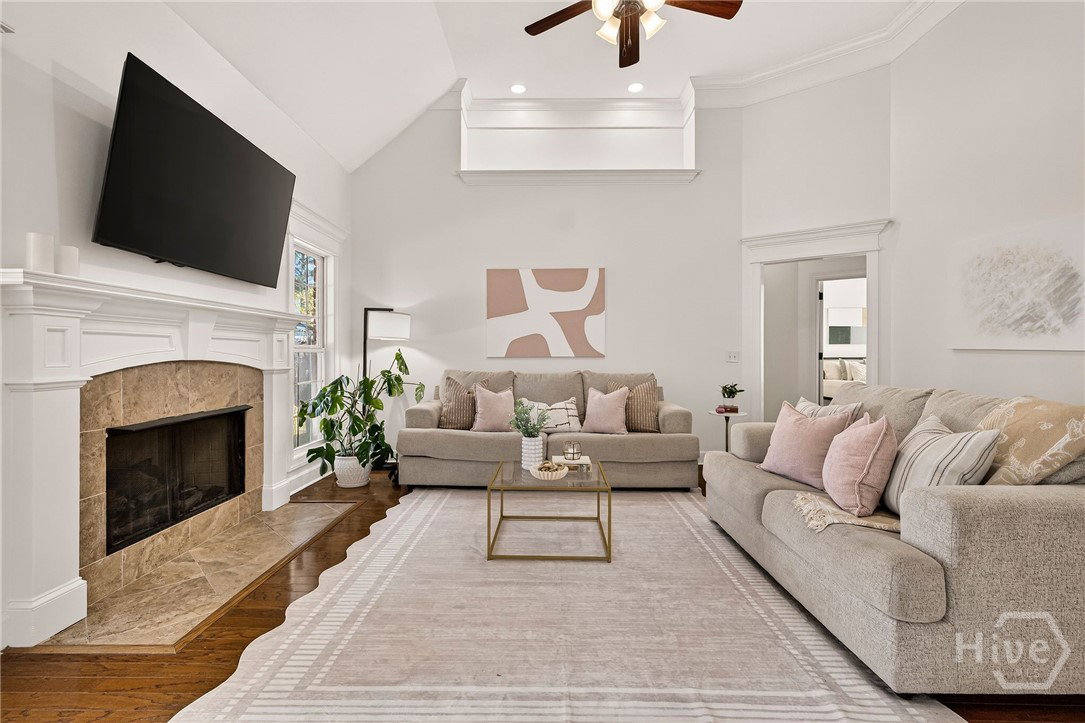
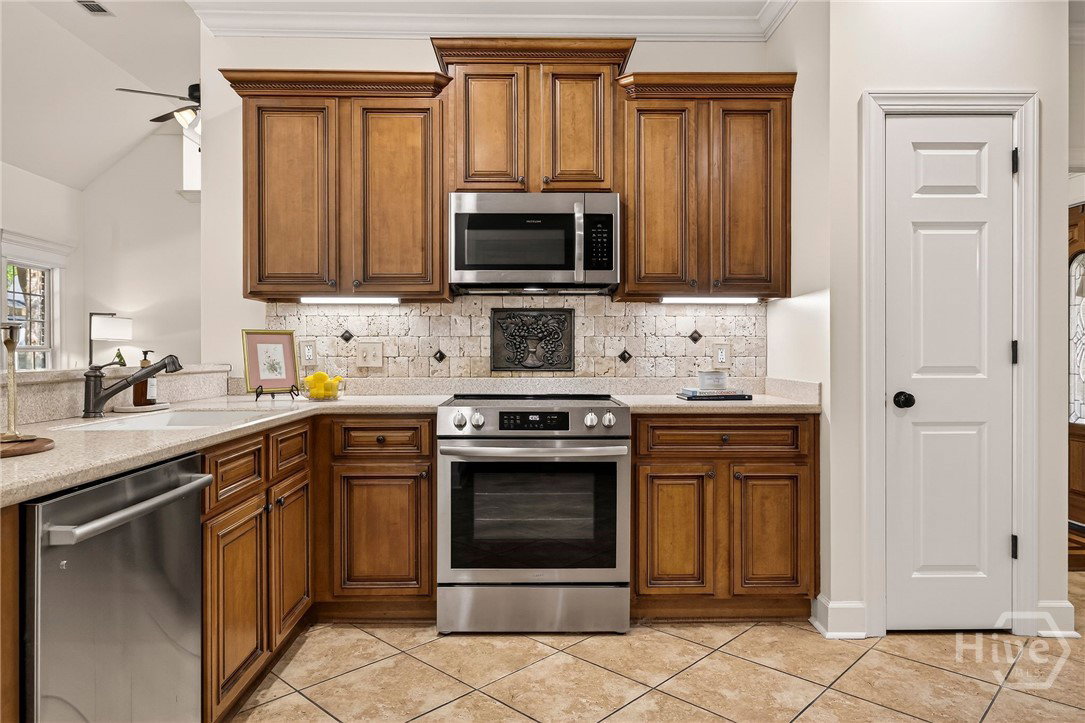
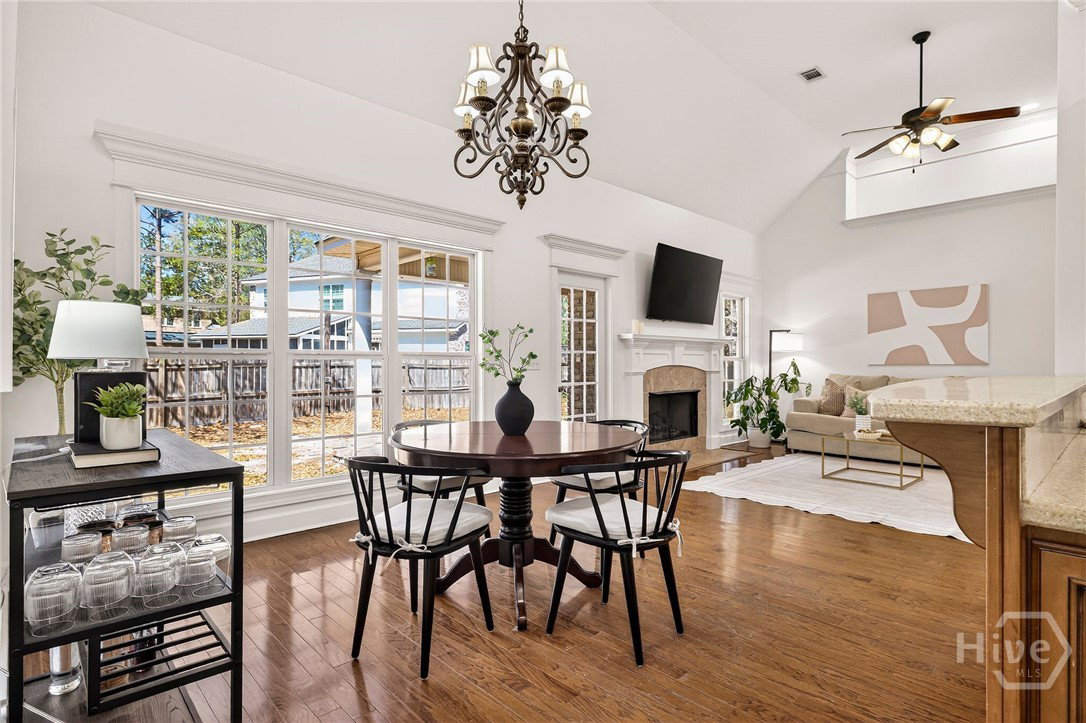
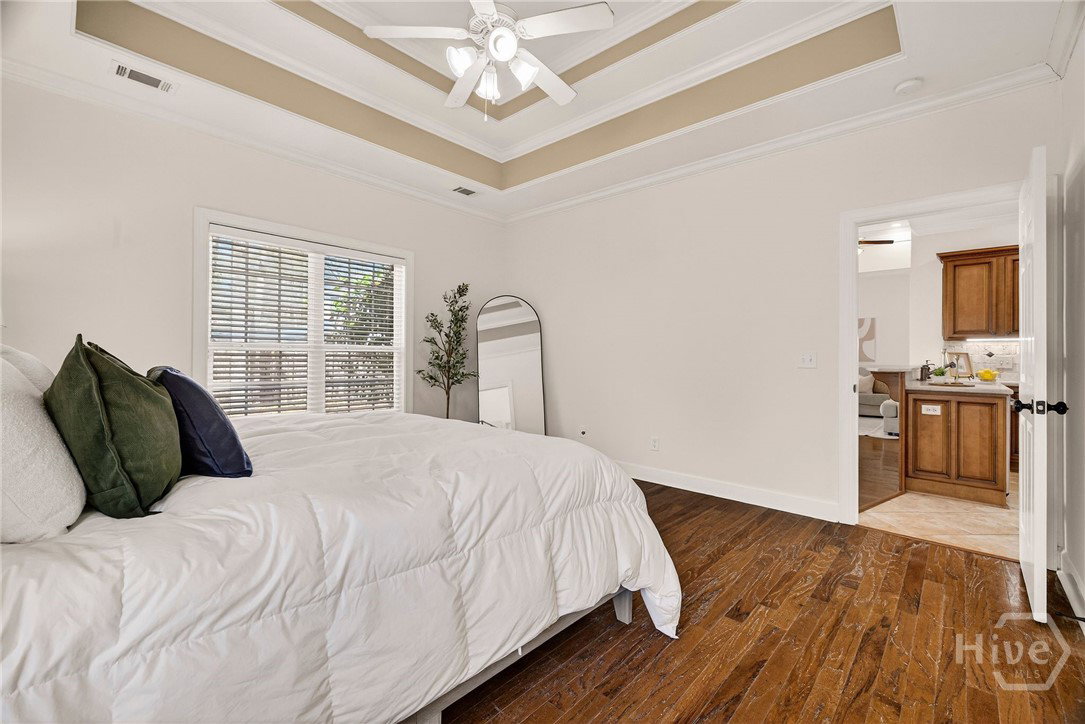
This all-brick South Effingham Plantation home offers a flexible layout that makes everyday living easy. THREE bedrooms are located on the main level in a split-bedroom design, giving the primary suite its own private side of the home. A dedicated office/flex room means you do not have to sacrifice a bedroom for workspace, while the oversized upstairs bonus room can serve as a FOURTH bedroom, media room, gym, guest space, or playroom. A walk-in attic adds valuable storage without taking away from the living space. Inside, soaring ceilings, hardwood floors, and abundant natural light create a bright, open feel. The spacious kitchen offers generous cabinetry, pantry storage, plenty of prep space, a breakfast area, and separate dining space, while the adjoining living room centers around a gas fireplace. Outside, enjoy a fully fenced, manageable backyard with a covered patio and mature landscaping. South Effingham Plantation offers sidewalks, low monthly HOA dues, and an established neighborhood setting. The home is conveniently located across the street from local schools and approximately 20 minutes from Tanger Outlets in Pooler, with easy access to Rincon and the greater Savannah area. Qualified buyers may also have the opportunity to assume the seller’s existing FHA financing, subject to lender approval, qualification, and assumption requirements. Ask for details.
/u.realgeeks.media/annymontenegro/Color_logo_with_background.png)
Additional Information
- Interior Features
- Breakfast Area, Tray Ceiling(s), Ceiling Fans, Double Vanity, Entrance Foyer, Garden Tub/Roman Tub, High Ceilings, Primary Downstairs, Pantry, Attic Stairs Pulldown, Recessed Lighting, Split Bedroom Plan, Separate Shower, Fireplace(s)
- HOA Fee
- $240
- Property Description
- Traditional
- Zoning
- R-1
- Appliances
- Some Electric Appliances, Some Gas Appliances, Dishwasher, Electric Water Heater, Microwave, Oven, Range, Refrigerator
- Heating
- Electric, Heat Pump
- Air Conditioning
- Electric, Heat Pump
- Roof
- Asphalt
- Foundation
- Raised, Slab
- Parking Features
- Attached, Garage Door Opener, Off Street, On Street
- Garage Spaces
- 2
Mortgage Calculator
Listing courtesy of Real Broker, LLC.