88 Gateway Dr, Pooler, GA 31322
- $423,900
- 3
- BD
- 3
- BA
- 2,532
- SqFt













- List Price
- $423,900
- Status
- ACTIVE
- Days on Market
- 85
- Price Change
- ▼ $6,000 1785207576
- MLS#
- SA358794
- Subtype
- Residential
- Style
- Traditional
- Year Built
- 2007
- Bedrooms
- 3
- Bathrooms
- 3
- Full Baths
- 2
- Half Baths
- 1
- Living Area
- 2,532
- Lot Size
- 10,019
- Acres
- 0.23
- Subdivision
- The Gates at Savannah Quarters
- Neighborhood
- The Gates at Savannah Quarters
Property Description
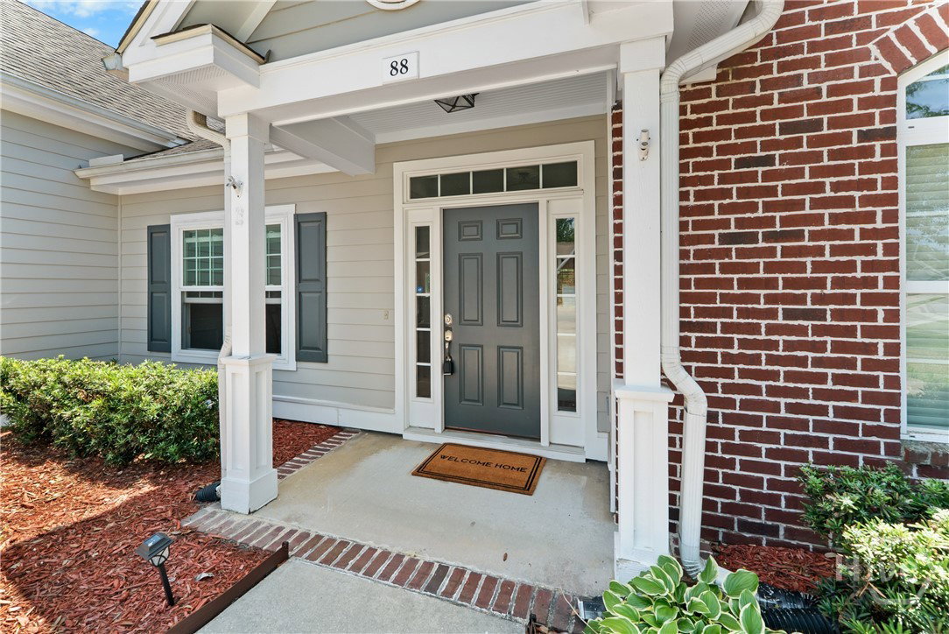
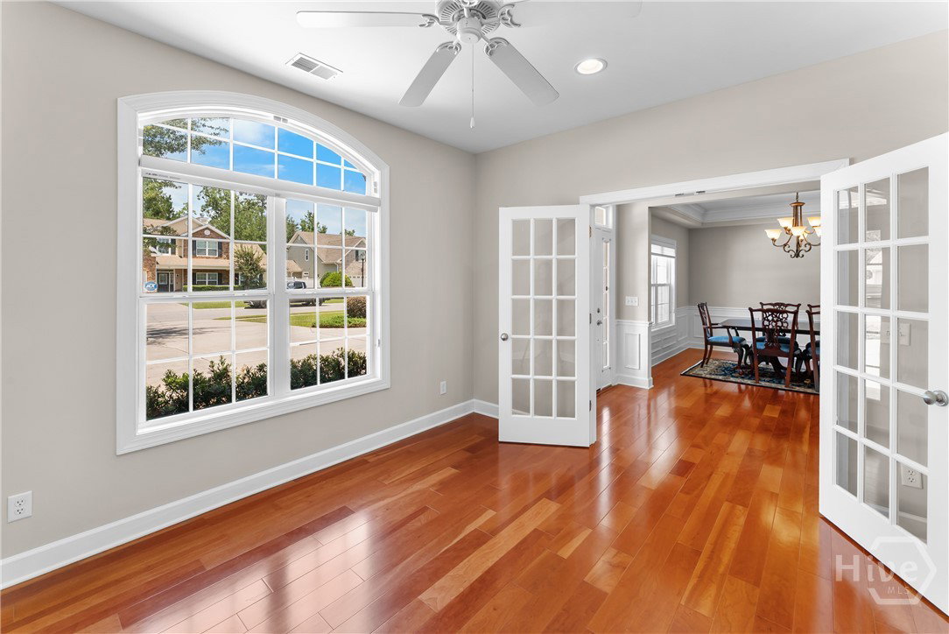
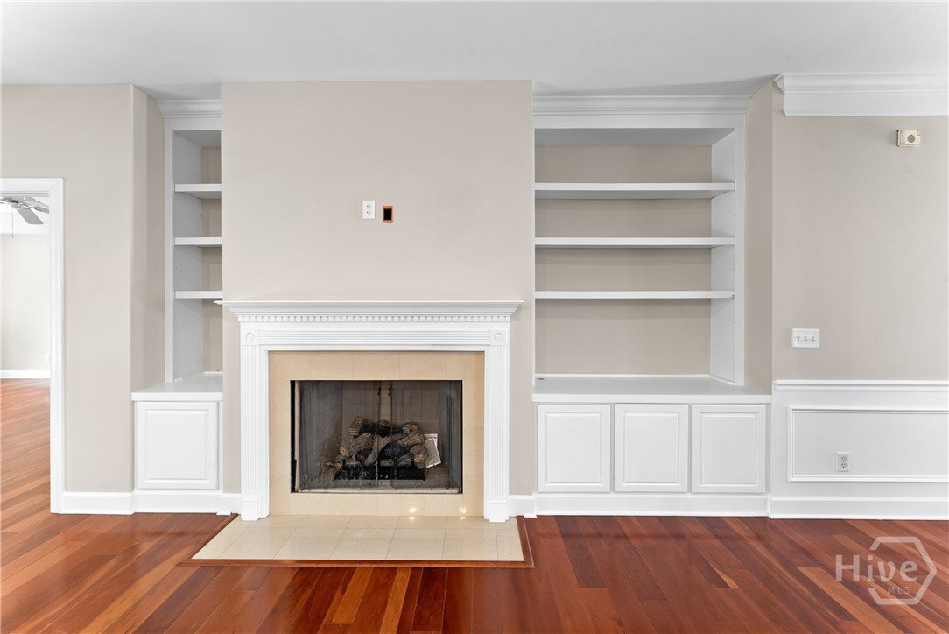
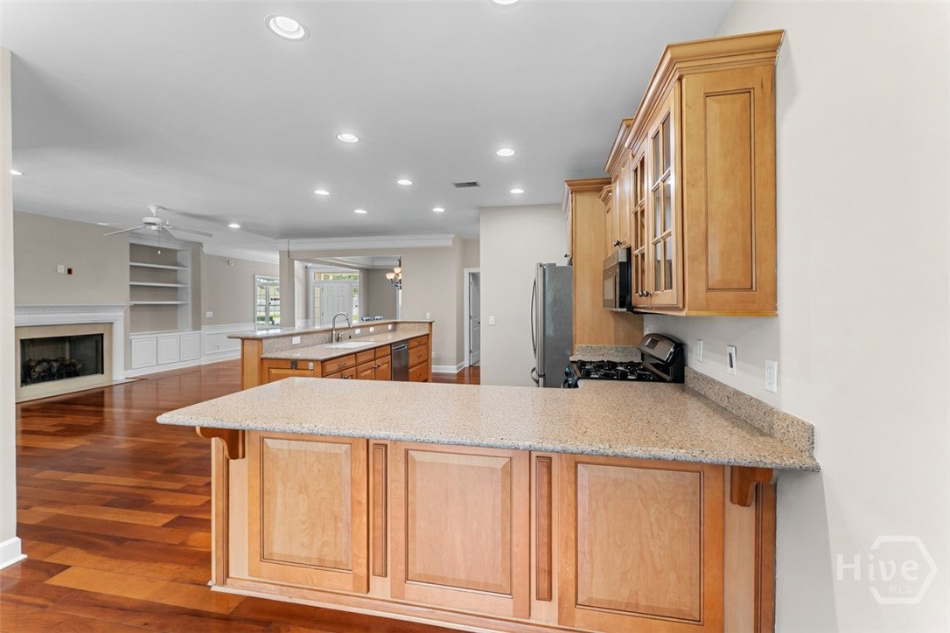
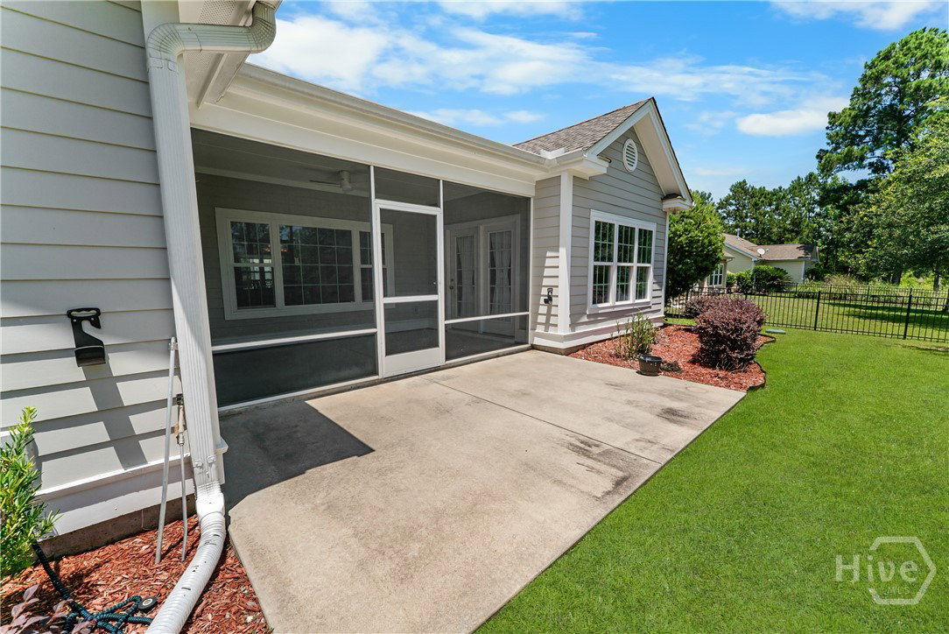
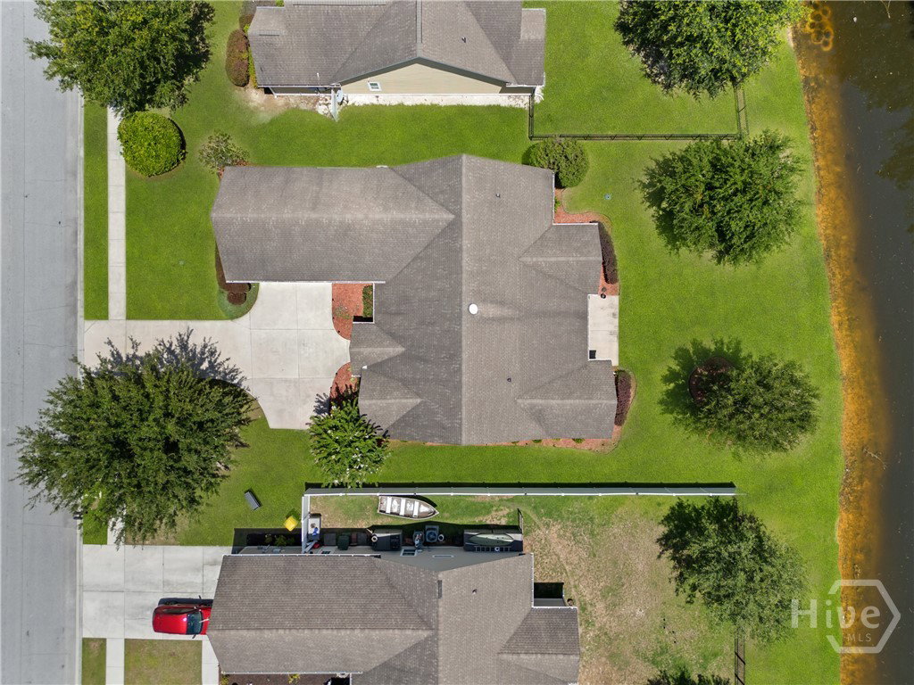
Move-in ready and beautifully maintained, this exceptional home in The Gates at Savannah Quarters offers a spacious and versatile floor plan designed for comfortable everyday living and effortless entertaining. A formal dining room welcomes guests and flows seamlessly into the expansive great room and well-appointed kitchen, complete with a casual dining area. A private living room/office provides the perfect space for working from home, a den, or a quiet retreat. The thoughtfully designed split-bedroom layout offers privacy for all. The generous primary suite features hardwood floors, a tray ceiling, and a relaxing atmosphere, while two guest bedrooms are situated on the opposite side of the home. Upstairs, a large bonus room/flex space above the two-car garage provides endless possibilities for a media room, playroom, home gym, or additional guest accommodations. The kitchen is sure to impress with rich wood cabinetry, granite countertops, stainless steel appliances, and a gas range. Enjoy peaceful lagoon views from the screened rear porch, the perfect spot for morning coffee or evening relaxation. Located in the highly sought-after Gates at Savannah Quarters, residents enjoy a convenient location close to shopping, dining, schools, and everyday amenities. This move-in ready home offers the ideal combination of space, style, and location.
/u.realgeeks.media/annymontenegro/Color_logo_with_background.png)
Additional Information
- Interior Features
- Breakfast Area, Breakfast Area, Bathtub, Tray Ceiling(s), Double Vanity, High Ceilings, Kitchen Island, Primary Downstairs, Primary Suite, Pantry, Recessed Lighting, Split Bedroom Plan
- HOA Fee
- $340
- Property Description
- Traditional
- Zoning
- PUD
- Appliances
- Dishwasher, Electric Water Heater, Microwave, Oven, Range, Refrigerator
- Heating
- Central, Common, Electric, Forced Air, Heat Pump
- Air Conditioning
- Central Air, Common, Electric
- Roof
- Asphalt, Composition
- Foundation
- Slab
- Parking Features
- Attached, Garage Door Opener
- Garage Spaces
- 2
- View
- Lagoon
Mortgage Calculator
Listing courtesy of Southbridge Greater Sav Realty.