4 Jib Rd, Wilmington, NC 28411
- $11,950,000
- 6
- BD
- 7
- BA
- 5,969
- SqFt

















- List Price
- $11,950,000
- Status
- ACTIVE
- Days on Market
- 191
- Price Change
- ▼ $550,000 1783819114
- MLS#
- 100557560
- Subtype
- Residential
- Year Built
- 2016
- Bedrooms
- 6
- Bathrooms
- 7
- Full Baths
- 6
- Half Baths
- 1
- Living Area
- 5,969
- Lot Size
- 32,670
- Acres
- 0.75
- Subdivision
- Figure Eight Island
- Neighborhood
- Figure Eight Island
Property Description
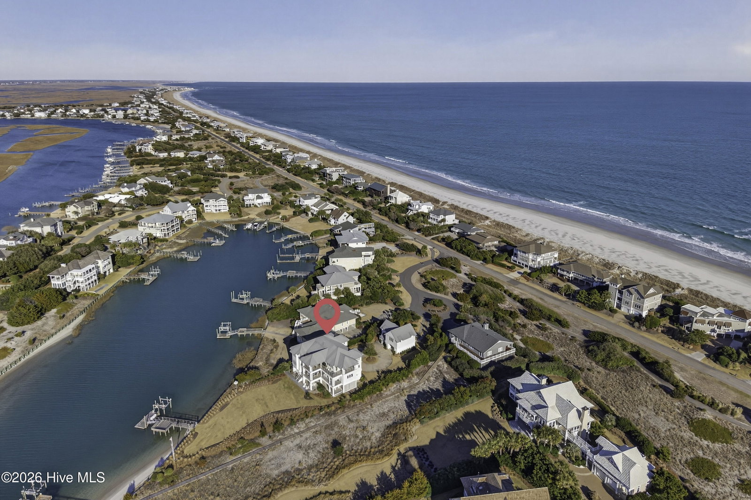
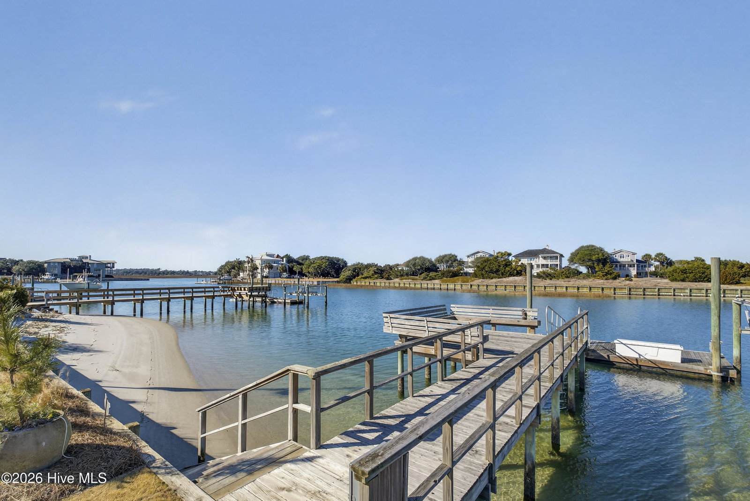
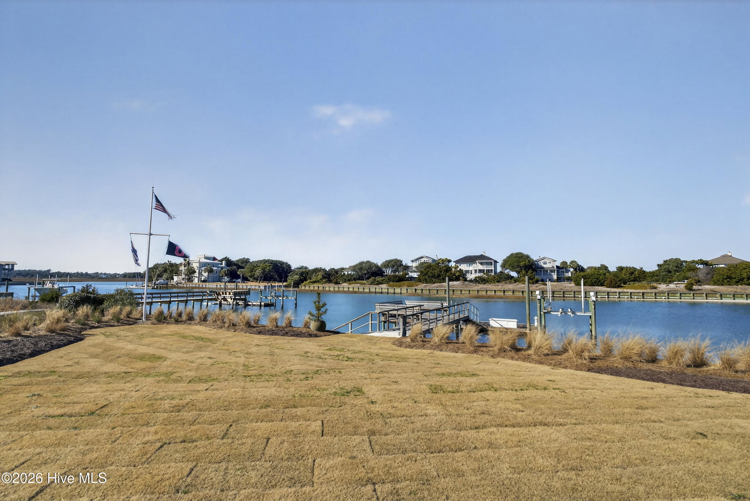
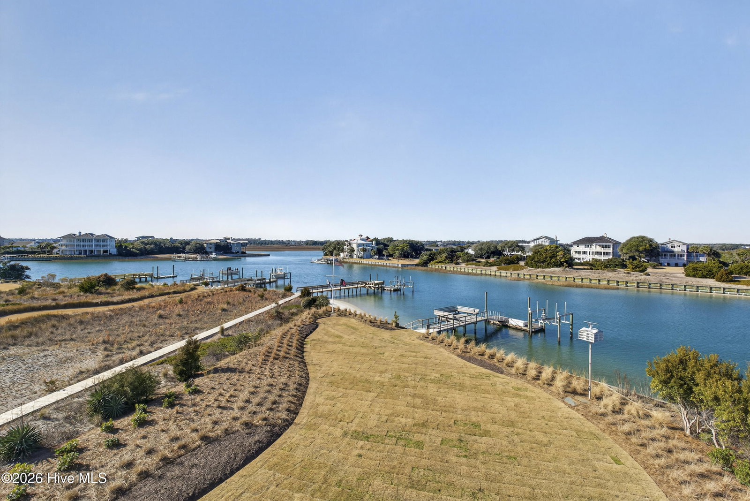
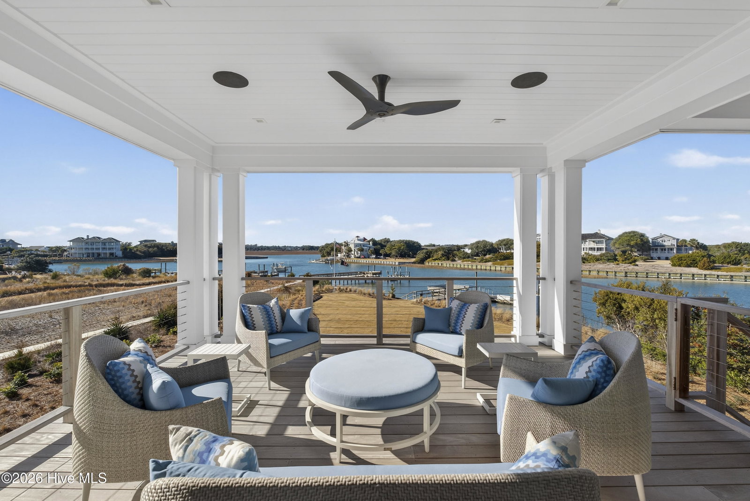
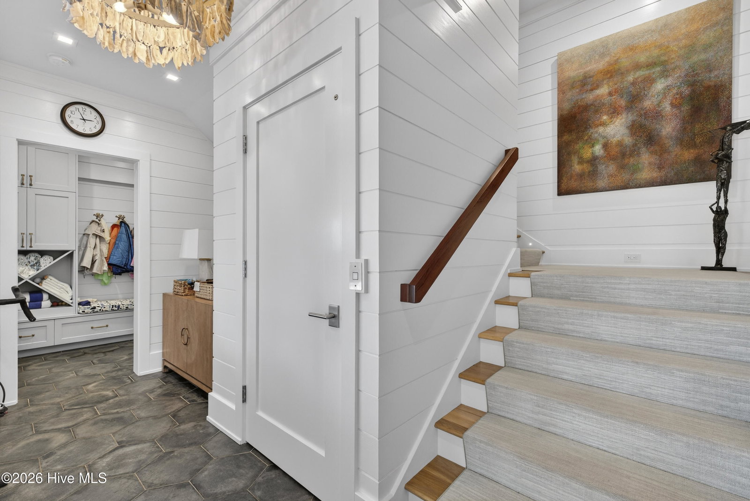
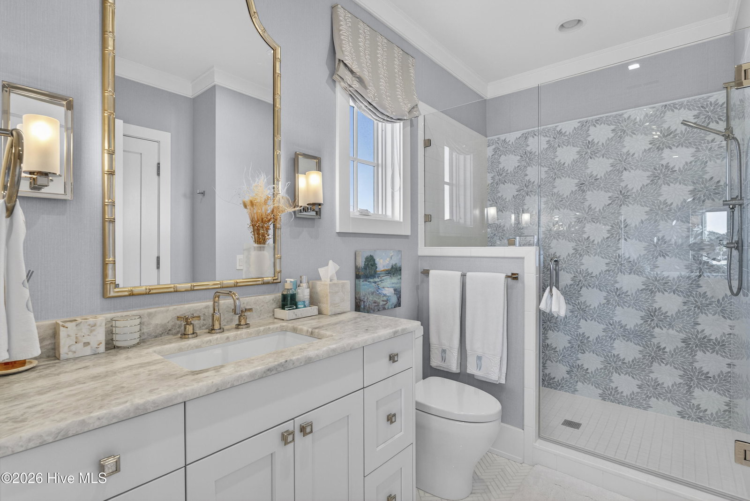
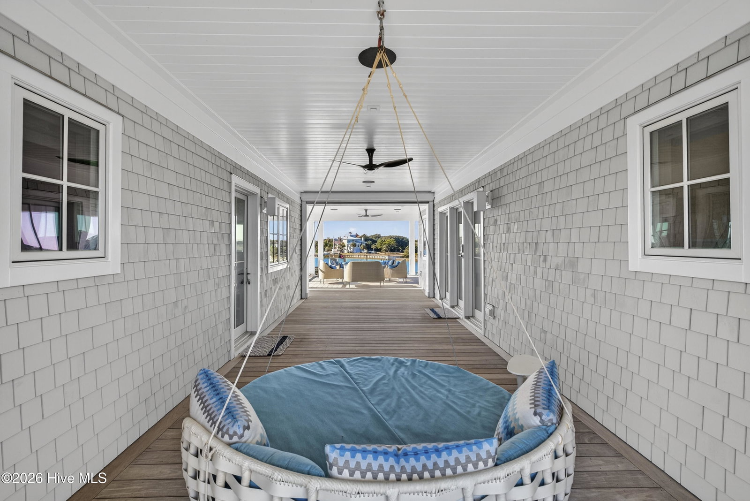
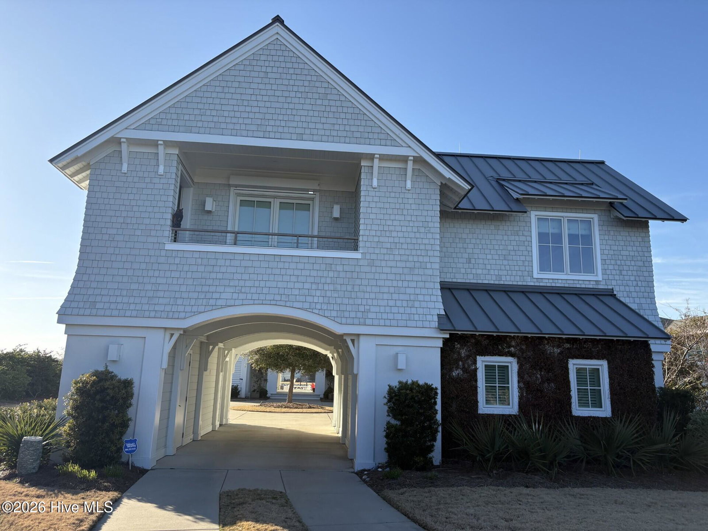
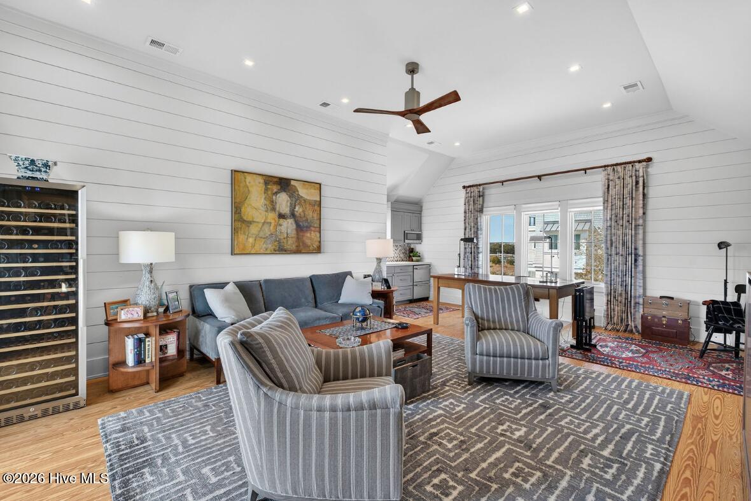
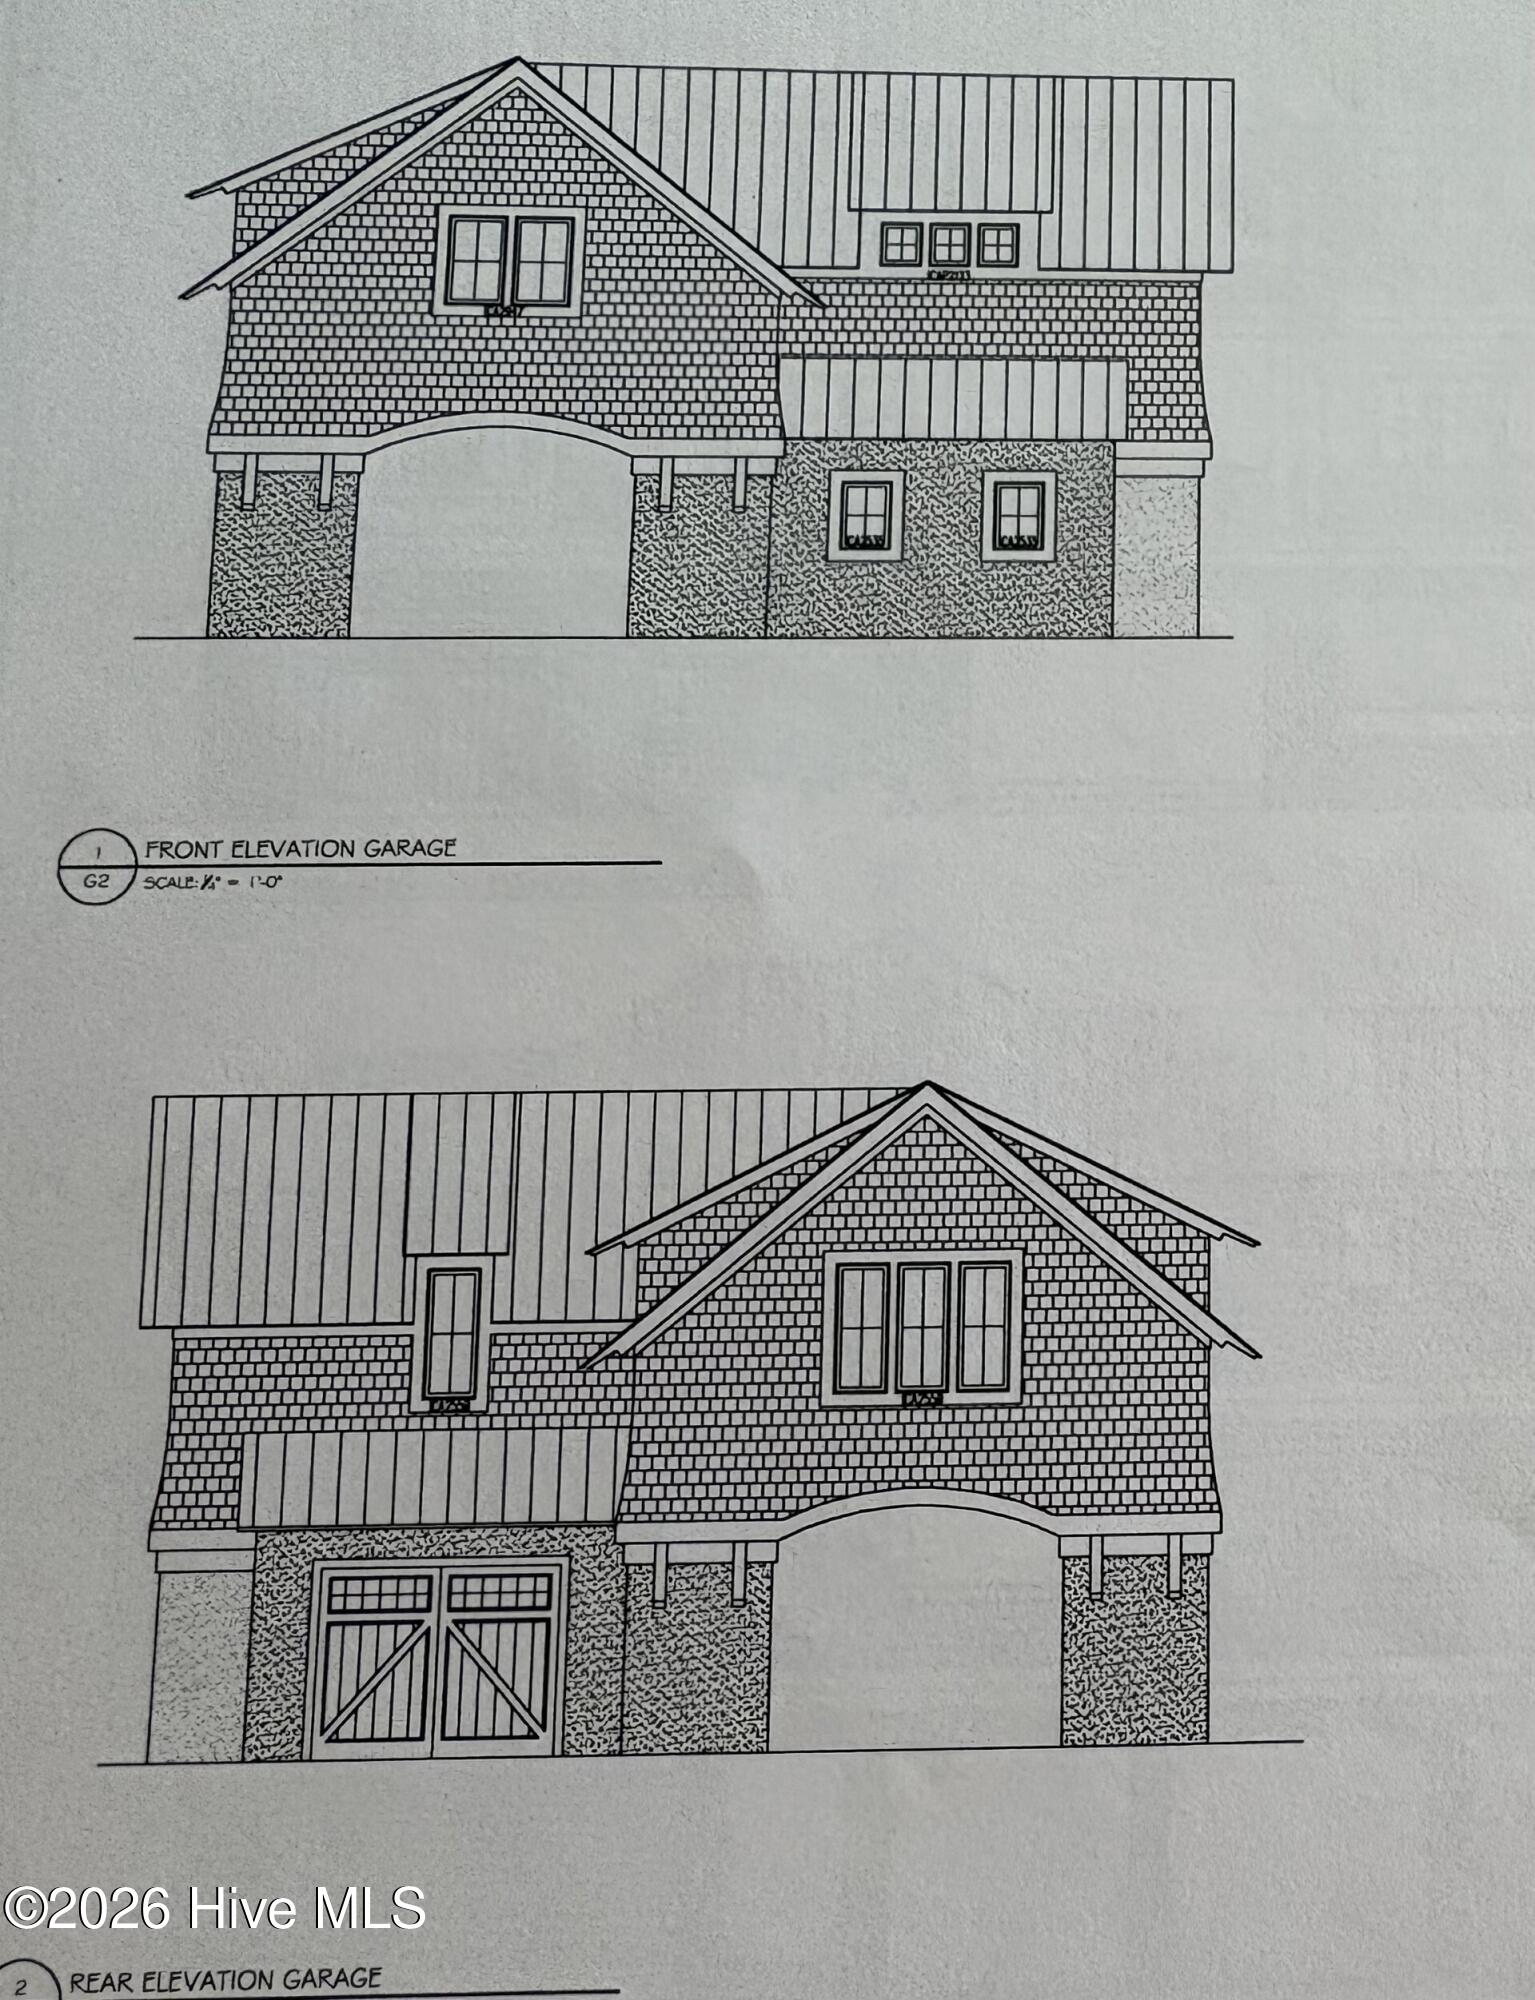
$12,500,000 | Private Island Waterfront Estate | Figure Eight Island This exceptional waterfront property offers ocean views across the street and a protected deep-water dock from the rear lawn. Located at the end of a quiet cul-de-sac and offered fully furnished, the residence features 6 total en-suite bedrooms within 3 separate living areas, providing privacy and flexibility. Entry is a drive-through beneath a separate garage, continuing into a circular driveway leading to the main residence with elevator service to all levels. The garage structure includes a spacious office/bedroom with kitchenette and en suite bath, plus access to an ocean-view porch. The ground level of the main home provides a generous outdoor entertainment area ideal for gatherings and waterfront enjoyment. The mid-level includes three en-suite bedrooms, including a double bunk room. A breezeway connects to an additional private bedroom with kitchenette and full bath. The top floor offers open-concept living with expansive water views, chef's kitchen with premium appliances, generous pantry, and spacious entertaining areas. The primary bedroom includes extensive dressing space and spa-style bath. Deep-water dock. Elevator. Three garages. Multiple private living areas. Sold furnished with owner's exclusions. Carriage House has 807 sq ft not included in total square footage, 1 bedroom and 1 bath that is included in total bedrooms and baths.
/u.realgeeks.media/annymontenegro/Color_logo_with_background.png)
Additional Information
- Interior Features
- Speakers, Walk-In Closet(s), High Ceilings, Bookcases, Kitchen Island, Elevator, Furnished, Reverse Floor Plan, Walk-In Shower, Bar-Wet, Drapes/Blinds, Walk-In Closet(s), Other
- HOA Fee
- $8,821
- Zoning
- R-20S
- Heating
- Electric, Forced Air
- Air Conditioning
- Central Air
- Levels
- Three Or More
- Roof
- Metal
- Foundation
- Slab
- Parking Features
- Circular Driveway, Paved, Aggregate, Garage Door Opener, Paved
- Garage Spaces
- 3
- School District
- New Hanover
- Elementary School
- Porters Neck
- Middle School
- Holly Shelter
- High School
- Laney
- View
- Marsh, Ocean
Mortgage Calculator
Listing courtesy of Intracoastal Realty Corporation.