205 Cameron Ave, Vass, NC 28394
- $474,999
- 5
- BD
- 4
- BA
- 2,395
- SqFt




- List Price
- $474,999
- Status
- ACTIVE
- Days on Market
- 50
- Price Change
- ▼ $1 1789593827
- MLS#
- 100592429
- Subtype
- Residential
- New Construction
- Yes
- Year Built
- 2026
- Bedrooms
- 5
- Bathrooms
- 4
- Full Baths
- 3
- Half Baths
- 1
- Living Area
- 2,395
- Lot Size
- 20,473
- Acres
- 0.47
- Subdivision
- Not In Subdivision
- Neighborhood
- Not In Subdivision
Property Description
**Now offering a $15,000 seller incentive!** This beautifully designed two-story home by Formyduval Homes offers comfort, style, and functionality. The primary bedroom and en-suite bathroom are conveniently located on the main floor, providing ease and privacy. Enjoy an open-concept layout featuring a spacious kitchen with a center island, granite countertops, stainless steel appliances, a walk-in pantry, and a cozy eat-in area that flows seamlessly into the living space--perfect for entertaining. A formal dining room and a powder room complete the main level. Upstairs, you'll find four generously sized bedrooms, two full bathrooms, and a dedicated laundry room for added convenience. Durable LVP flooring runs throughout the entire home, adding a modern and low-maintenance touch. A two-car garage rounds out this thoughtfully designed home
/u.realgeeks.media/annymontenegro/Color_logo_with_background.png)
Additional Information
- Interior Features
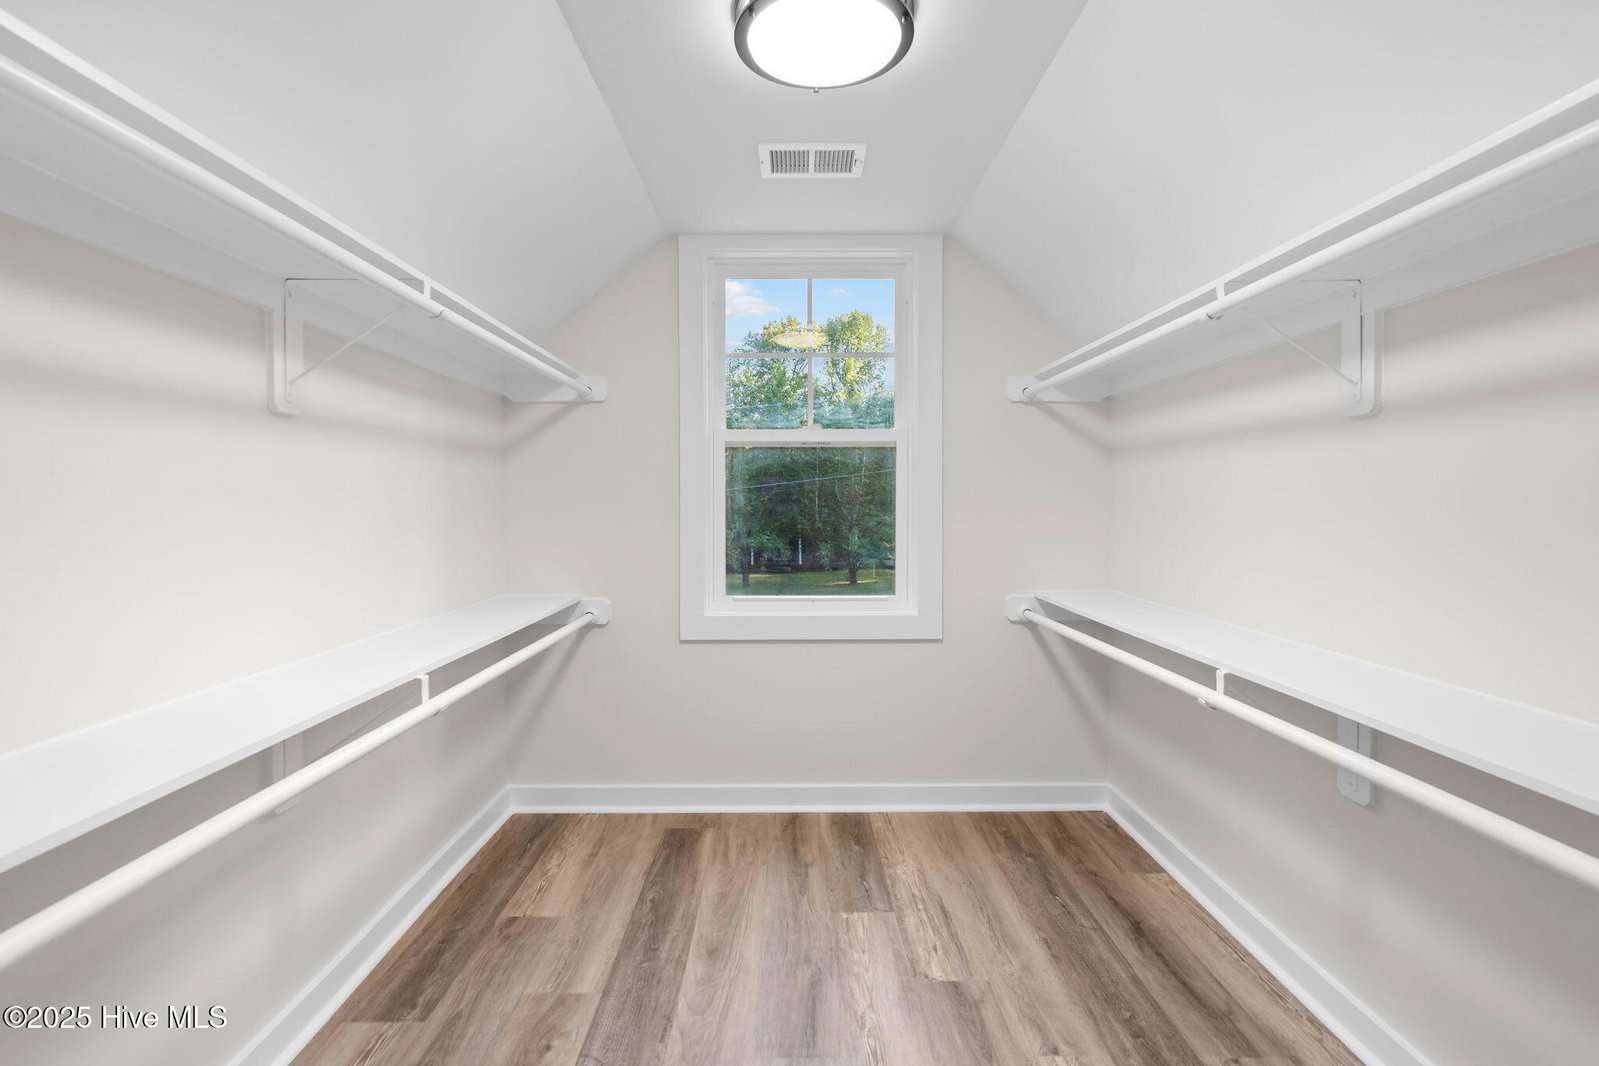
- Master Downstairs, Walk-In Closet(s), High Ceilings, Kitchen Island, Ceiling Fans, Pantry, Walk-In Shower, Walk-In Closet(s)
- Zoning
- Vass
- Flooring
- Vinyl, Tile
- Appliances
- Electric Oven, Built-In Microwave, Dishwasher
- Heating
- Heat Pump, Electric
- Air Conditioning
- Heat Pump
- Levels
- Two
- Roof
- Composition
- Foundation
- Crawl Space
- Parking Features
- Paved
- Garage Spaces
- 2
- School District
- Moore County Schools
- Elementary School
- Vass Lakeview Elementary
- Middle School
- Crain's Creek Middle
- High School
- Union Pines High
- View
- Other
Mortgage Calculator
Listing courtesy of Carolina Summit Group, LLC.