338 Windchime Dr, Wilmington, NC 28412
- $499,900
- 4
- BD
- 3
- BA
- 2,382
- SqFt




- List Price
- $499,900
- Status
- ACTIVE
- Days on Market
- 61
- Price Change
- ▼ $15,100 1785293839
- MLS#
- 100577608
- Subtype
- Residential
- Year Built
- 2006
- Bedrooms
- 4
- Bathrooms
- 3
- Full Baths
- 3
- Living Area
- 2,382
- Lot Size
- 7,405
- Acres
- 0.17
- Subdivision
- Rivers Edge
- Neighborhood
- Rivers Edge
Property Description
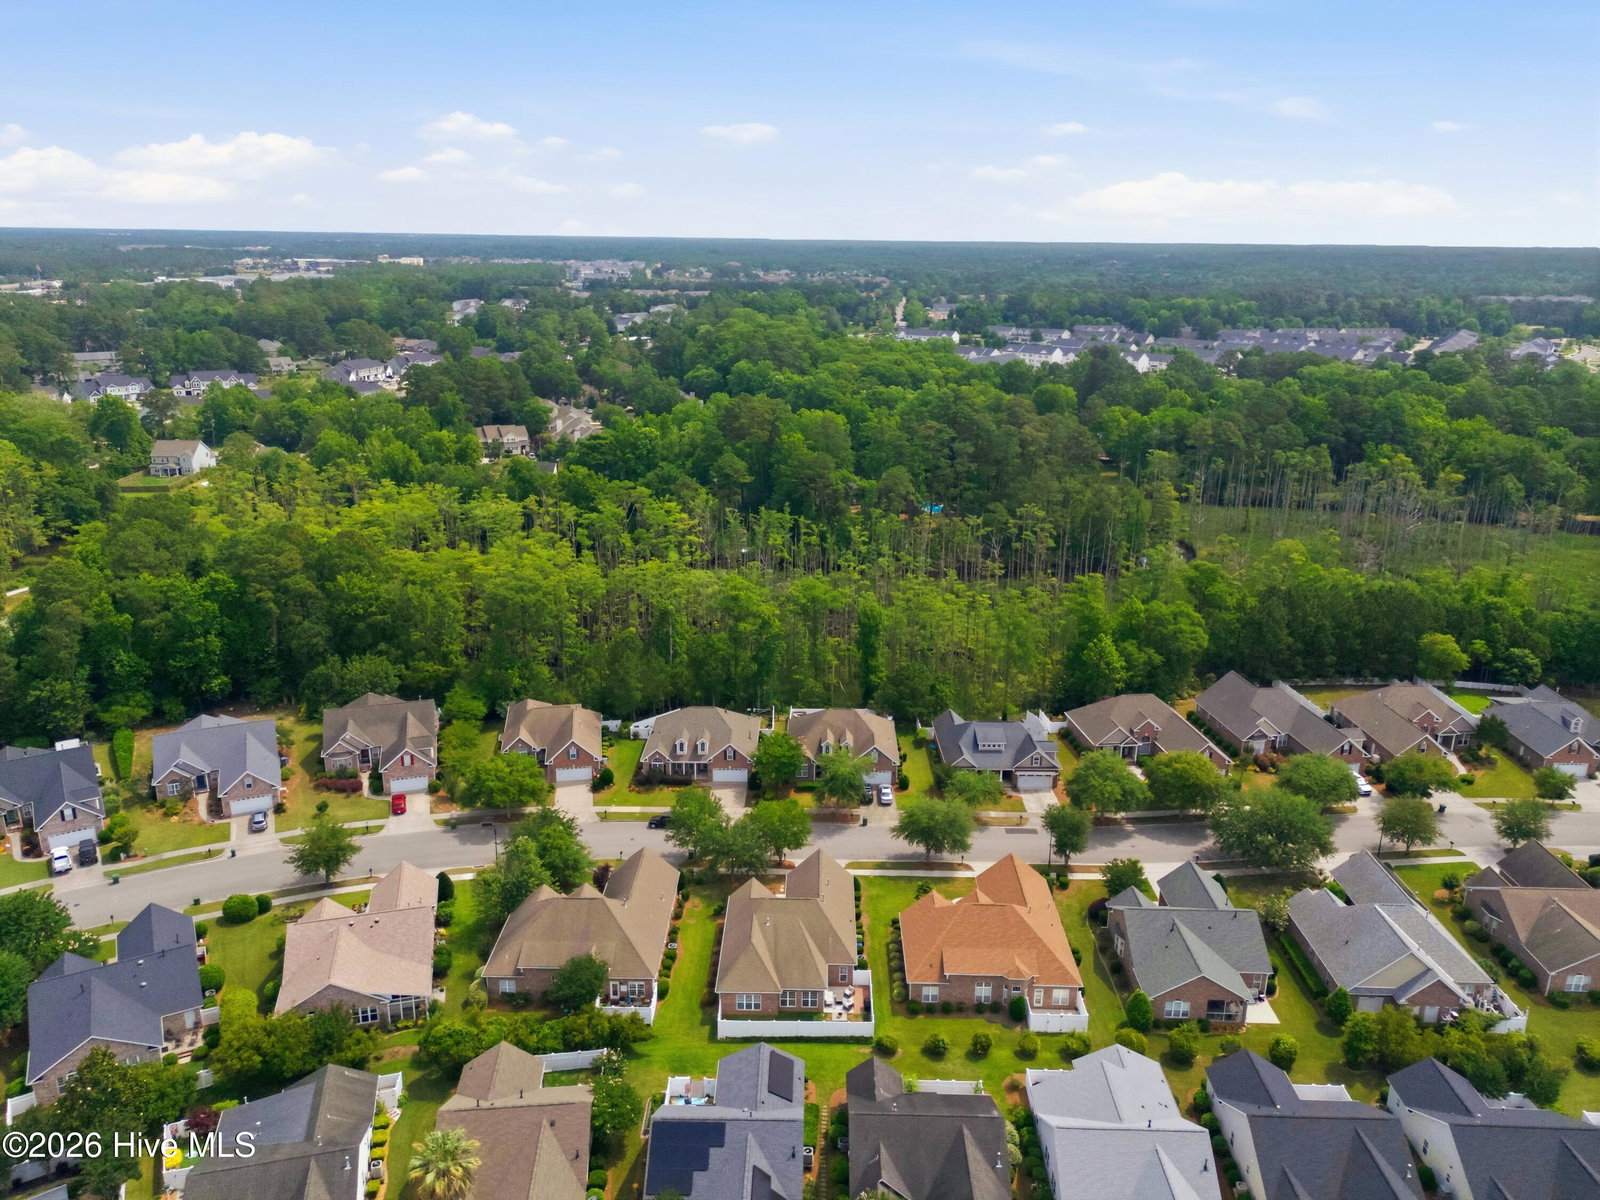
Beautifully updated all-brick home offering 4 bedrooms, 3 full baths, and a desirable split-bedroom floor plan designed for comfortable everyday living. The stunning chef's kitchen is the centerpiece of the home, featuring a large center island, quartz countertops, a full-height quartz backsplash, stainless steel appliances, abundant cabinetry, and generous prep space. Rich wood flooring extends throughout the home with no carpet. The inviting living room showcases a cozy gas fireplace, while the formal dining room and light-filled sunroom provide flexible spaces for entertaining, working from home, or simply relaxing. The spacious primary suite is a private retreat complete with dual vanities, a soaking tub, separate walk-in shower, and an oversized walk-in closet. Three additional bedrooms and two full guest baths offer plenty of space for family and guests. Step outside to enjoy the fenced backyard with a patio that's ideal for grilling, outdoor dining, or relaxing after a long day. Perfectly situated near The Pointe at Barclay, this home offers convenient access to premier shopping, restaurants, entertainment, parks, and medical facilities. Historic Downtown Wilmington is just minutes away, and Wrightsville Beach is approximately 15-20 minutes away, making it easy to enjoy the best of coastal living. With quality updates, timeless finishes, a functional floor plan, and an exceptional location, this move-in-ready home is one you won't want to miss.
/u.realgeeks.media/annymontenegro/Color_logo_with_background.png)
Additional Information
- Amenities
- Maintenance Common Areas, Maintenance Grounds, Management, Sidewalks, Street Lights, Taxes
- Interior Features
- Walk-In Closet(s), Vaulted/Cathedral Ceilings, Tray Ceiling(s), Ceiling Fans, Walk-In Shower, Drapes/Blinds, Gas Logs, Walk-In Closet(s)
- HOA Fee
- $1,202
- Zoning
- MD-17
- Flooring
- Wood
- Appliances
- Vented Exhaust Fan, Electric Oven, Built-In Microwave, Refrigerator, Disposal, Dishwasher
- Heating
- Electric, Forced Air
- Air Conditioning
- Central Air
- Levels
- One
- Roof
- Shingle
- Foundation
- Slab
- Parking Features
- On Site, Paved
- Garage Spaces
- 2
- School District
- New Hanover
- Elementary School
- Alderman
- Middle School
- Williston
- High School
- New Hanover
- View
- Other
Mortgage Calculator
Listing courtesy of Century 21 Vanguard.