1714 Washington St, New Bern, NC 28560
- $249,900
- 4
- BD
- 2
- BA
- 1,430
- SqFt




- List Price
- $249,900
- Status
- ACTIVE
- Days on Market
- 32
- Price Change
- ▼ $5,000 1789684447
- MLS#
- 100597187
- Subtype
- Residential
- Year Built
- 1965
- Bedrooms
- 4
- Bathrooms
- 2
- Full Baths
- 1
- Half Baths
- 1
- Living Area
- 1,430
- Lot Size
- 10,454
- Acres
- 0.24
- Subdivision
- Not In Subdivision
- Neighborhood
- Not In Subdivision
Property Description
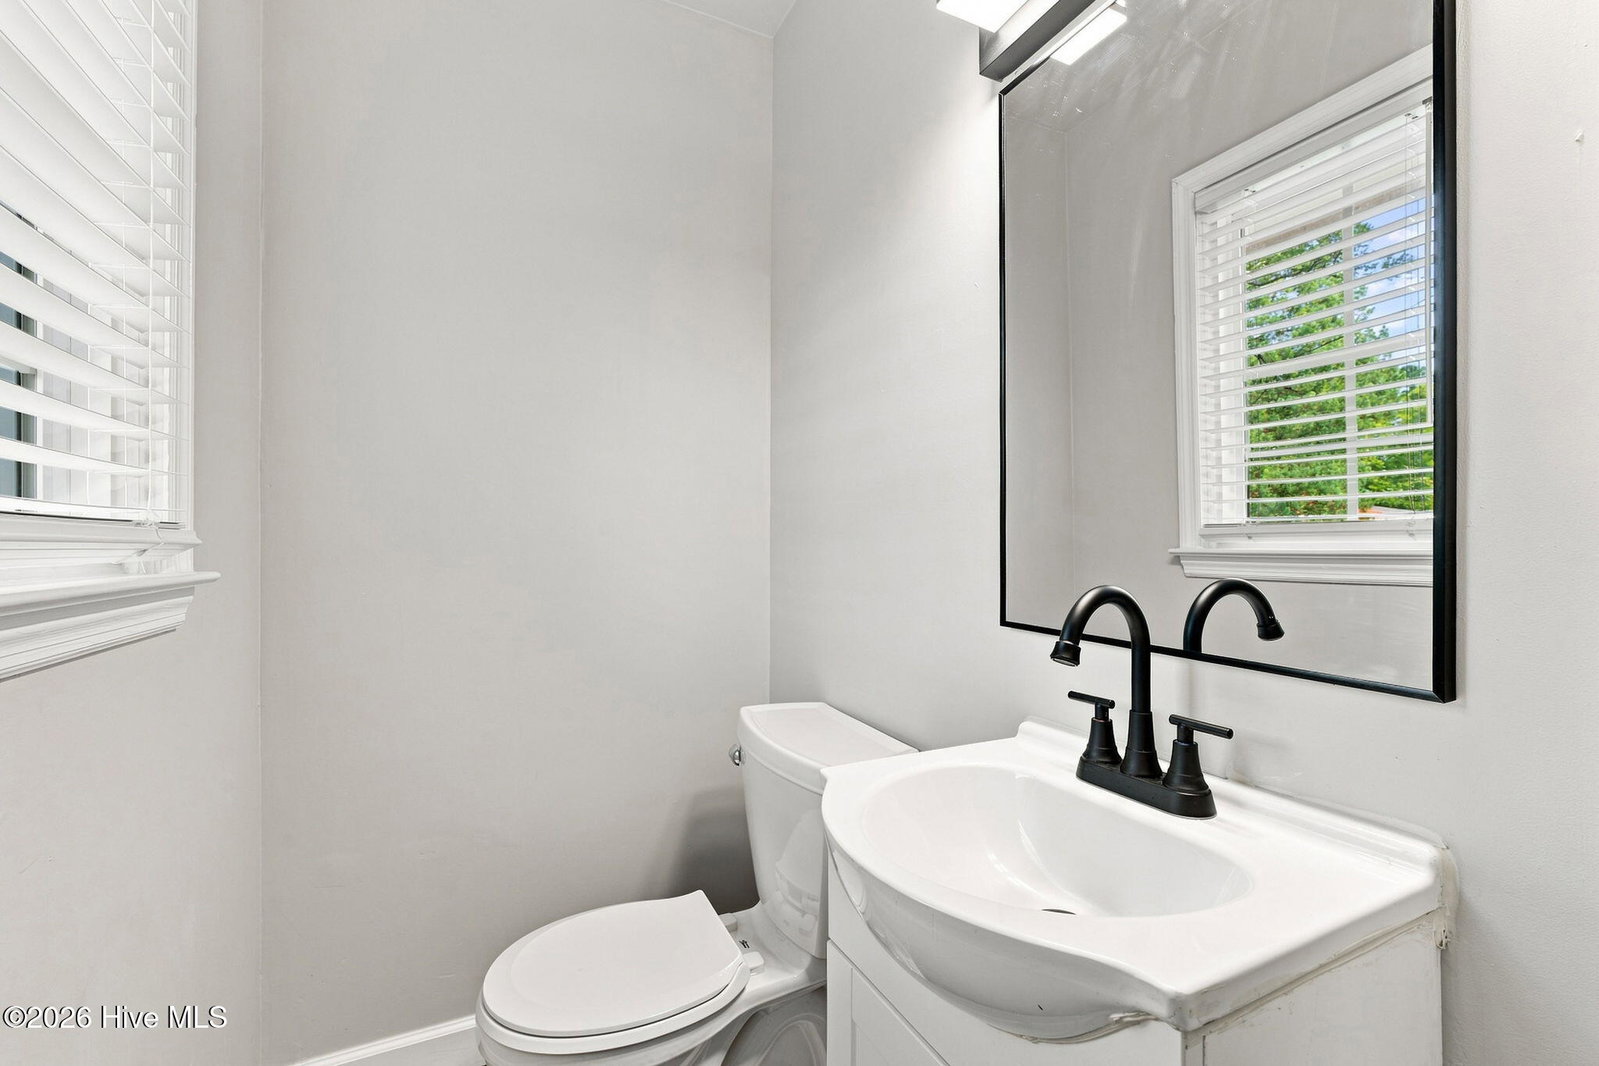
Just reduced and Sellers are offering $5,000 toward buyer closing costs!!! Charming Brick Ranch, Move-In Ready! Welcome home to this beautifully updated brick ranch featuring a classic front porch and thoughtful upgrades throughout. This spacious 4-bedroom, 1.5-bath home offers comfortable one-level living with updated flooring throughout, tastefully renovated bathrooms, and an updated kitchen ready for cooking and entertaining. Fresh paint inside and out gives the home a bright, move-in-ready feel, while a bonus office space offers the perfect spot for remote work or a quiet study. Step outside to an open, spacious backyard ideal for weekend gatherings, plus a one-car garage for parking and extra storage. Ideally located just minutes from Carolina East Medical Center, this home is a convenient choice for medical staff, commuters, or anyone wanting quick access to healthcare and everyday amenities. Don't miss this move-in-ready gem -- schedule your showing today!
/u.realgeeks.media/annymontenegro/Color_logo_with_background.png)
Additional Information
- Amenities
- None
- Interior Features
- Master Downstairs, Ceiling Fans, Eat-In Kitchen
- Zoning
- R-10
- Flooring
- Hardwood
- Appliances
- Washer, Refrigerator, Dryer, Dishwasher, Electric Range
- Heating
- Natural Gas, Electric, Forced Air, Heat Pump, Natural Gas
- Air Conditioning
- Central Air
- Levels
- One
- Roof
- Shingle
- Foundation
- Brick/Mortar
- Parking Features
- Garage Faces Front, Garage
- Garage Spaces
- 1
- Elementary School
- J. T. Barber
- Middle School
- H. J. MacDonald
- High School
- New Bern
- View
- Other
Mortgage Calculator
Listing courtesy of Realty ONE Group East.