204 Palamino Trl, Jacksonville, NC 28546
- $273,000
- 3
- BD
- 2
- BA
- 1,070
- SqFt






- List Price
- $273,000
- Status
- ACTIVE
- Days on Market
- 85
- Price Change
- ▼ $2,000 1787688482
- MLS#
- 100582865
- Subtype
- Residential
- Year Built
- 1991
- Bedrooms
- 3
- Bathrooms
- 2
- Full Baths
- 2
- Living Area
- 1,070
- Lot Size
- 9,583
- Acres
- 0.22
- Subdivision
- Horse Creek Farms
- Neighborhood
- Horse Creek Farms
Property Description
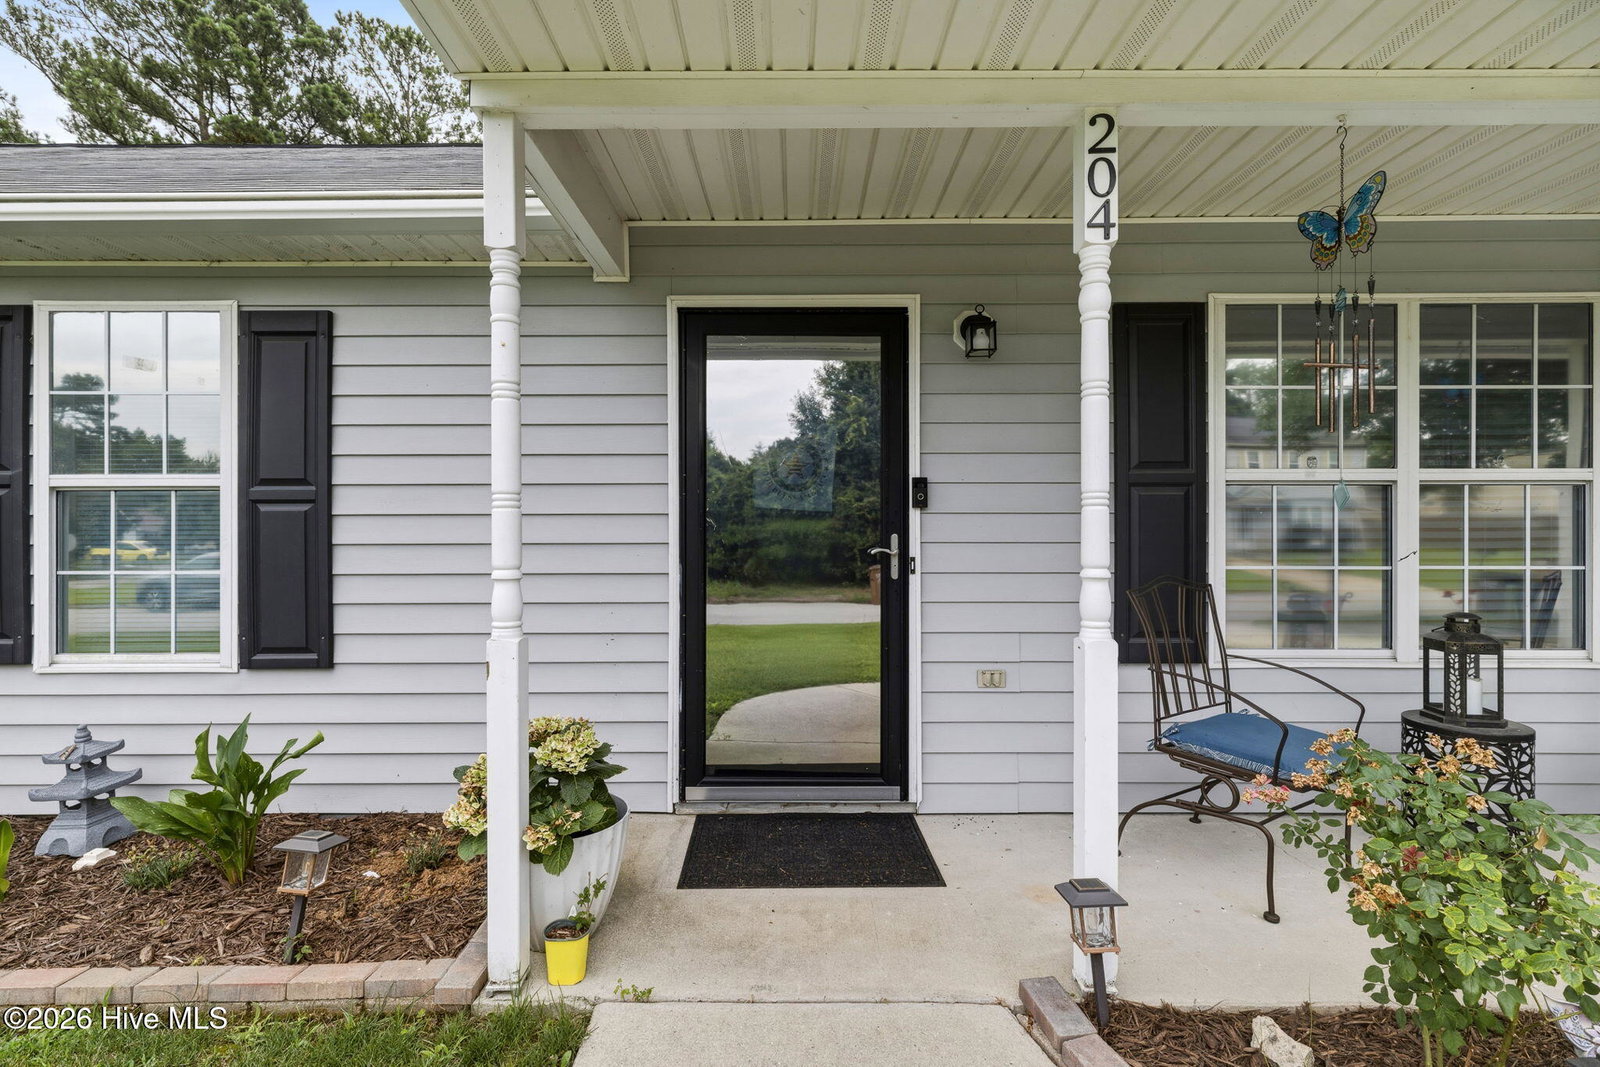
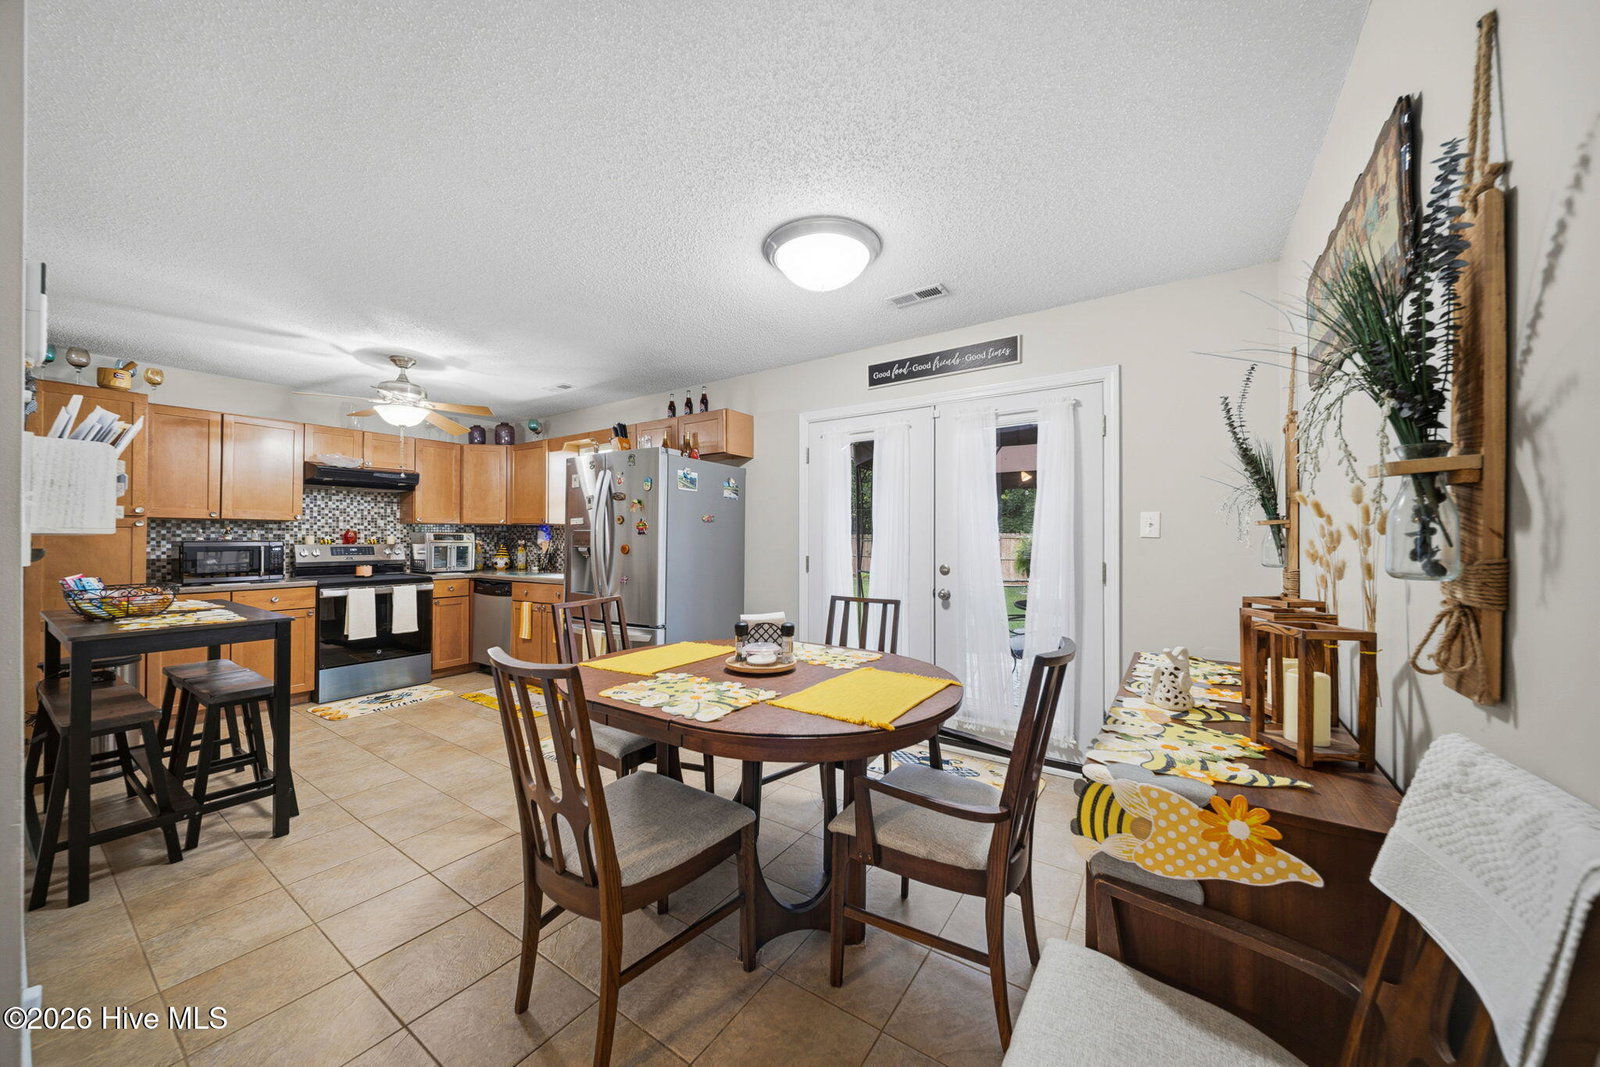
Want the pleasure of living in a neighborhood with no HOA! You've come to the right place. Move-in ready into this quaint and cozy 3 bedroom, 2 bath home is waiting for you! Enjoy the serenity, the beautiful landscape yard while you enjoy your coffee on the front porch. Once you enter, you'll notice the vaulted ceiling and LPV flooring in the living area. Get ready to prepare your meals in your eat-in kitchen, which features tiled floors, tile backsplash, S/S appliances. After your meal, step outside to the spacious fenced backyard, wonderful for entertaining with family & friends, watching children play or great for your pets. Off the kitchen/living area is the entrance to the 1-car garage and laundry room. Stroll down the hallway to the 3 bedrooms, which feature laminate flooring. Did I happen to mention that Leaf Guard gutters were installed in 2025; so no need to worry about cleaning them. This ranch style home is located in Horse Creek Farms neighborhood and is just minutes away from the Piney Green gate of Camp LeJeune. Also it's conveniently located to area beaches, fitness centers, shopping and dining. Why wait....this home is the place where your new memories will happen!
/u.realgeeks.media/annymontenegro/Color_logo_with_background.png)
Additional Information
- Interior Features
- Vaulted/Cathedral Ceilings, Ceiling Fans, Eat-In Kitchen
- Exterior Features
- Storm Doors
- Zoning
- R-10
- Flooring
- Vinyl, Laminate, Tile
- Appliances
- Vented Exhaust Fan, Washer, Refrigerator, Ice Maker, Dryer, Dishwasher, Electric Range
- Heating
- Electric, Heat Pump
- Air Conditioning
- Central Air
- Levels
- One
- Roof
- Shingle
- Foundation
- Slab
- Parking Features
- Garage Faces Front, Garage Door Opener, On Site, Paved
- Garage Spaces
- 1
- School District
- Onslow
- Elementary School
- Woodland Elementary School
- Middle School
- Hunters Creek
- High School
- White Oak
- View
- Other
Mortgage Calculator
Listing courtesy of Coldwell Banker Sea Coast Advantage-Hampstead.