12 W Coulter Ct, Selma, NC 27576
- $333,500
- 4
- BD
- 3
- BA
- 1,932
- SqFt




- List Price
- $333,500
- Status
- ACTIVE
- Days on Market
- 108
- Price Change
- ▲ $8,700 1787333315
- MLS#
- 100577525
- Subtype
- Residential
- New Construction
- Yes
- Year Built
- 2026
- Bedrooms
- 4
- Bathrooms
- 3
- Full Baths
- 2
- Half Baths
- 1
- Living Area
- 1,932
- Lot Size
- 14,810
- Acres
- 0.34
- Subdivision
- Longleaf Village
- Neighborhood
- Longleaf Village
Property Description
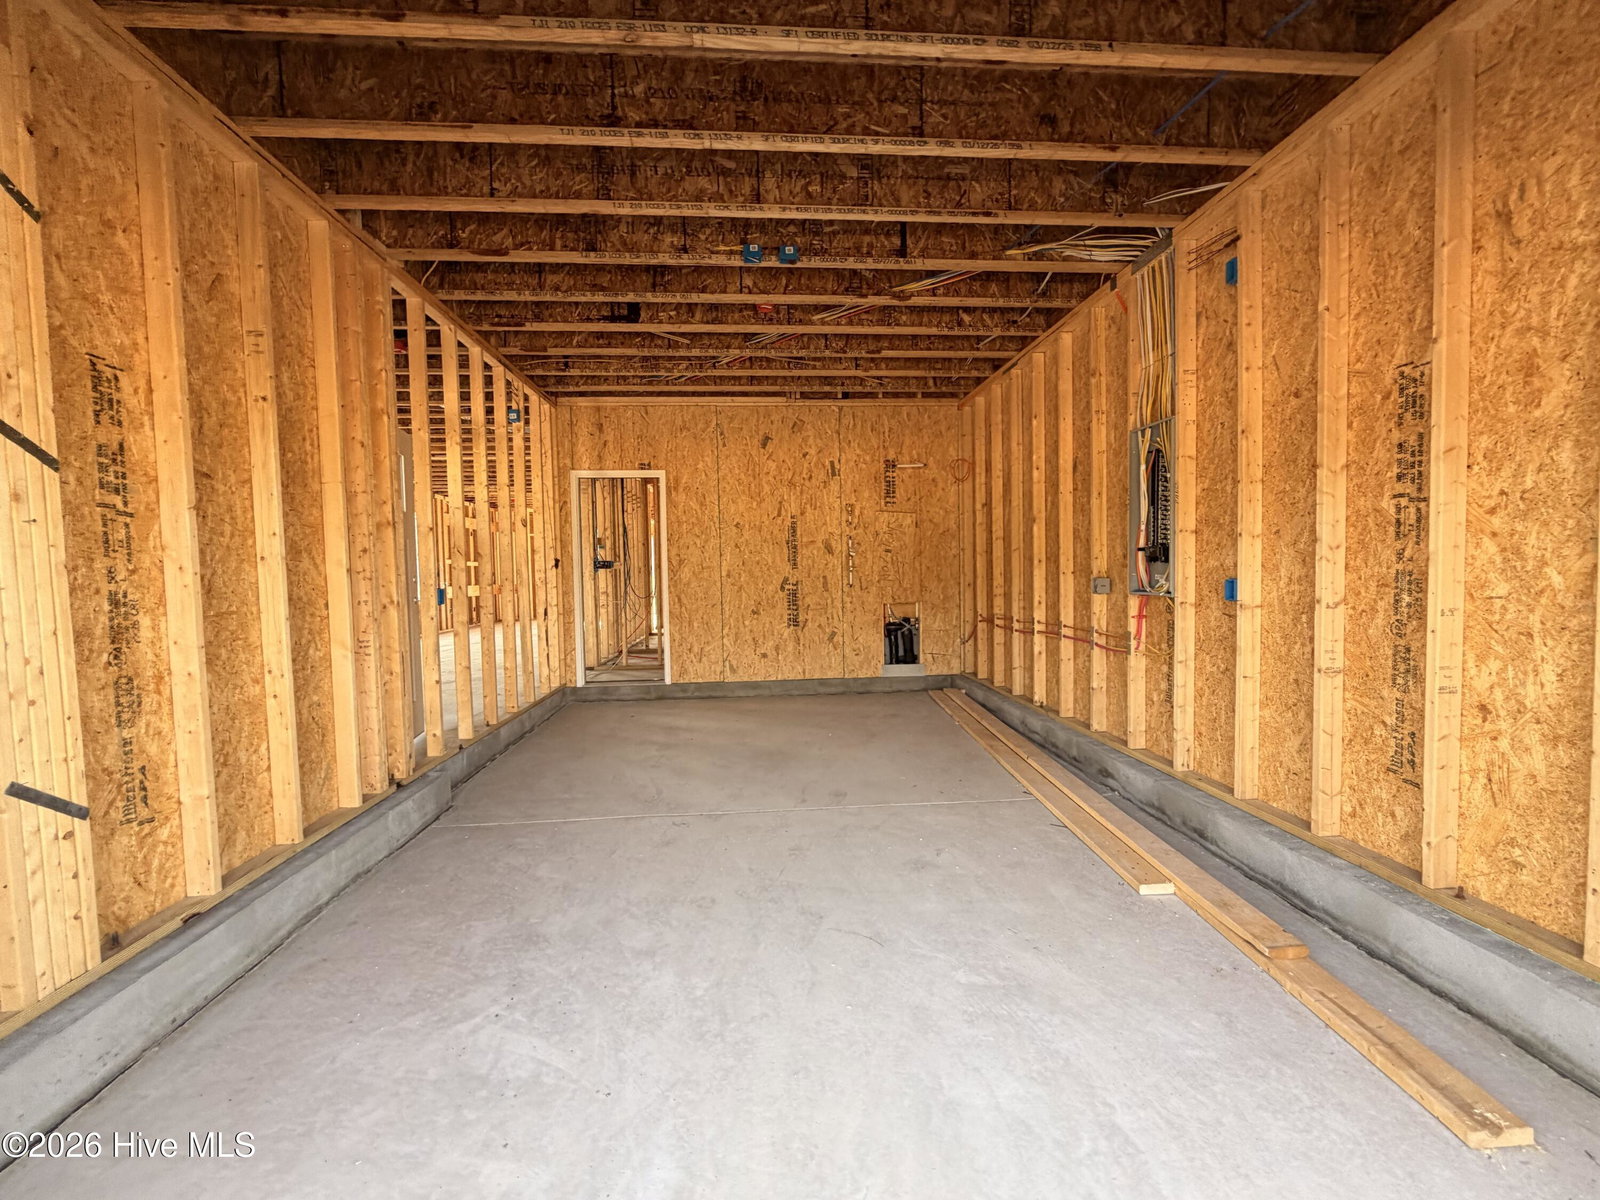
This amazing Alton floor plan sits on a large lot in the beautiful Longleaf Village community. The open-concept layout seamlessly connects the kitchen, dining and living areas--perfect for everyday living and entertaining. The kitchen shines with gorgeous cabinetry, granite countertops, tile backsplash, stainless steel appliances, and a spacious island with seating. The first floor main suite is a private retreat featuring a large walk-in closet, double-sink vanity, and a luxurious 5-ft shower. Step outside to the back patio/deck overlooking your spacious backyard, ideal for relaxing or hosting gatherings. Photos of similar homes and cut sheets are for representation only and may include options, upgrades or elevations not included in this home.
/u.realgeeks.media/annymontenegro/Color_logo_with_background.png)
Additional Information
- Amenities
- None
- Interior Features
- Master Downstairs, Walk-In Closet(s), Bookcases, Kitchen Island, Ceiling Fans, Pantry, Walk-In Closet(s)
- HOA Fee
- $780
- Zoning
- RES
- Flooring
- Carpet, Laminate
- Appliances
- Built-In Microwave, Self Cleaning Oven, Dishwasher
- Heating
- Electric, Heat Pump, Zoned
- Air Conditioning
- Central Air, Zoned
- Levels
- Two
- Roof
- Shingle
- Foundation
- Block
- Parking Features
- Garage Faces Front, Attached, Paved, Garage Door Opener
- Garage Spaces
- 1
- Elementary School
- Pine Level Elementary School
- Middle School
- North Johnston
- High School
- North Johnston
- View
- Other
Mortgage Calculator
Listing courtesy of HomeTowne Realty.