314 E Rolling Meadows Rd, Hampstead, NC 28443
- $1,903,995
- 5
- BD
- 7
- BA
- 6,564
- SqFt





















- List Price
- $1,903,995
- Status
- ACTIVE
- Days on Market
- 310
- Price Change
- ▼ $5,000 1783625999
- MLS#
- 100532333
- Subtype
- Residential
- Year Built
- 2017
- Bedrooms
- 5
- Bathrooms
- 7
- Full Baths
- 6
- Half Baths
- 1
- Living Area
- 6,564
- Lot Size
- 87,120
- Acres
- 2
- Subdivision
- Whitebridge
- Neighborhood
- Whitebridge
Property Description
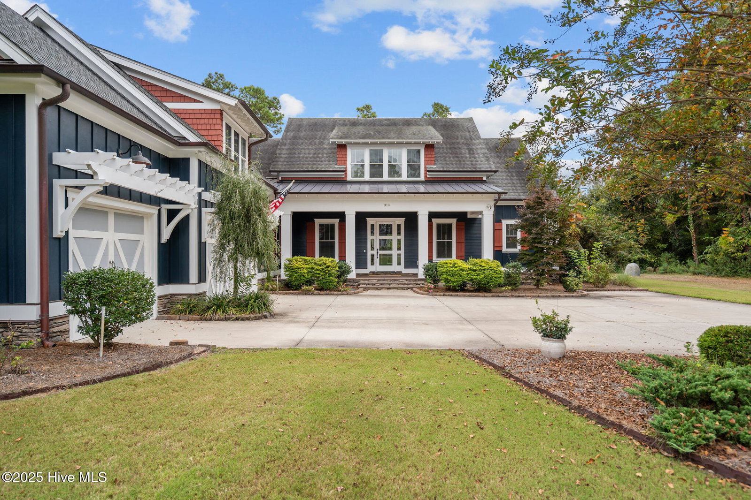
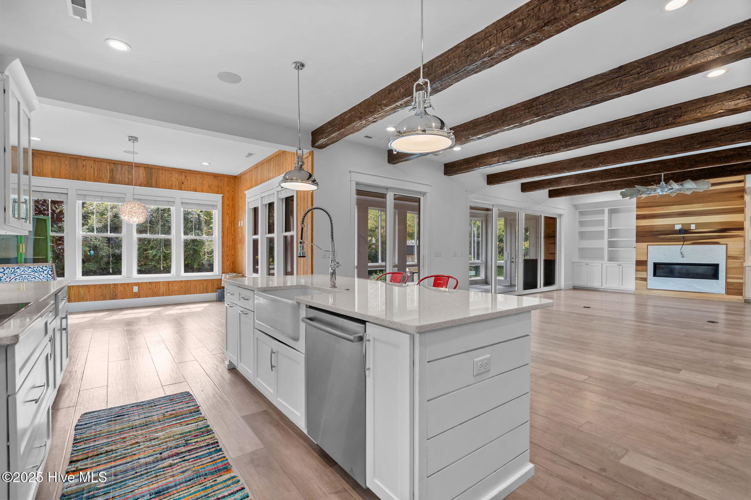
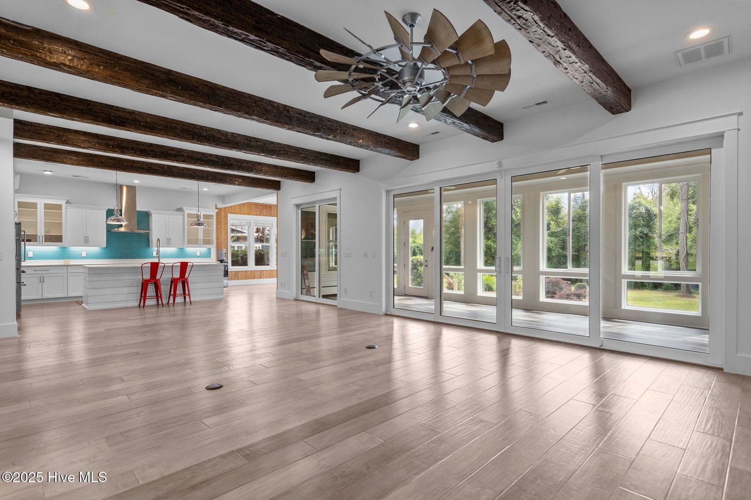
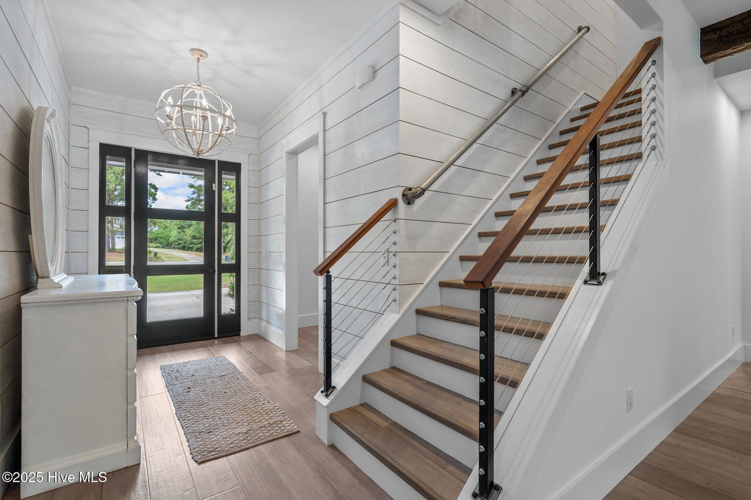
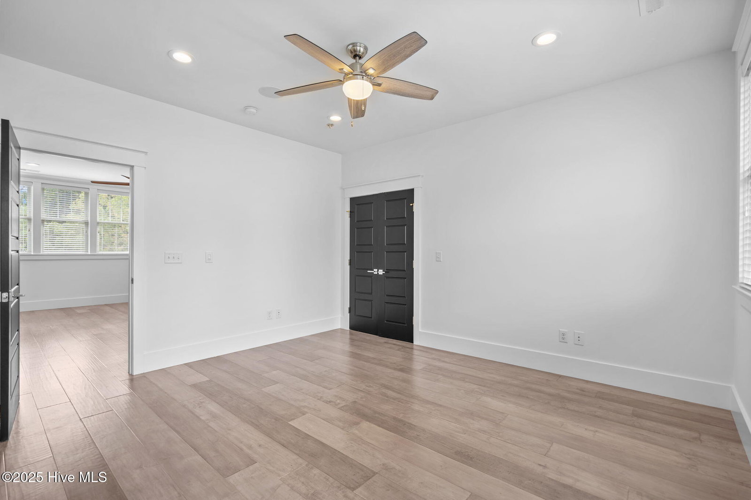
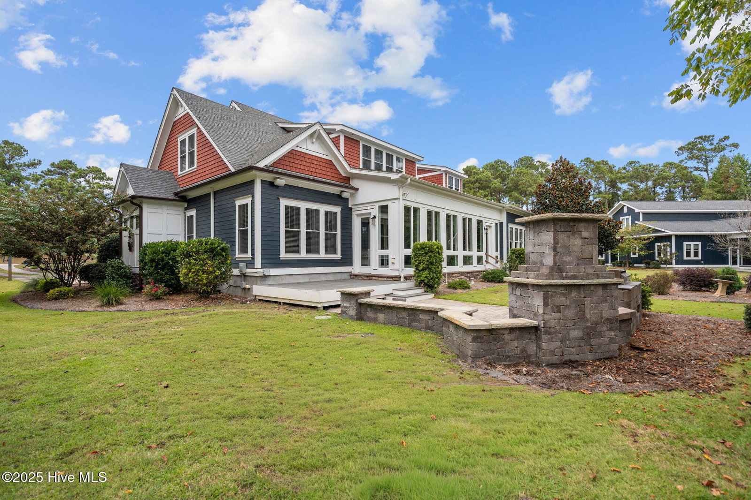
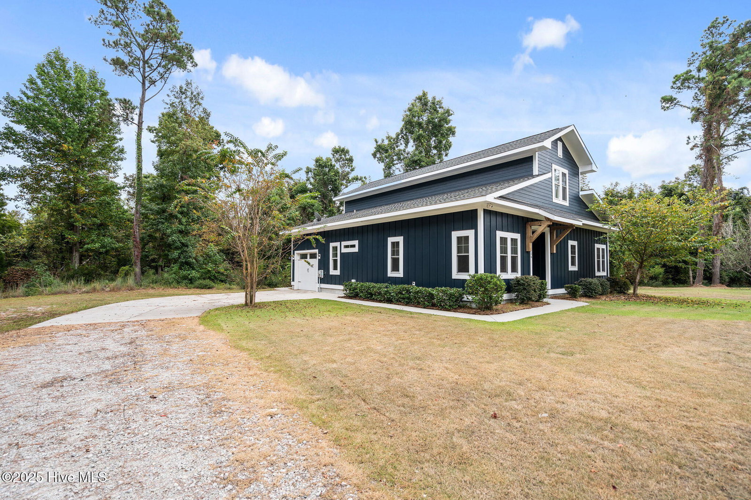
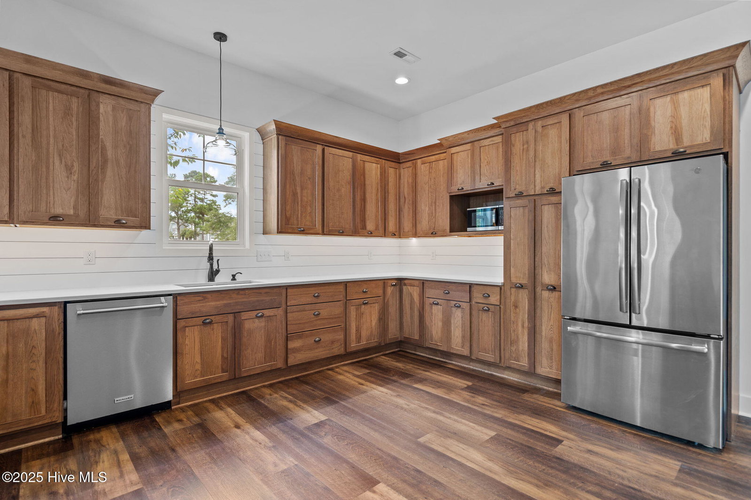
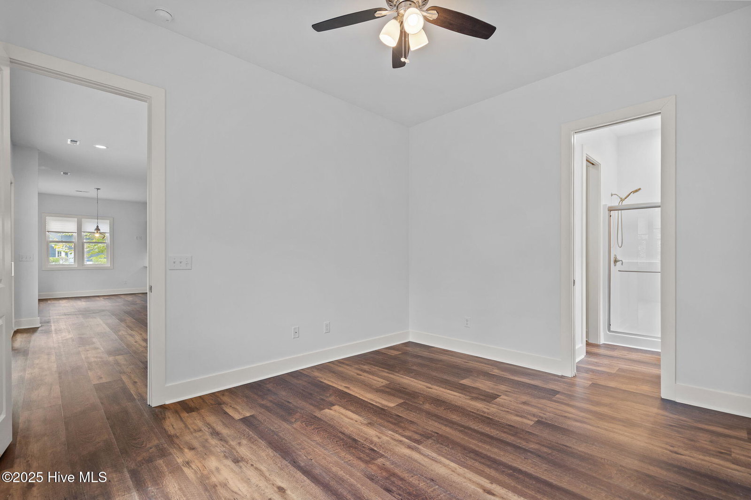
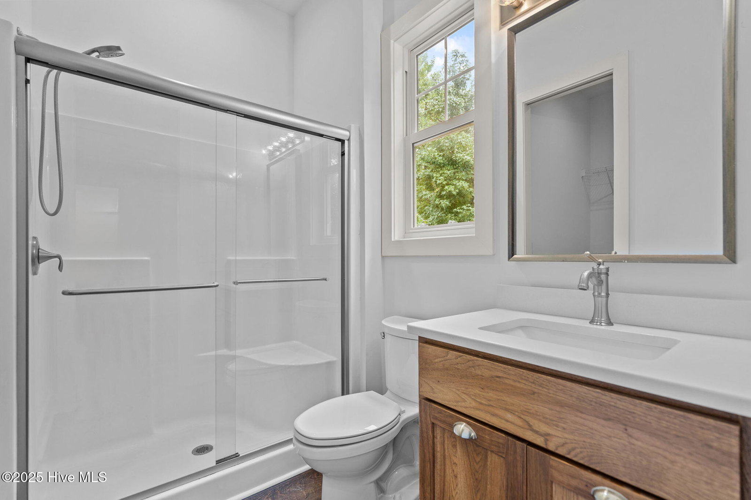
Seller now offering 1 year free use of dry stack boat slip on ICWW upon closing! Welcome to a spectacular family compound in the upscale coastal equestrian community of Whitebridge, featuring two homes totaling 6564 sq ft! on a pristine 2-acre lot. This estate offers an extraordinary lifestyle, blending luxury, comfort, and privacy. At 314 Rolling Meadow, a 5 bdr, 6.5 bath estate, you are greeted by a breathtaking custom home showcasing exquisite wood trim, moldings, and built-ins, 10-foot ceilings. The stunning gourmet kitchen is equipped with high-end KitchenAid appliances and quartz countertops, opening seamlessly to an inviting dining room and spacious living room, where exposed beams add elegance and warmth. The main level also boasts a luxurious master suite, with resort-style bathroom, w/ soaker tub & custom shower. Just off the living area, sliding doors lead to massive screened porch w/custom bar, outdoor fireplace, & sitting area overlooking the private backyard oasis, w/ great wired shed as well. Two stairwells lead to additional living spaces. One staircase guides you to a versatile bonus room with a full bath, perfect for work or leisure. Ascend the other staircase to discover 3 well-appointed bedrooms, each with its own full bathroom, and a 2nd living area that provides comfort and privacy for family and guests. This home is wired for a hot tub, enhancing your outdoor living experience, while landscaped tif tough Bermuda grass ensures a lush, drought-resistant lawn. The second home at 316 Rolling Meadow features an open floor plan with a spacious kitchen, two bedrooms, two bathrooms, and a one-car garage. Its expansive screened porch and abundant storage options offer endless possibilities including the possibility of adding a second floor of living space making this home range from 1840-2630 sq ft. Tucked away in a quiet cul-de-sac with no through traffic, this estate offers unparalleled privacy and is minutes from beaches, shopping, and dining The community features a 26-acre bird sanctuary with nature trails perfect for hiking or horseback riding, allowing horses on the property for those who wish to enjoy the equestrian lifestyle. Enjoy community amenities, including an outdoor pool and tennis courts, all within a short drive to the Wilmington line and just 20 minutes from Topsail and Wrightsville Beach. This family compound is a rare find in this highly sought-after community, offering tons of space to roam and embrace the lifestyle you've always dreamed of in this remarkable estate.
/u.realgeeks.media/annymontenegro/Color_logo_with_background.png)
Additional Information
- Amenities
- Community Pool, Maintenance Common Areas, Maintenance Grounds, Maintenance Roads, Picnic Area, Tennis Court(s), Trail(s)
- Interior Features
- Master Downstairs, Walk-In Closet(s), Tray Ceiling(s), High Ceilings, Bookcases, Kitchen Island, Pantry, Walk-In Shower, Drapes/Blinds, Gas Logs, Walk-In Closet(s)
- HOA Fee
- $1,800
- Zoning
- SEEMAP
- Flooring
- Vinyl, Carpet, Tile
- Appliances
- Electric Cooktop, Built-In Microwave, Electric Oven, Dishwasher
- Heating
- Fireplace, Electric, Forced Air
- Air Conditioning
- Central Air
- Stories
- 2
- Levels
- Two
- Roof
- Architectural
- Foundation
- Raised, Slab
- Parking Features
- Garage Faces Side, Additional Parking, Off Street, On Site, Paved
- Garage Spaces
- 4
- Elementary School
- Topsail
- Middle School
- Topsail
- High School
- Topsail
- View
- Other
Mortgage Calculator
Listing courtesy of Sold Buy the Sea Realty.