106 S Glimmering Glass Ln, Hampstead, NC 28443
- $3,245,000
- 5
- BD
- 6
- BA
- 3,600
- SqFt




















- List Price
- $3,245,000
- Status
- ACTIVE
- Days on Market
- 121
- MLS#
- 100563584
- Subtype
- Residential
- New Construction
- Yes
- Year Built
- 2026
- Bedrooms
- 5
- Bathrooms
- 6
- Full Baths
- 5
- Half Baths
- 1
- Living Area
- 3,600
- Lot Size
- 37,897
- Acres
- 0.87
- Subdivision
- East Wynd
- Neighborhood
- East Wynd
Property Description
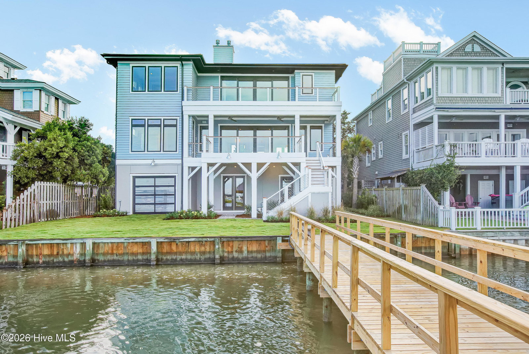
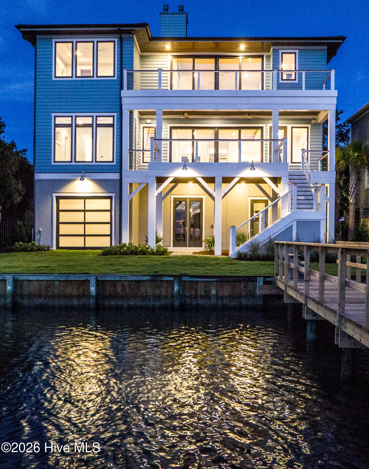
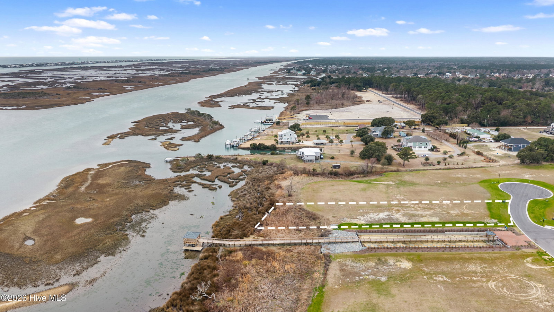
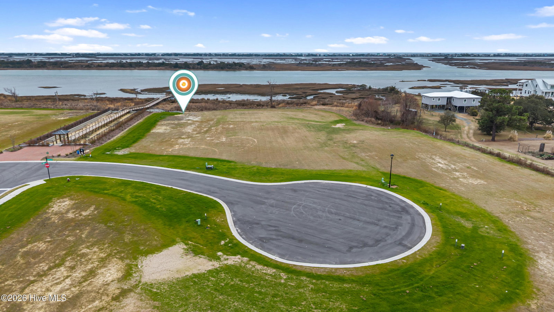
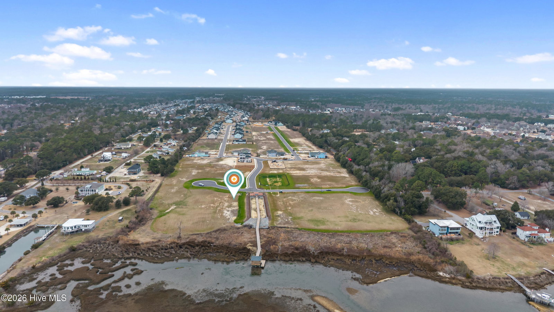
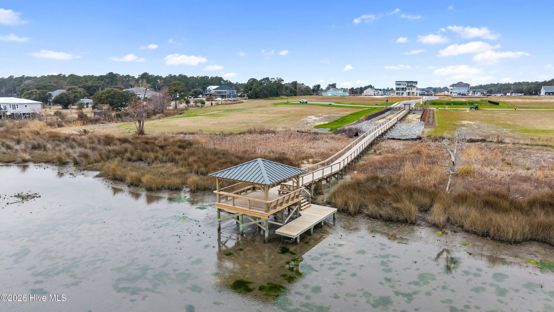
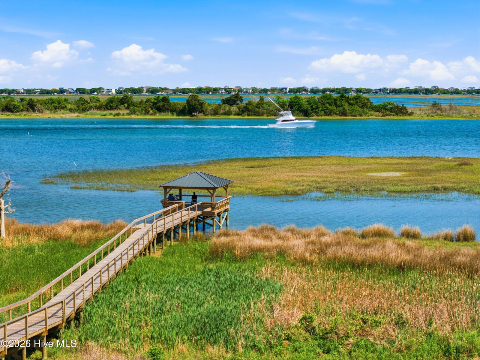
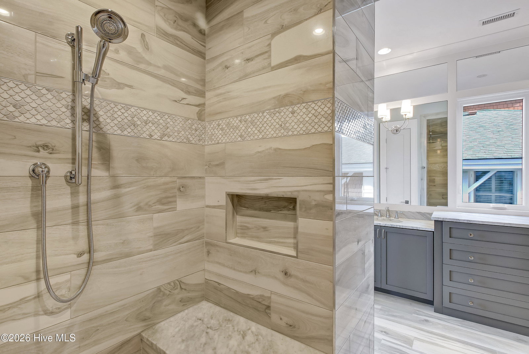
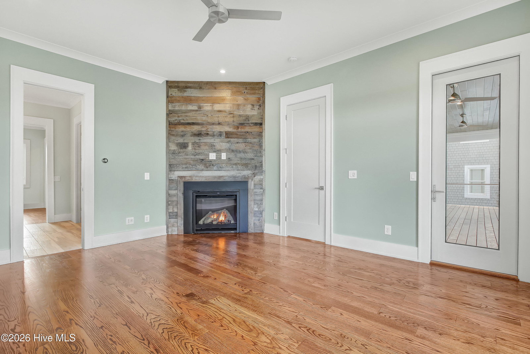
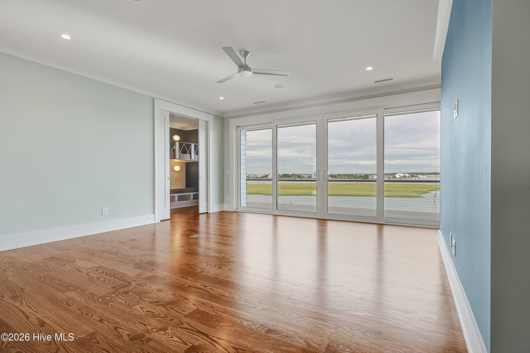
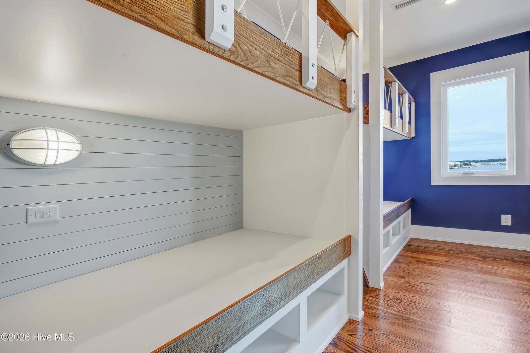
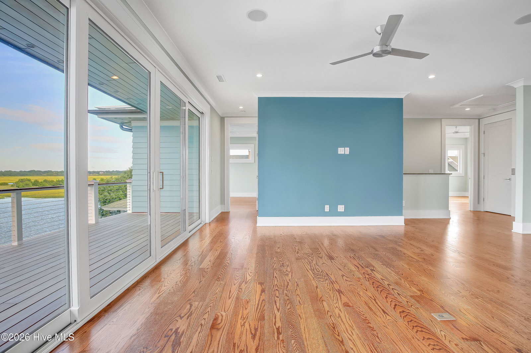
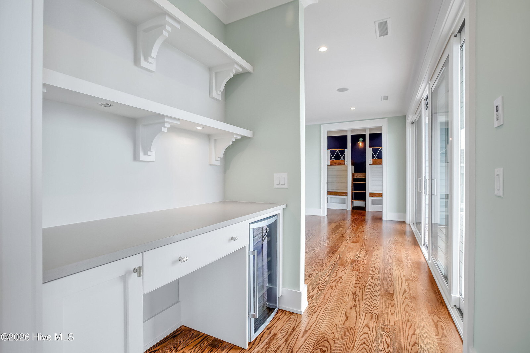
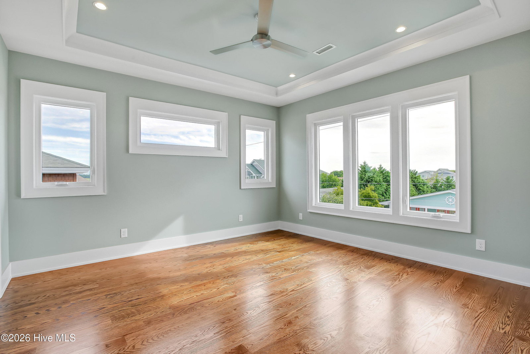
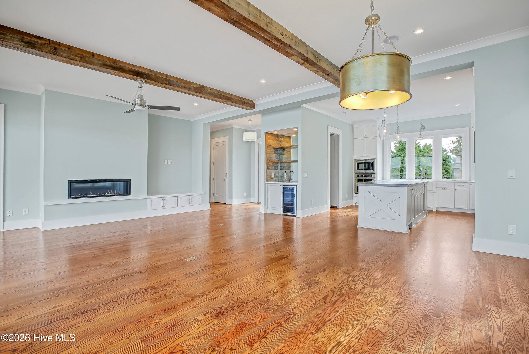
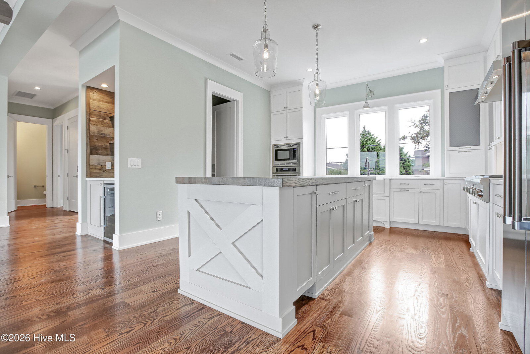
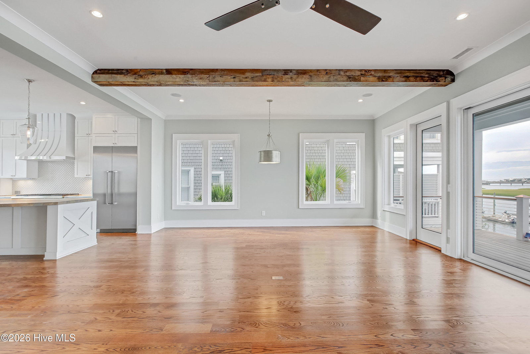
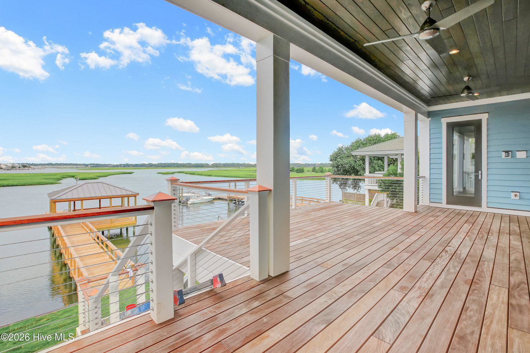
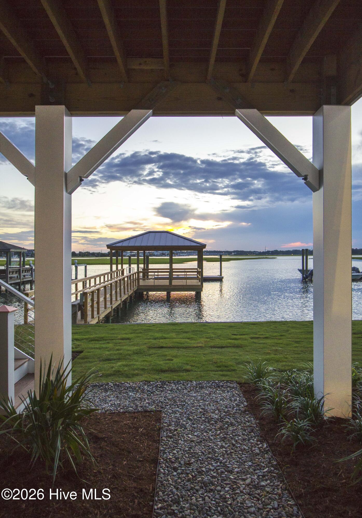
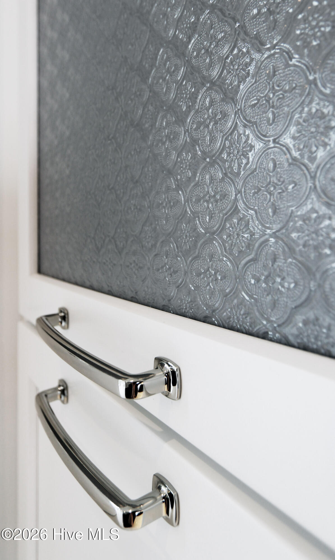
A rare opportunity to create a custom waterfront retreat designed for the ultimate water lover's lifestyle in the gated East Wynd community. This contemporary coastal masterpiece features an open, versatile floor plan with 4 bedrooms, a bunk room, 5 full baths, and a powder room, anchored by a primary suite with double vanity, walk-in shower, and generous walk-in closet. Expansive porches capture ocean breezes and Intracoastal Waterway views, perfectly blending indoor and outdoor living. The gourmet kitchen is a chef's dream, boasting an oversized island, premium cabinetry and stone or quartz countertop allowances, designer tile backsplash, and high-end appliance allowance. Flowing seamlessly from the kitchen, the family gathering room opens to potential outdoor entertaining spaces, including a pool, cabana, and outdoor kitchen, while a covered breezeway and outdoor shower add to the elevated coastal experience. The ground-level garage provides ample space for water toys, storage, and a workshop. Craftsmanship and detail are evident throughout: JamesHardie® siding with board-and-batten accents, tongue-and-groove porch ceilings, copper flashing, low-maintenance aluminum railings, and high-temp roof underlayment. Windows and doors maximize views with full-lite entry, low-E glass, full-view sliders, and aluminum garage doors with frosted glass. Interiors feature white oak flooring, designer tile baths, custom-milled stair treads, painted wood trim, and ventilated wood closet shelving. Bathrooms exude luxury with ceiling-height tiled showers, niches, benches, double vanities, and frameless glass enclosures, while secondary suites and the bunk room are equally refined. Modern systems include a 3-stop elevator, tankless water heater with recirculation, 3-zone Trane® HVAC with smart thermostats, spray foam insulation, and sound-insulated interior walls and floors. Build your dream waterfront home with exceptional finishes, thoughtful coastal design, and every feature for luxury modern living on the Intracoastal.
/u.realgeeks.media/annymontenegro/Color_logo_with_background.png)
Additional Information
- Amenities
- Waterfront Community, Gated, Maintenance Common Areas, Maintenance Roads, Management, Master Insure, Street Lights
- Interior Features
- Walk-In Closet(s), High Ceilings, Walk-In Shower, Gas Logs, Walk-In Closet(s)
- HOA Fee
- $1,500
- Zoning
- RD
- Heating
- Heat Pump, Electric
- Air Conditioning
- Heat Pump
- Levels
- Three Or More
- Roof
- Architectural
- Foundation
- Other, Concrete Perimeter, Pilings
- Parking Features
- Garage
- Garage Spaces
- 2
- Elementary School
- North Topsail
- Middle School
- Surf City
- High School
- Topsail
- View
- Intracoastal Waterway, Water
Mortgage Calculator
Listing courtesy of Intracoastal Realty Corporation.