12 Hemlock Ct, Pinehurst, NC 28374
- $1,255,000
- 3
- BD
- 4
- BA
- 3,143
- SqFt








- List Price
- $1,255,000
- Status
- ACTIVE
- Days on Market
- 249
- Price Change
- ▼ $20,000 1782509589
- MLS#
- 100542810
- Subtype
- Residential
- New Construction
- Yes
- Year Built
- 2026
- Bedrooms
- 3
- Bathrooms
- 4
- Full Baths
- 3
- Half Baths
- 1
- Living Area
- 3,143
- Lot Size
- 10,776
- Acres
- 0.25
- Subdivision
- Forest Creek
- Neighborhood
- Forest Creek
Property Description
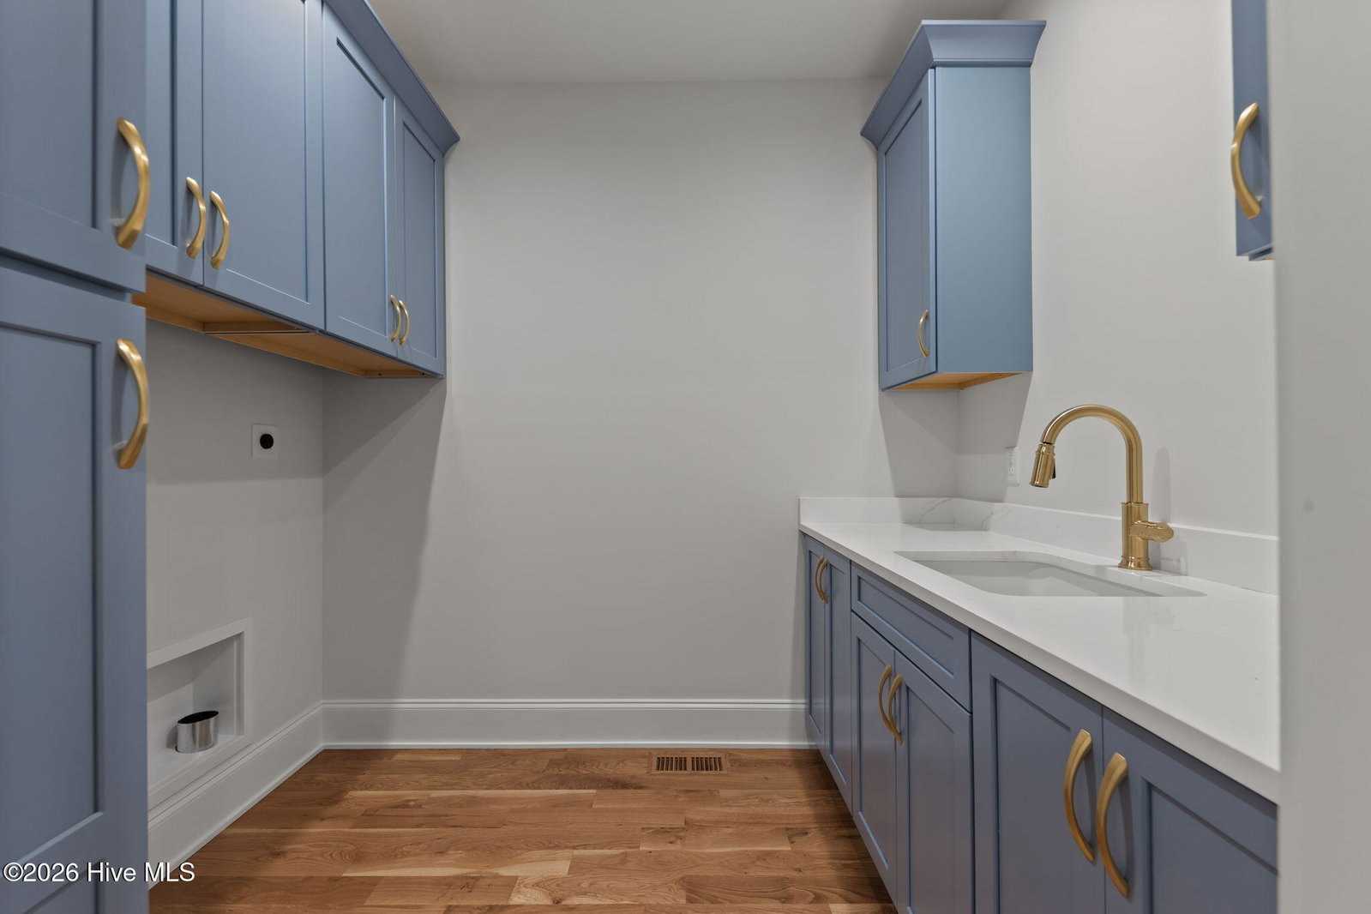
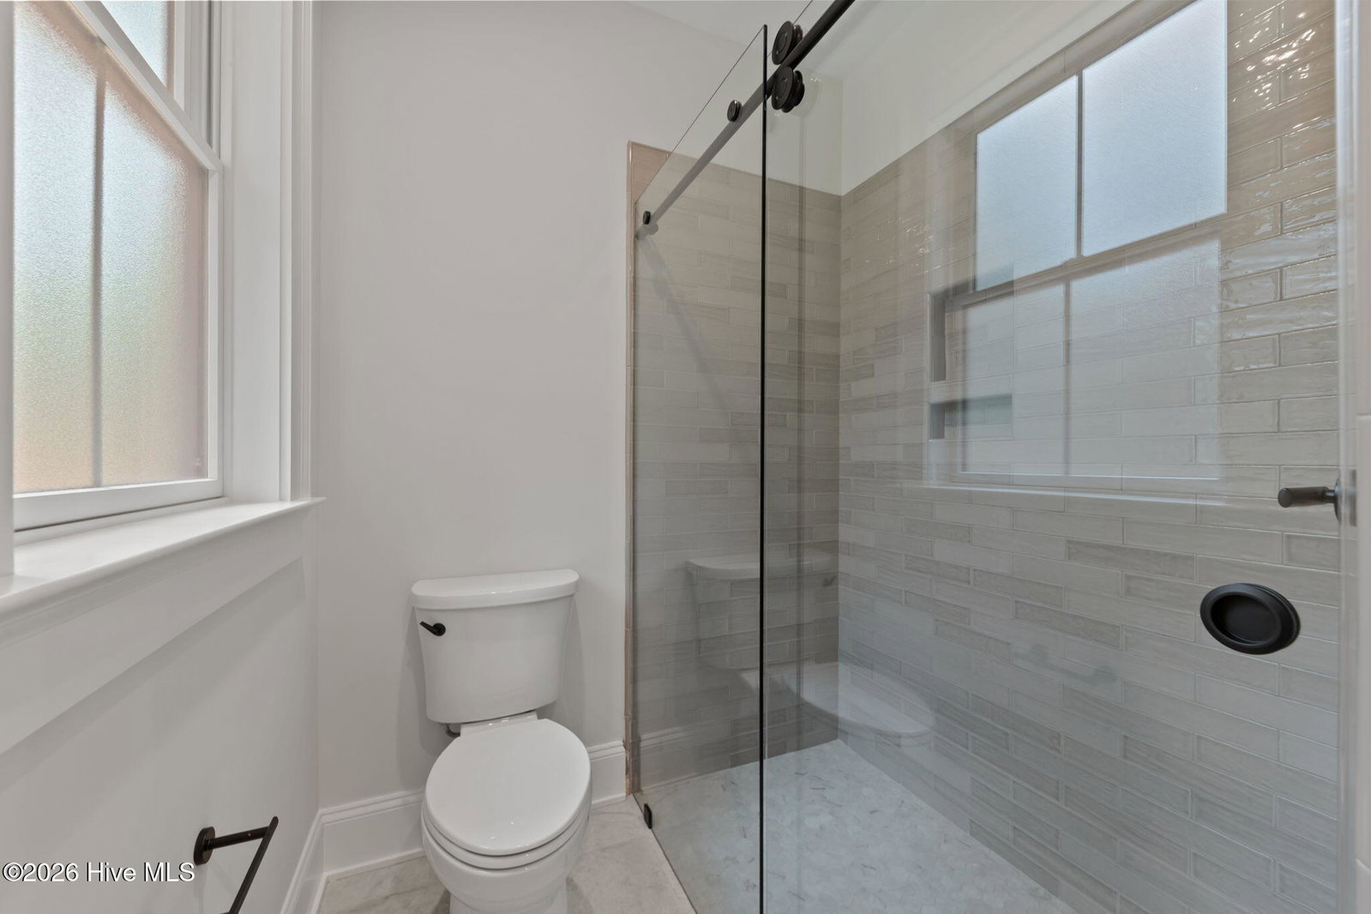
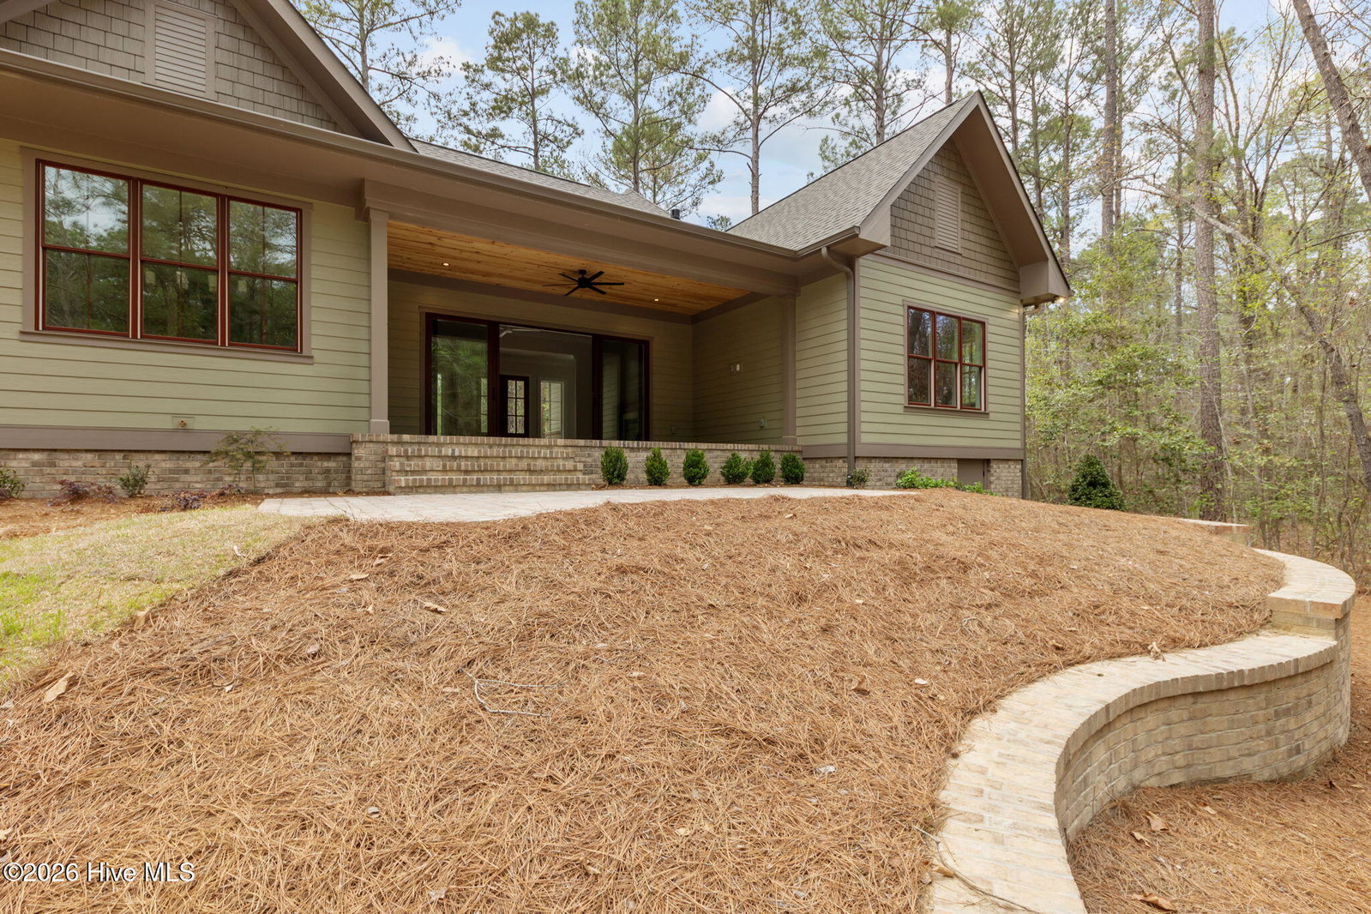
Nestled on a quiet cul-de-sac in Forest Creek Golf Club, this stunning new construction by Southern Elite Custom Builders offers the perfect blend of modern convenience and functional design in a private setting--spacious living with three bedrooms, 3.5 bathrooms, plus a versatile bonus room. Chef's Kitchen outfitted with a Bosch dishwasher, an Elise free-standing dual fuel range, quartz countertops, an adjacent Wet Bar area, and a walk-in Pantry/Scullery. Zero entry tile showers on the main level. White oak site finished hardwood flooring throughout the main level and bi-parting sliding doors in the Family Room opening to a covered veranda and grilling porch. Thoughtful details and premium craftsmanship make this first home in the newly developed enclave of ''Hemlock Village'' a must-see! Land behind the home is owned by Forest Creek Golf Club creating the ultimate private setting. ** Photos with furniture are digitally staged photos.
/u.realgeeks.media/annymontenegro/Color_logo_with_background.png)
Additional Information
- Amenities
- Gated, Maintenance Common Areas, Maintenance Roads, Master Insure, Security, Street Lights, Trail(s)
- Interior Features
- Master Downstairs, Walk-In Closet(s), Entrance Foyer, Mud Room, Solid Surface Counter, Ceiling Fans, Pantry, Walk-In Shower, Gas Logs, Walk-In Closet(s)
- Exterior Features
- Irrigation System, Gas Grill
- HOA Fee
- $2,117
- Zoning
- FRR
- Flooring
- Tile, Wood
- Appliances
- Gas Cooktop, Electric Oven, Built-In Microwave, Self Cleaning Oven, Refrigerator, Dishwasher, Convection Oven
- Heating
- Fireplace, Electric, Heat Pump
- Air Conditioning
- Central Air
- Stories
- 2
- Levels
- Two
- Roof
- Shingle
- Foundation
- Combination, Brick/Mortar, Block
- Parking Features
- Paved, Garage Door Opener
- Garage Spaces
- 2
- School District
- Moore County Schools
- Elementary School
- McDeeds Creek Elementary
- Middle School
- New Century Middle
- High School
- Union Pines High
- View
- Other
Mortgage Calculator
Listing courtesy of Colony Partners.