8413 River Rd, Wilmington, NC 28412
- $1,625,000
- 5
- BD
- 5
- BA
- 5,160
- SqFt










- List Price
- $1,625,000
- Status
- ACTIVE
- Days on Market
- 75
- Price Change
- ▼ $74,000 1782862576
- MLS#
- 100574592
- Subtype
- Residential
- Year Built
- 2021
- Bedrooms
- 5
- Bathrooms
- 5
- Full Baths
- 4
- Half Baths
- 1
- Living Area
- 5,160
- Lot Size
- 16,553
- Acres
- 0.38
- Subdivision
- Not In Subdivision
- Neighborhood
- Not In Subdivision
Property Description
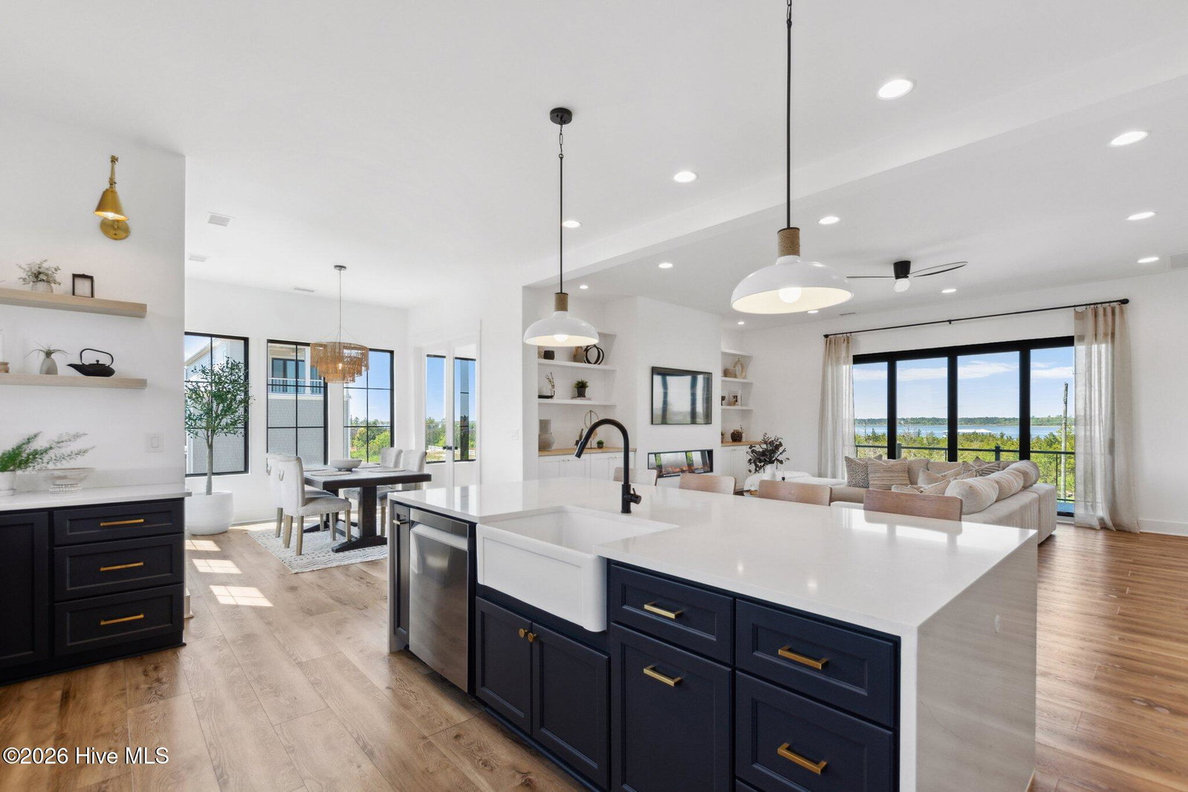
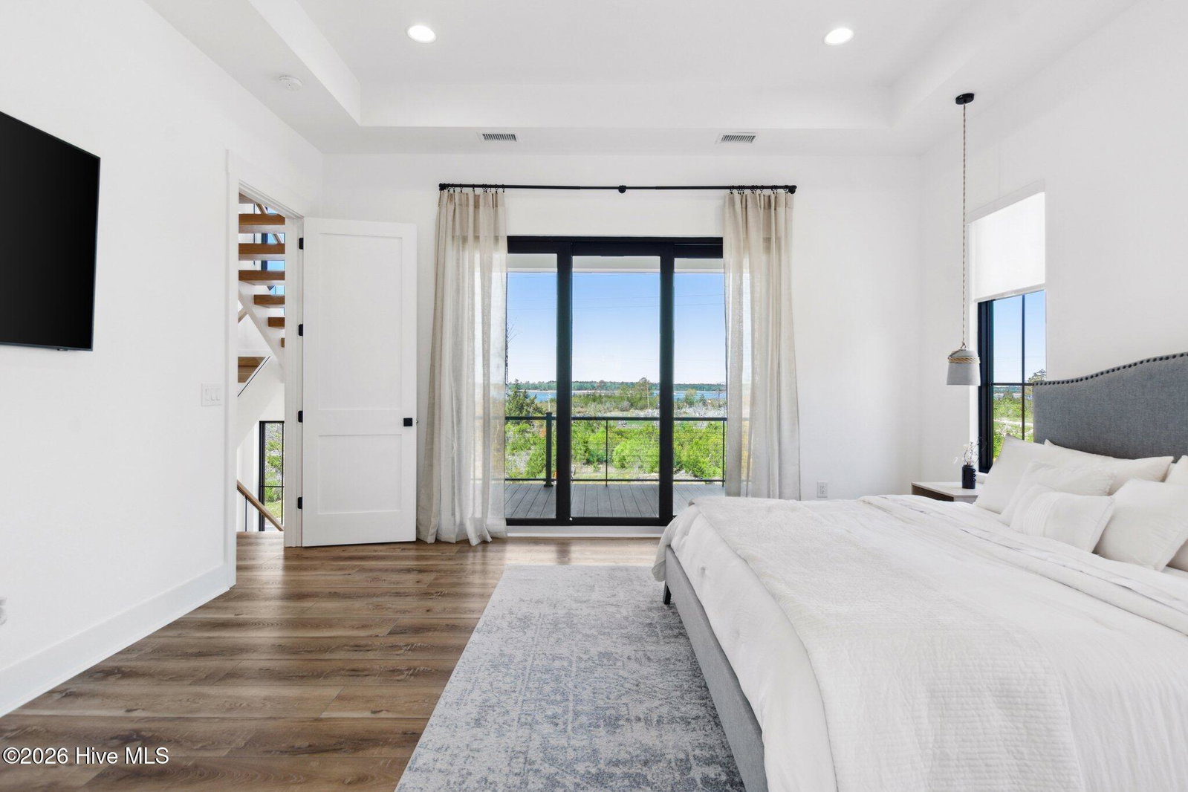
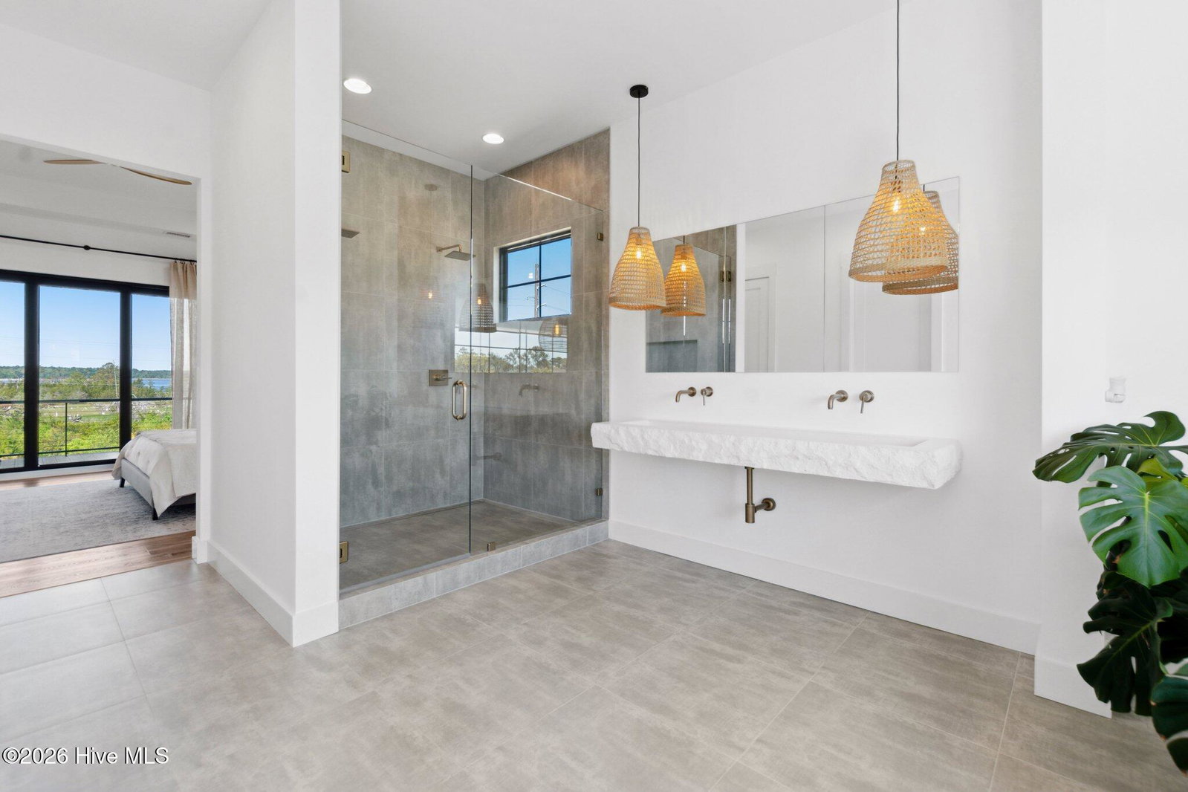
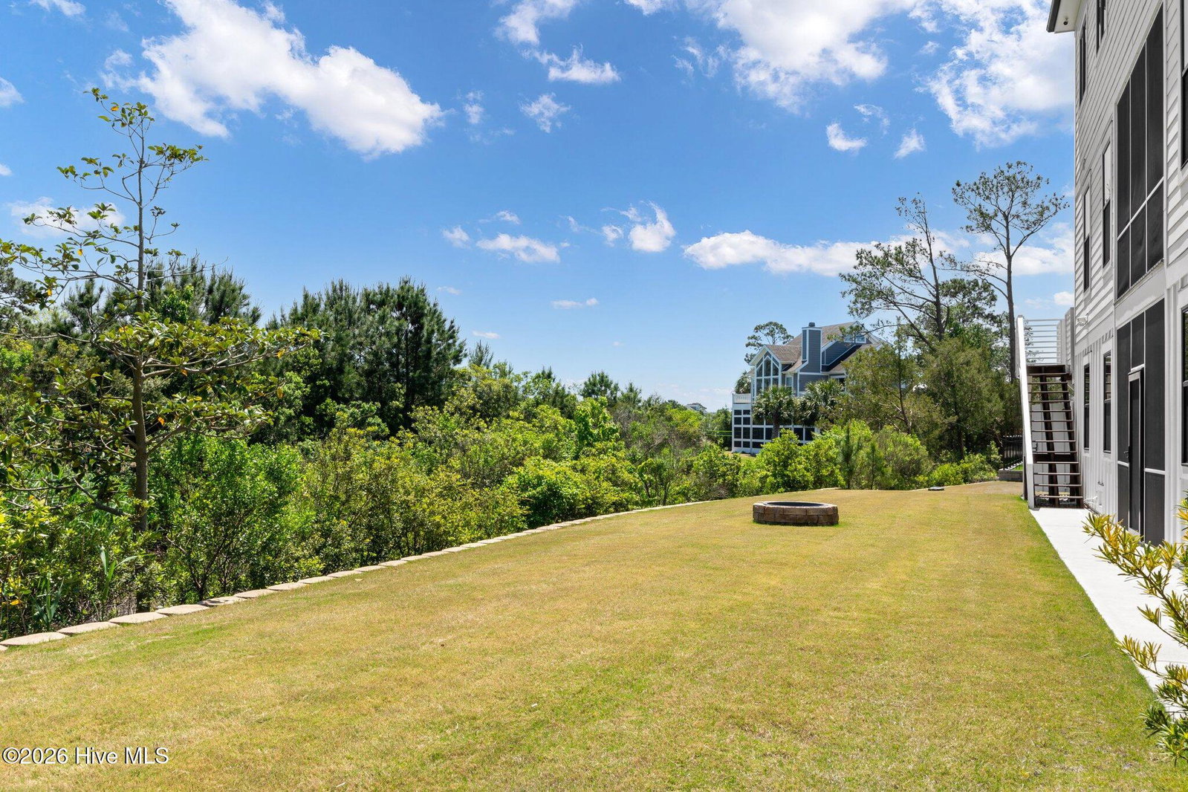
This 4-level contemporary residence blends striking design with elevated functionality, offering a hydraulic elevator from the 3 car garage to all floors and walls of glass framing unobstructed water and sunset vistas. The main living level features 10-ft ceilings, floating white oak stairs, an open concept layout anchored by a chef's kitchen with 48'' Zline dual fuel range, quartz waterfall island, 2 built-in refrigerators, dual beverage coolers, Samsung Airdresser, and a reverse osmosis prep sink. Expansive DP rated sliding glass doors open to covered terrace with a 62'' linear fireplace, creating seamless indoor-outdoor living. The primary suite is a spa inspired retreat with a 70'' limestone soaking tub, a bidet, 72'' floating cement sink, custom closet, and automated shades. This home is supported by a multi-zone Carrier HVAC system, paired with a whole home dehumidifier, six smart thermostats, and a full water filtration. Two additional guest levels offer dry bars, a glass-walled office with gigabit wiring and a rec room cooled by a 20-SEER mini-split. Built for coastal resilience with marine grade cable rails, Duxxbak decking, PGT impact windows, stamped concrete, standing seam metal roof, fiber cement siding, and copper flashing for decades of low maintenance luxury. A hot and cold shower stand up to salt and sun, while a 22kw Generac generator, 500 gal propane tank, and 400 amp service provide full backup reliability. Schedule a showing today!
/u.realgeeks.media/annymontenegro/Color_logo_with_background.png)
Additional Information
- Interior Features
- Walk-In Closet(s), High Ceilings, Entrance Foyer, Mud Room, Whole-Home Generator, Kitchen Island, Ceiling Fans, Elevator, Pantry, Walk-In Shower, Bar-Wet, Drapes/Blinds, Bar-Dry, Smart Thermostat, Walk-In Closet(s)
- Exterior Features
- Irrigation System, Insulated Doors
- Zoning
- R-15
- Flooring
- Vinyl, Concrete, Tile
- Appliances
- Mini Fridge, Built-In Microwave, Washer, Refrigerator, Humidifier, Dryer, Disposal, Dishwasher, Convection Oven, ENERGY STAR Qualified Appliances, Gas Range, Generator, Water Purifier Owned
- Heating
- Electric, Heat Pump
- Air Conditioning
- Central Air
- Levels
- Three Or More
- Roof
- Metal
- Foundation
- Other, Pilings
- Parking Features
- Paved
- Garage Spaces
- 3
- School District
- New Hanover
- Elementary School
- Carolina Beach
- Middle School
- Murray
- High School
- Ashley
- View
- Marsh, Pond, River
Mortgage Calculator
Listing courtesy of Next Key Realty LLC.