5514 Gondolier Dr, New Bern, NC 28560
- $1,177,000
- 4
- BD
- 4
- BA
- 3,501
- SqFt







- List Price
- $1,177,000
- Status
- ACTIVE
- Days on Market
- 357
- MLS#
- 100524121
- Subtype
- Residential
- New Construction
- Yes
- Year Built
- 2025
- Bedrooms
- 4
- Bathrooms
- 4
- Full Baths
- 4
- Living Area
- 3,501
- Lot Size
- 24,829
- Acres
- 0.57
- Subdivision
- Fairfield Harbour
- Neighborhood
- Fairfield Harbour
Property Description
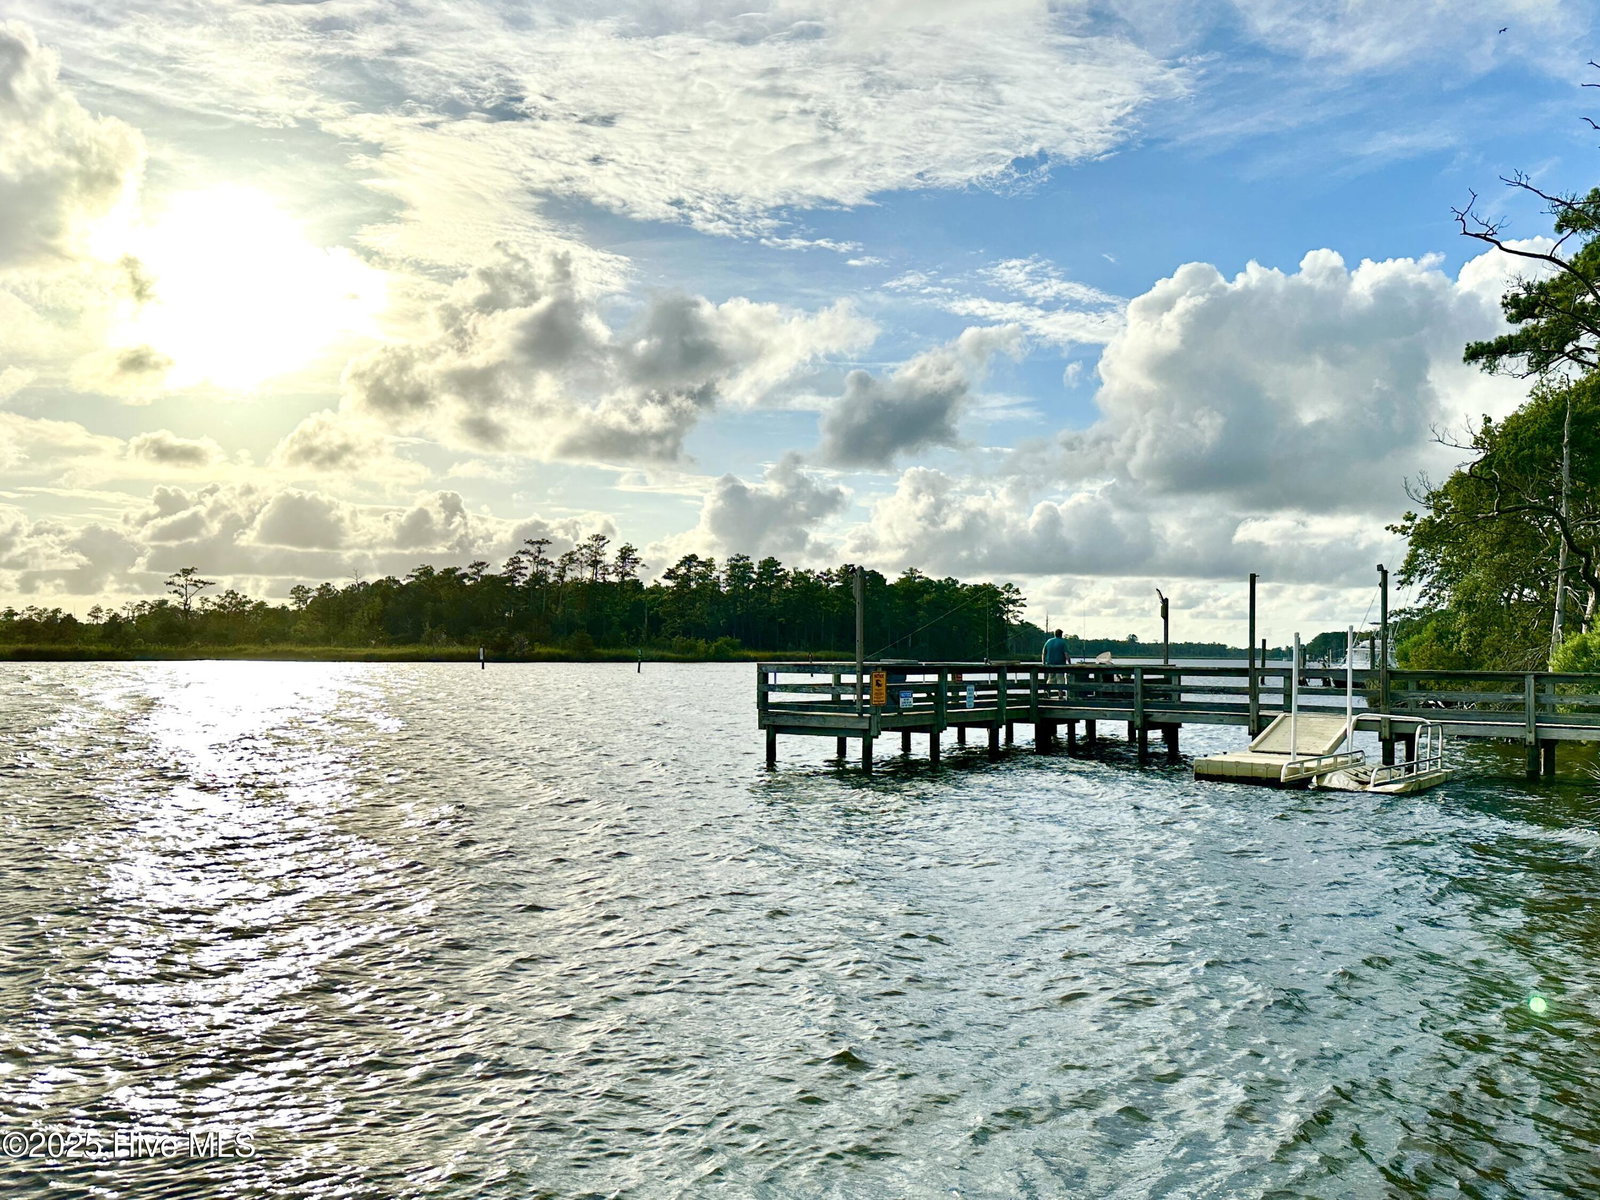
''THE WHOLE VALUE OF THIS PLACE IS NOT IN THE HOUSE, IT'S THAT THE SPOT YOU LIVE ON IS UNEQUALLED...'' Discover one of the last waterfront parcels on natural shoreline of the Northwest Creek in the premier Fairfield Harbour residential community, located in New Bern, NC. The natural setting is a wildlife haven...the bald eagle, the heron, and the osprey are among your neighbors. Boaters will appreciate the 3 minute journey to the Neuse River, flowing into the Pamlico Sound. Historic Downtown New Bern, with its charming shops and rich history, is 25 min away by boat and 15 minutes by car. This selected Coastal design by America's Best House Plans, boasts a main residence connected to a studio/boat house by a charming breezeway, all positioned to take full advantage of the contours of the site. Three builders have been selected to provide design input for this home to bring your vision to life: True South Homes, MCS Homebuilders and Spectrum Custom Homes. The final price will depend on your selected builder, floor plan, and personalized finishes, offering flexibility to create your dream home. Your inspiration will come from this site which grounds your design in a sense of place. Let the unique character of this site guide your design, and create a home that truly feels yours. For details on the land see 5514 Gondolier Lot Listing. For more information on the surrounding area: https://www.cravencountync.gov, https://www.newbernnc.gov
/u.realgeeks.media/annymontenegro/Color_logo_with_background.png)
Additional Information
- Amenities
- Waterfront Community, Basketball Court, Clubhouse, Community Pool, Dog Park, Fitness Center, Gated, Golf Course, Indoor Pool, Jogging Path, Maintenance Common Areas, Maintenance Grounds, Maintenance Roads, Management, Marina, Meeting Room, Park, Party Room, Pickleball, Picnic Area, Playground, Ramp, Restaurant, RV/Boat Storage, Sauna, Security, Spa/Hot Tub, Street Lights, Tennis Court(s), Trail(s), Water
- Interior Features
- Walk-In Closet(s), High Ceilings, Entrance Foyer, Kitchen Island, Elevator, Ceiling Fans, Pantry, Walk-In Shower, Walk-In Closet(s)
- HOA Fee
- $1,395
- Zoning
- Residential
- Flooring
- Other
- Appliances
- Other
- Heating
- Other
- Air Conditioning
- Other
- Stories
- 2
- Levels
- Two
- Roof
- Other
- Foundation
- Other, Pilings
- Parking Features
- Other
- Garage Spaces
- 2
- Elementary School
- Bridgeton
- Middle School
- West Craven
- High School
- West Craven
- View
- Creek/Stream, Water, Creek/Stream
Mortgage Calculator
Listing courtesy of NEUSE REALTY, INC.