511 S Wilkinson Dr, Laurinburg, NC 28352
- $299,900
- 5
- BD
- 3
- BA
- 2,752
- SqFt










- List Price
- $299,900
- Status
- ACTIVE
- Days on Market
- 152
- Price Change
- ▼ $45,100 1781584859
- MLS#
- 100543226
- Subtype
- Residential
- Year Built
- 1966
- Bedrooms
- 5
- Bathrooms
- 3
- Full Baths
- 3
- Living Area
- 2,752
- Lot Size
- 21,344
- Acres
- 0.49
- Subdivision
- Westover
- Neighborhood
- Westover
Property Description
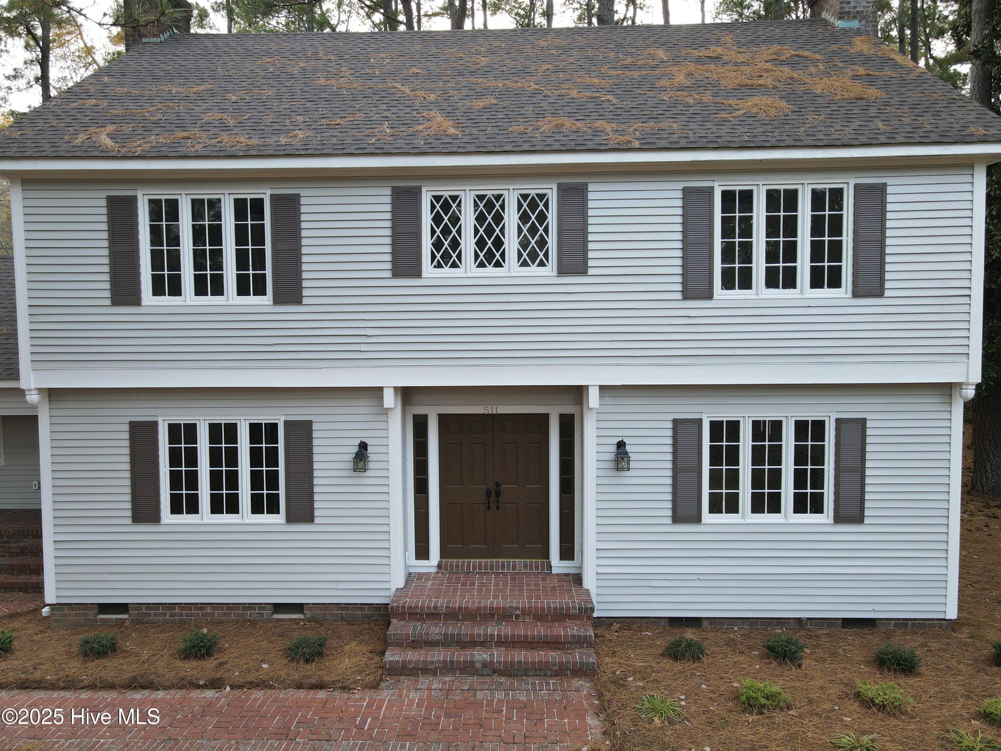
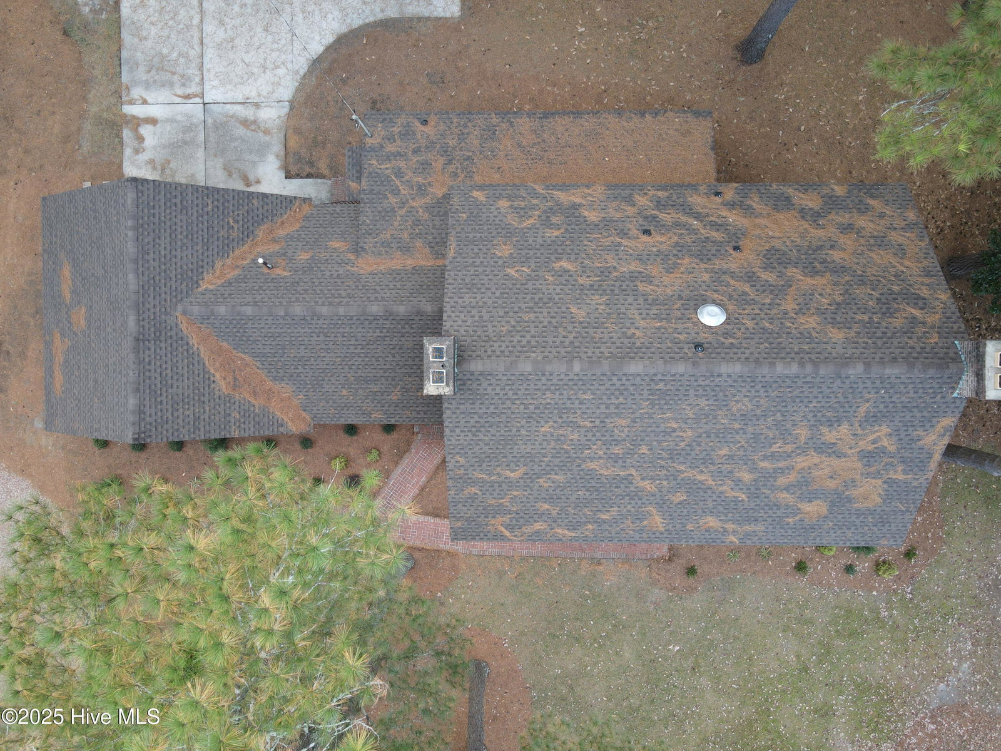
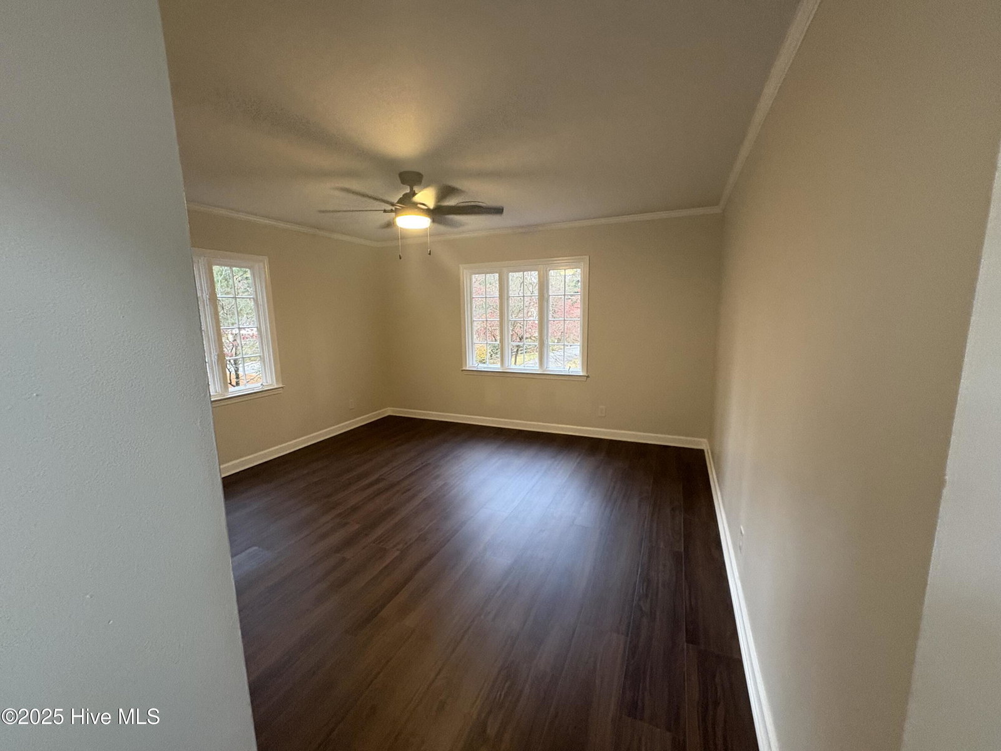
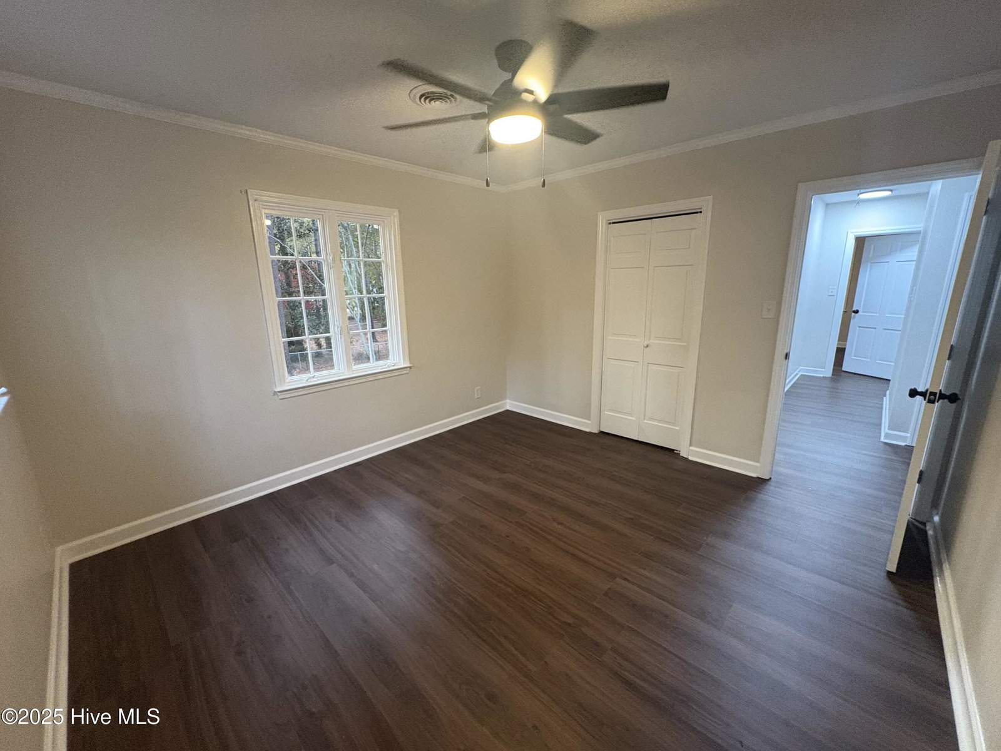
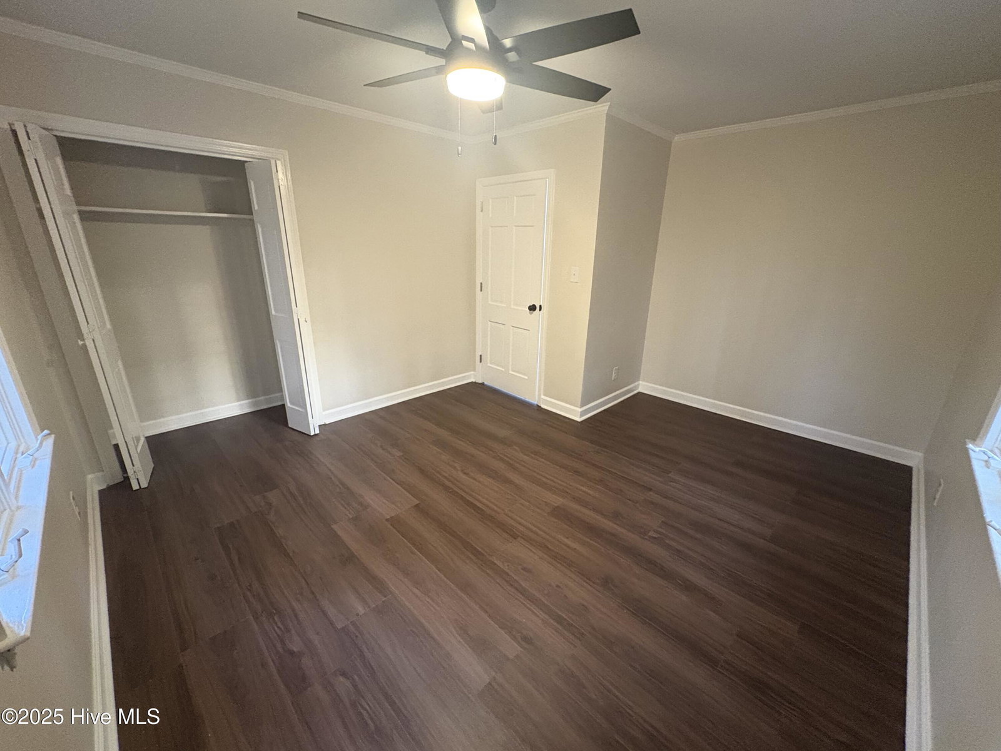
This stately Colonial Revival home with subtle Tudor-inspired touches offers nearly 2,800 square feet of timeless architecture, warm character, and clean updates. Situated on a corner lot shaded by tall Carolina pines, enjoy a well-established neighborhood conveniently located near community schools. A newly installed roof, fresh interior and exterior paint, flooring restorations and upgrades, and classic color selections give the home a crisp, refined feel. The spacious family room features a charming brick fireplace, while the cozy den showcases original, never-painted wooden bookcases and brick accents, preserving the craftsmanship and authenticity rarely found today. The large kitchen provides excellent storage and workspace, flowing easily to both the formal dining room and the bright sunroom, ideal for morning coffee or afternoon relaxation. A beautiful original wood staircase anchors the center hall and adds to the home's iconic style. 5 bedroom homes are a hard find. One of the bedrooms is located downstairs, perfect for guests or multi-generational living. The upstairs bedrooms are generously sized, and the partially-floored attic offers valuable expandable storage. The primary bathroom is a standout, featuring a rare cedarwood sauna...a luxury amenity rarely found in this price point or area. There's a covered porch walkway leading to the 2-car garage, 2 driveway entrances, and a fenced dog runner. This home has mature trees and foliage. Located minutes from Hwy 401, 15-501, and 74, this property offers quick access to surrounding counties while preserving the peaceful feel of a classic Carolina neighborhood. Beautifully maintained, architecturally significant, and incredibly functional, this home blends Colonial Revival elegance with modern livability, a truly rare find. Book your tour today!
/u.realgeeks.media/annymontenegro/Color_logo_with_background.png)
Additional Information
- Amenities
- None
- Interior Features
- Bookcases, Sauna/Steam Room, Gas Logs
- Zoning
- R15
- Flooring
- Vinyl, Carpet, Wood
- Appliances
- Refrigerator, Range, Dishwasher
- Heating
- Forced Air, Natural Gas
- Air Conditioning
- Central Air
- Stories
- 2
- Levels
- Two
- Roof
- Shingle, Composition
- Foundation
- Crawl Space
- Parking Features
- Circular Driveway, Additional Parking, On Site, Garage
- Garage Spaces
- 2
- Elementary School
- Scotland County
- Middle School
- Scotland County
- High School
- Scotland High
- View
- Other
Mortgage Calculator
Listing courtesy of Stateline Realty and Property Management LLC.