302 E 46th St, Savannah, GA 31405
- $2,220,000
- 7
- BD
- 6
- BA
- 7,050
- SqFt










- List Price
- $2,220,000
- Status
- ACTIVE
- Days on Market
- 142
- MLS#
- SA355030
- Subtype
- Residential
- Style
- Tudor
- Year Built
- 1929
- Bedrooms
- 7
- Bathrooms
- 6
- Full Baths
- 4
- Half Baths
- 2
- Living Area
- 7,050
- Lot Size
- 9,583
- Acres
- 0.22
Property Description
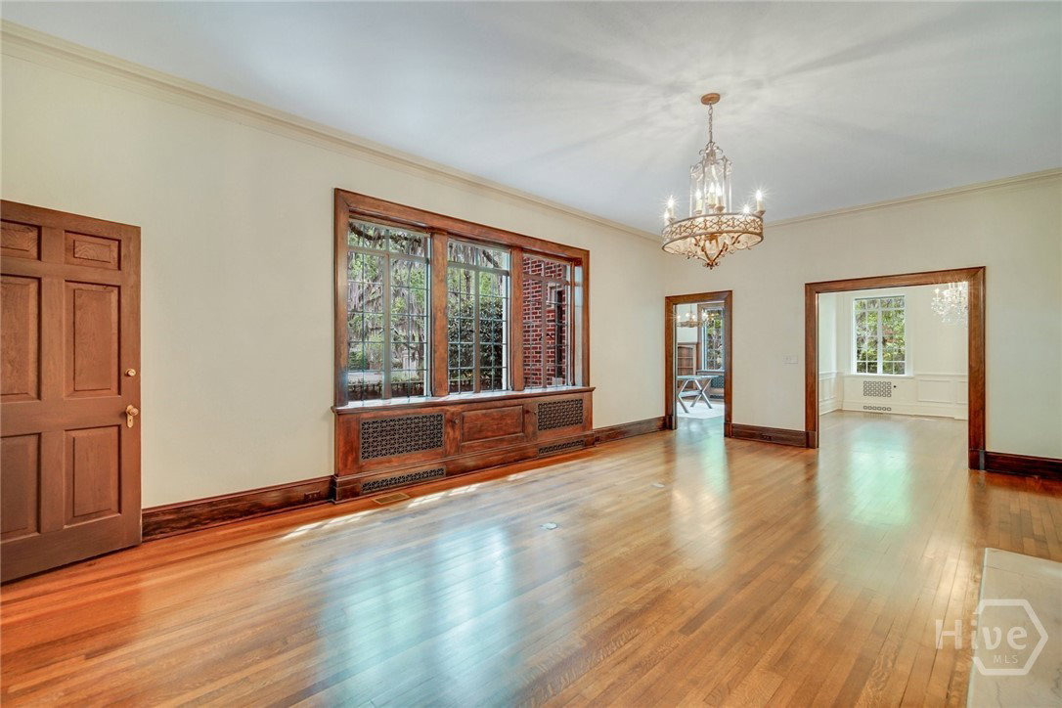
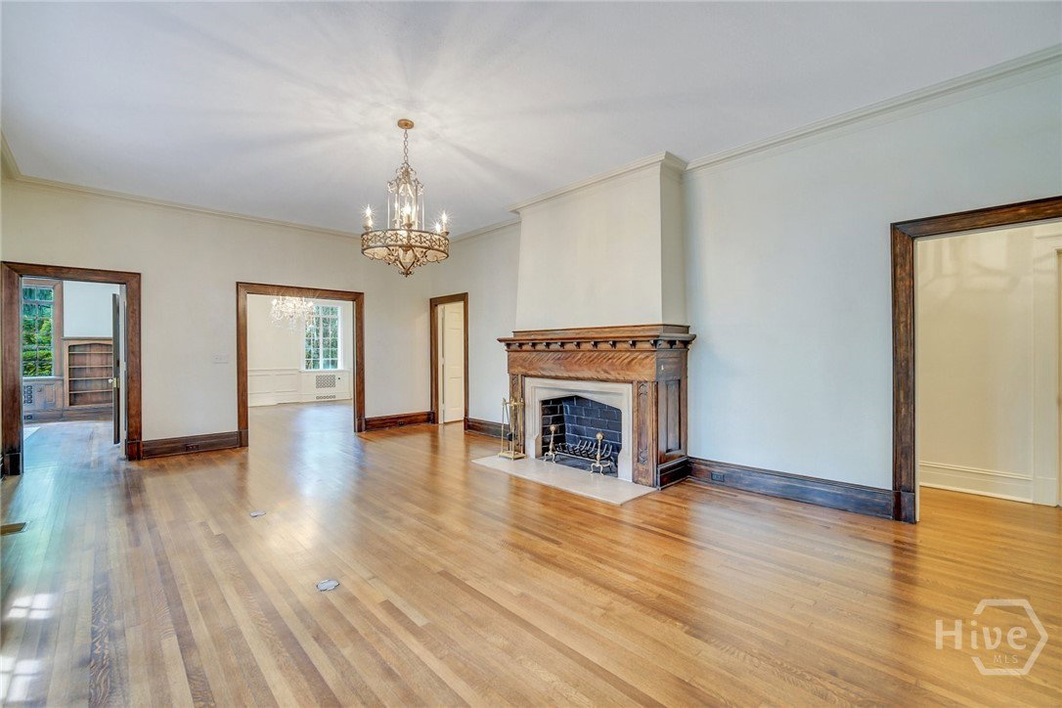
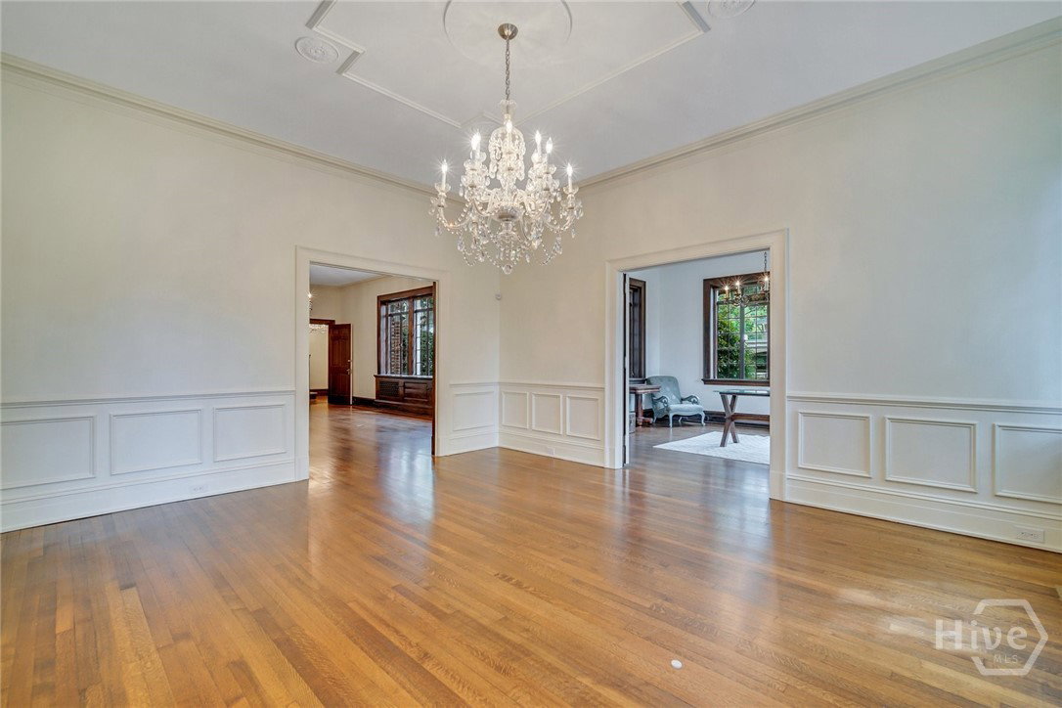
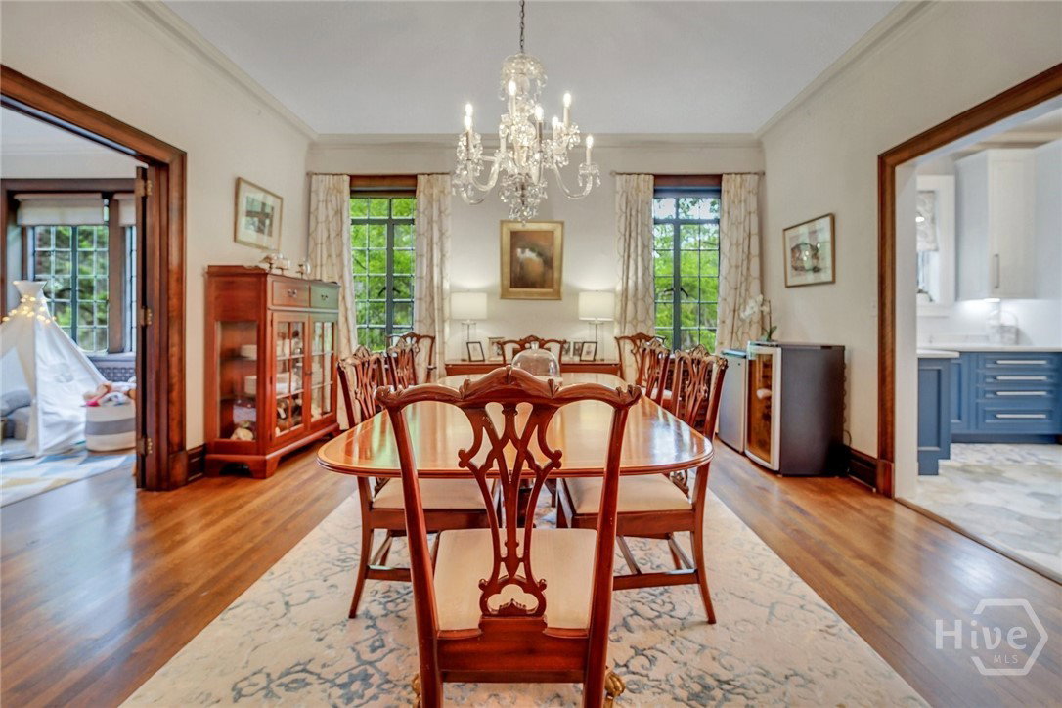
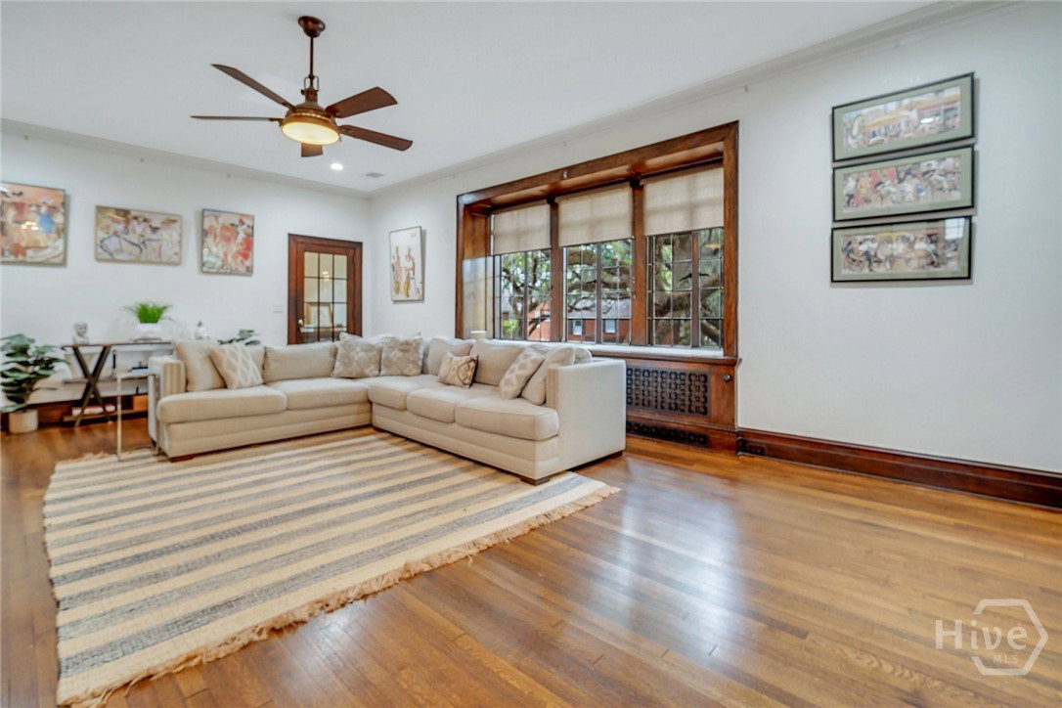
Discover exceptional versatility and timeless character in this fully updated property located in one of Savannah’s most sought-after neighborhoods. Designed for multigenerational living—or easily reconfigured into a spacious single-family residence—this home offers an expansive floor plan with oversized rooms, original tiger oak hardwood floors, and thoughtful modern upgrades throughout. The main residence is complemented by a beautifully finished carriage house featuring 2 additional bedrooms, 1 full bath, and over 800 sq. ft. of private living space—ideal for extended family, guests, or rental income. Situated on a huge, mature low-maintenance lot, the property includes a rare 4-car garage, fenced-in yard, and ample outdoor space for entertaining or relaxing. Inside, a massive walk-in attic provides exceptional storage and future expansion potential, complete with partial climate control and cedar-lined closets. With its prime location, flexible layout, and blend of historic charm and modern comfort, this home offers unmatched opportunity in one of Savannah's premier neighborhoods.
/u.realgeeks.media/annymontenegro/Color_logo_with_background.png)
Additional Information
- Interior Features
- Attic, Breakfast Area, Ceiling Fans, Entrance Foyer, High Ceilings, Jetted Tub, Kitchen Island, Primary Downstairs, Primary Suite, Other, Pantry, Attic Stairway, Recessed Lighting, Separate Shower, Primary Upstairs, Fireplace(s), Instant Hot Water
- Exterior Features
- Balcony, Courtyard, Lighting
- Property Description
- Tudor
- Zoning
- R6
- Appliances
- Some Gas Appliances, Dryer, Dishwasher, Electric Water Heater, Disposal, LP Gas Water Heater, Microwave, Oven, Range, Refrigerator, Range Hood, Some Commercial Grade, Water Heater, Wine Cooler, Washer
- Heating
- Central, Natural Gas
- Air Conditioning
- Central Air, Electric
- Roof
- Slate
- Foundation
- Crawl Space, Raised
- Parking Features
- Detached, Garage, Off Street, Off Street, On Street
- Garage Spaces
- 4
Mortgage Calculator
Listing courtesy of Engel & Volkers.