1070 Bergamot Rd, Bloomingdale, GA 31302
- $327,250
- 3
- BD
- 3
- BA
- 1,634
- SqFt






- List Price
- $327,250
- Status
- ACTIVE
- Days on Market
- 119
- Price Change
- ▼ $4,000 1785275583
- MLS#
- SA352464
- Subtype
- Residential
- Style
- Traditional
- New Construction
- Yes
- Year Built
- 2026
- Bedrooms
- 3
- Bathrooms
- 3
- Full Baths
- 2
- Half Baths
- 1
- Living Area
- 1,634
- Lot Size
- 7,057
- Acres
- 0.16
- Subdivision
- The Pines at New Hampstead
- Neighborhood
- The Pines at New Hampstead
Property Description
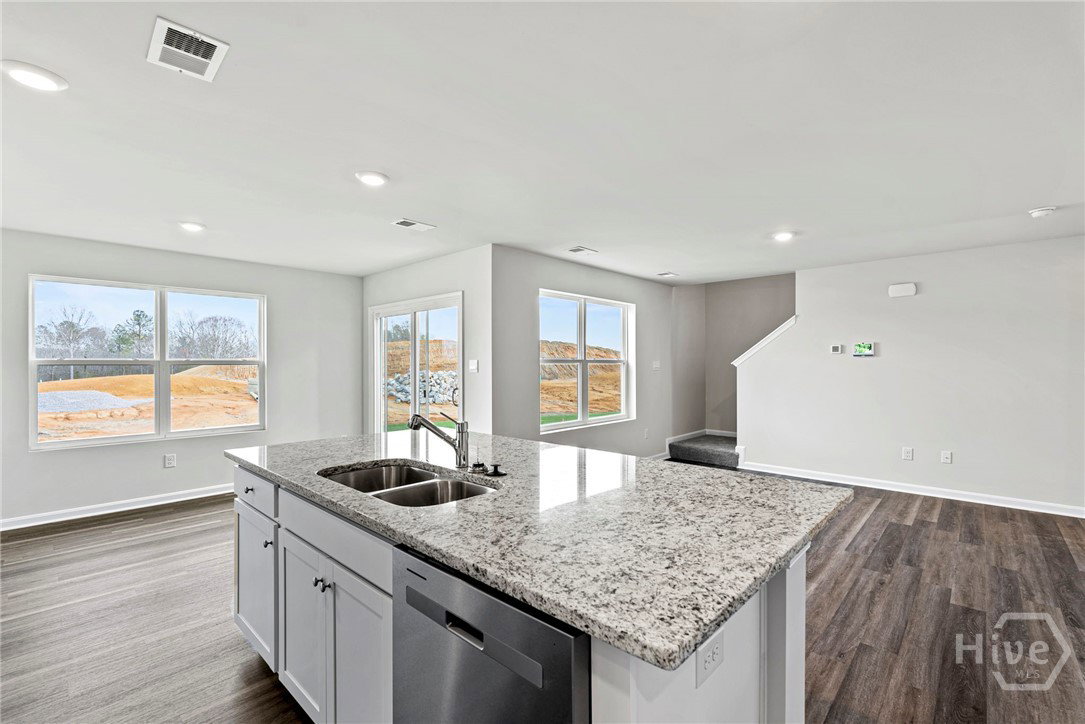
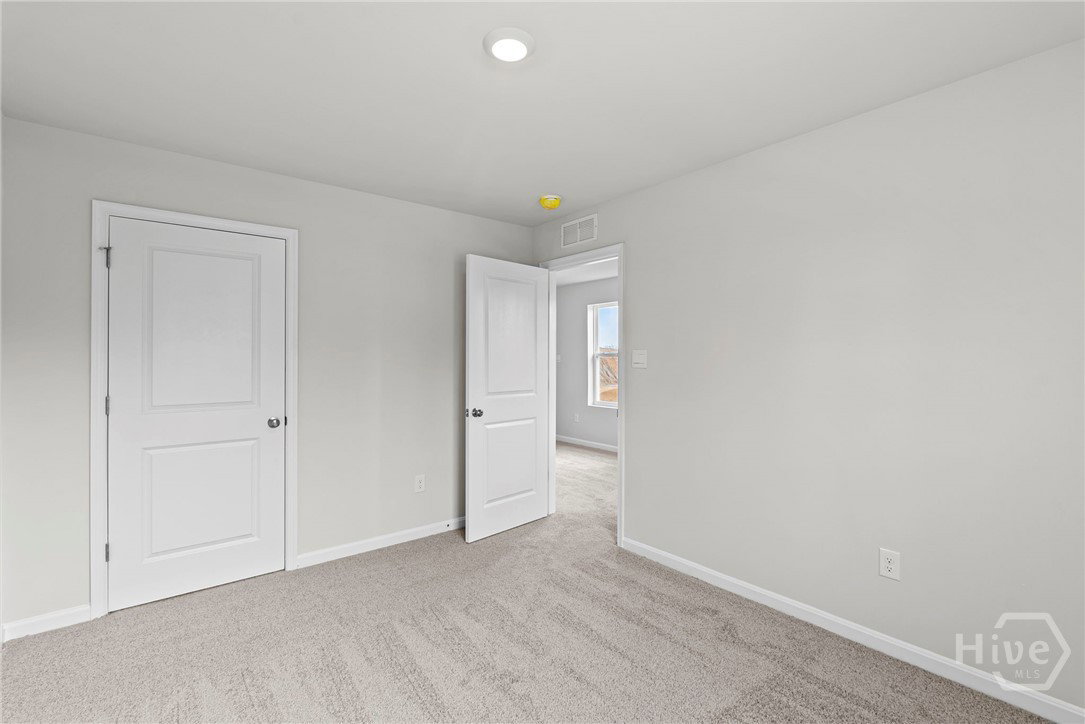
LIMITED TIME SPECIAL PRICING! MOVE IN READY! CELEBRATE 250 YEARS OF FREEDOM WITH THIS SPECIALLY-PRICED '250' HOME! The highly sought after and anticipated new phase of the Pines at New Hampstead is here! The Pines is a vibrant community in Bloomingdale, GA, just minutes from destination-worthy Savannah, offering an expansive pool, clubhouse, walkable trails with serene pond views, & golf cart friendly paths. With plans for village-style shopping, dining, and gathering spaces, The Pines at New Hampstead is the ideal place to set down roots! The Cabral, a 3 bed/2.5 bath, 1,634 square foot home, is a thoughtfully and efficiently designed floor plan, created with the modern buyer in mind. A perfect two story home for the growing family or those looking for additional living spaces on a large lot! The cozy front porch brings you through a foyer to an open concept living space, perfect for gathering with friends and family. With LVP flooring and craftsman style trim throughout, this home marries everyday living with elevated upgrades where it matters most. The kitchen boasts a large center island with granite countertops and pendant lighting, overlooking the living area, adjacent to a designated breakfast space. While the first floor offers plenty of open space for quality time with loved ones, you will find a private retreat for every member of the family on the second floor. An upstairs loft offers the opportunity for additional play or work space. The spacious primary suite boasts double vanities, a large walk in closet, and an ensuite walk in shower. Two secondary bedrooms, along with another additional full bath , round out the living spaces to accommodate a lifestyle of flexibility and convenience. Smart Home Technology & 2" Faux Wood Blinds Included! Home is under construction. Pictures, photographs, colors, features, & sizes are for illustration purposes only and will vary from the homes as built. The photos are not of subject property.
/u.realgeeks.media/annymontenegro/Color_logo_with_background.png)
Additional Information
- Interior Features
- Breakfast Area, Breakfast Area, Double Vanity, Kitchen Island, Pantry, Attic Stairs Pulldown, Separate Shower, Primary Upstairs
- HOA Fee
- $1,200
- Property Description
- Traditional
- Appliances
- Dishwasher, Electric Water Heater, Disposal, Microwave, Range
- Heating
- Central, Electric
- Air Conditioning
- Central Air, Electric
- Foundation
- Slab
- Parking Features
- Attached
- Garage Spaces
- 2
Mortgage Calculator
Listing courtesy of DR Horton Realty of Georgia.