52 Dogwood Acres Dr, Chapel Hill, NC 27516
- $1,125,000
- 6
- BD
- 6
- BA
- 4,773
- SqFt












- List Price
- $1,125,000
- Status
- ACTIVE
- Days on Market
- 141
- Price Change
- ▼ $50,000 1770859627
- MLS#
- 100551768
- Subtype
- Residential
- Year Built
- 1965
- Bedrooms
- 6
- Bathrooms
- 6
- Full Baths
- 5
- Half Baths
- 1
- Living Area
- 4,773
- Lot Size
- 72,310
- Acres
- 1.66
- Subdivision
- Other
- Neighborhood
- Other
Property Description
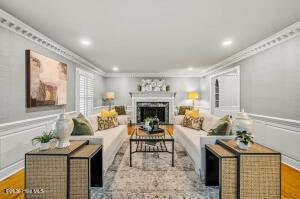
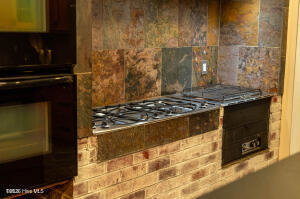
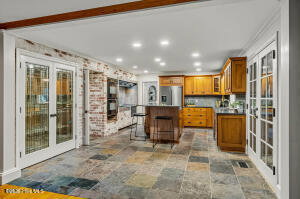
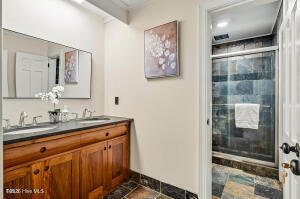
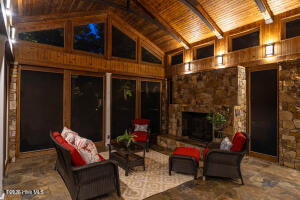
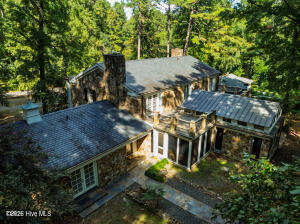
FULL FINISHED BASEMENT • MAIN-FLOOR APARTMENT W/ SEPARATE ENTRY • IDEAL FOR MULTI-GEN LIVING Set high on a private, tree-lined 1.6-acre corner lot in Chapel Hill schools, this expansive 6BR, 5.5BA home offers exceptional flexibility just mins from UNC & Southern Community Park. Home features hardwood & slate floors, dentil moldings, wainscoting & spacious living & family rooms. Chef's kitchen includes a 6-burner gas range with grill, NEW wall oven & newer appliances, opening to formal dining room. Main floor office too. Rare main-floor in-law apt offers full kitchen, living room, bedroom, private entrance & separate electric meter. Upstairs are five generous BRs, 3 with balcony access. The 1,939 SF finished basement with full bath provides flexible recreation, media, or fitness space. Outdoor living impresses with a 31×52 vaulted screened room with fireplace, 7×55 covered front porch, greenhouse, stonework, gas lanterns, exterior lighting & circular drive. No HOA, county taxes only, with direct access to park trails and a paved path to Southern Village.
/u.realgeeks.media/annymontenegro/Color_logo_with_background.png)
Additional Information
- Amenities
- Trail(s)
- Interior Features
- Walk-In Closet(s), Entrance Foyer, Ceiling Fans, Pantry, Walk-In Shower, Bar-Wet, Walk-In Closet(s)
- Exterior Features
- Other
- Zoning
- R-1
- Flooring
- Carpet, Slate/Marble, Tile, Wood
- Appliances
- Gas Oven, Electric Oven, Washer, Refrigerator, Dryer, Dishwasher, Gas Range
- Heating
- Electric, Zoned
- Air Conditioning
- Central Air, Zoned
- Levels
- Three Or More
- Roof
- Metal, Slate
- Foundation
- Crawl Space
- Parking Features
- Asphalt, Paved, Parking Pad
- Garage Spaces
- 2
- Elementary School
- Carrboro Elementary
- Middle School
- Culbreth
- High School
- Carrboro
- View
- Other
Mortgage Calculator
Listing courtesy of Keller Williams Central.