20 Jazz Dr, Pooler, GA 31322
- $359,900
- 4
- BD
- 2
- BA
- 1,876
- SqFt





- List Price
- $359,900
- Status
- ACTIVE
- Days on Market
- 51
- Price Change
- ▼ $5,100 1787435242
- MLS#
- SA361136
- Subtype
- Residential
- Style
- Ranch, Traditional
- Year Built
- 2024
- Bedrooms
- 4
- Bathrooms
- 2
- Full Baths
- 2
- Living Area
- 1,876
- Lot Size
- 8,407
- Acres
- 0.19
- Subdivision
- Harmony
- Neighborhood
- Harmony
Property Description
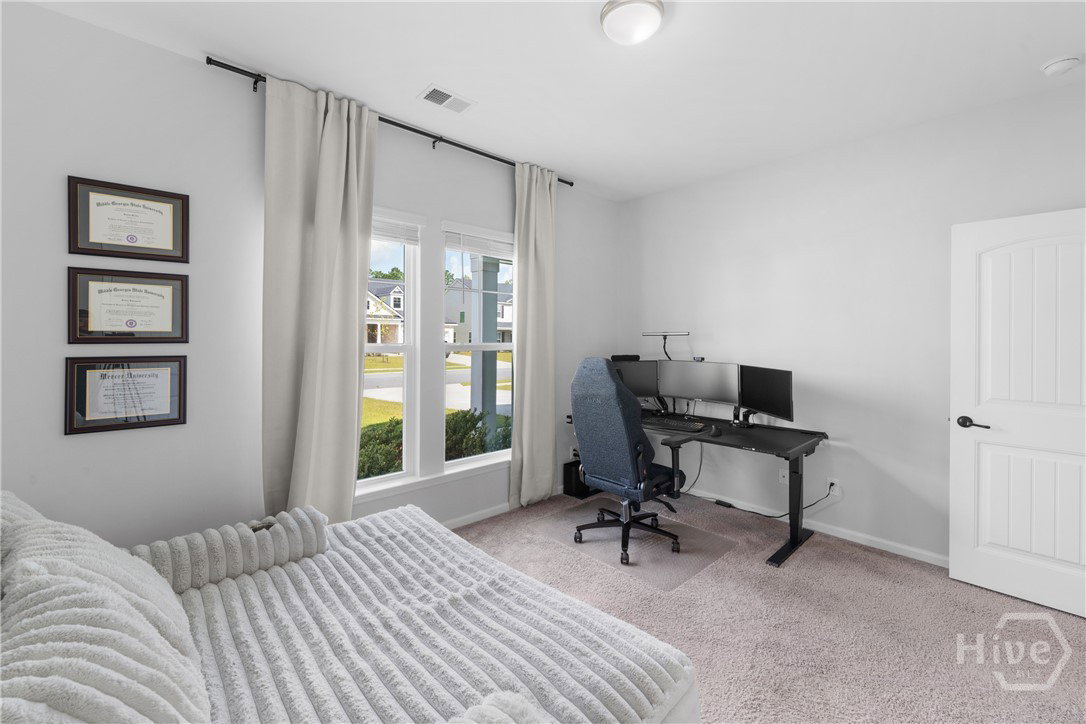
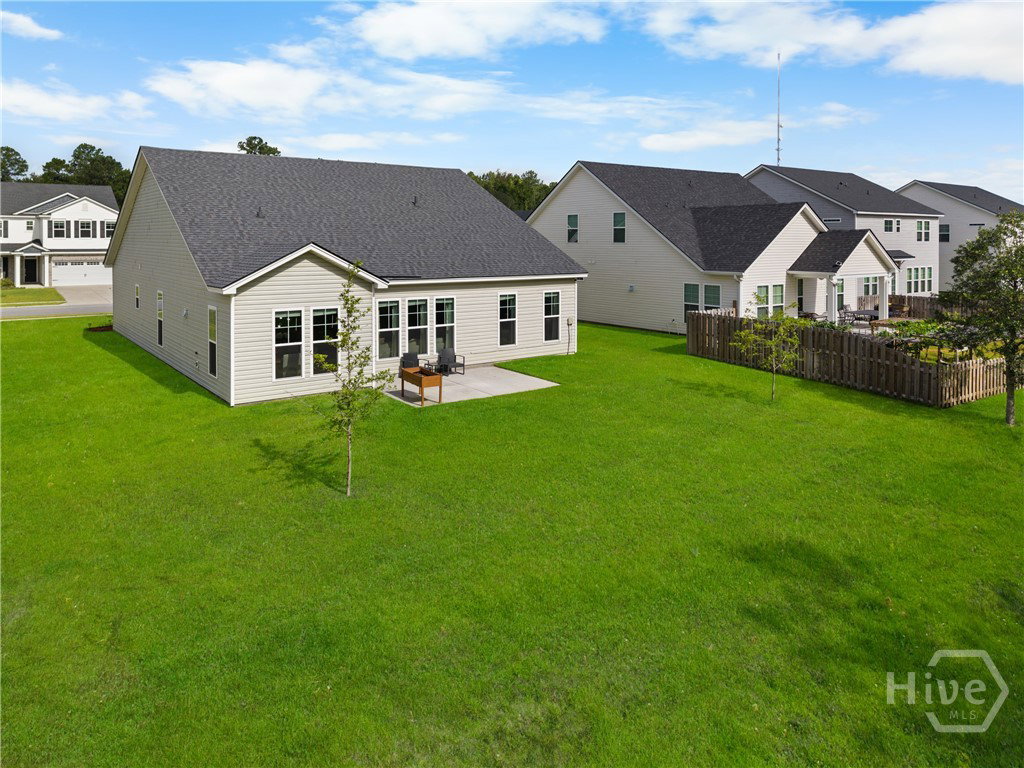
Welcome home to this better-than-new, meticulously maintained 4-bedroom, 2-bath residence in the desirable Harmony community. Offering the convenience of single-level living, this home is truly move-in ready. Step inside to find beautiful board and batten accents lining the hallways, creating a warm and inviting first impression. The spacious family room flows seamlessly into the open-concept kitchen, where abundant natural light fills the space. The kitchen features granite countertops, stainless steel appliances, a large pantry, and plenty of workspace for everyday living and entertaining. The generously sized owner's suite offers a private retreat with double vanities, an oversized closet, and a well-appointed en-suite bath. Three additional bedrooms are thoughtfully positioned on the opposite side of the home, sharing a full bathroom to provide privacy for family and guests. Additional highlights include a finished garage, an ADT security system, and an extended rear patio, the perfect spot for grilling, relaxing, or entertaining while taking in the peaceful water views. If you're looking for a home that combines modern finishes, exceptional care, and a fantastic location, this Harmony gem is one you won't want to miss!
/u.realgeeks.media/annymontenegro/Color_logo_with_background.png)
Additional Information
- Interior Features
- Attic, Ceiling Fans, Double Vanity, Entrance Foyer, Garden Tub/Roman Tub, High Ceilings, Kitchen Island, Primary Downstairs, Pantry, Attic Stairs Pulldown, Attic Stairway, Recessed Lighting, Programmable Thermostat
- HOA Fee
- $495
- Property Description
- Ranch, Traditional
- Appliances
- Some Electric Appliances, Dishwasher, Electric Water Heater, Disposal, Microwave, Oven, Plumbed For Ice Maker, Range, Refrigerator
- Heating
- Electric, Heat Pump
- Air Conditioning
- Electric, Heat Pump
- Stories
- 1
- Roof
- Composition
- Foundation
- Concrete Perimeter, Slab
- Parking Features
- Attached
- Garage Spaces
- 2
- View
- Lagoon, Trees/Woods
Mortgage Calculator
Listing courtesy of Southbridge Greater Sav Realty.