1976 Indigo Cove Way, Calabash, NC 28467
- $998,000
- 3
- BD
- 3
- BA
- 2,741
- SqFt












- List Price
- $998,000
- Status
- ACTIVE
- Days on Market
- 42
- MLS#
- 100582919
- Subtype
- Residential
- Year Built
- 2025
- Bedrooms
- 3
- Bathrooms
- 3
- Full Baths
- 2
- Half Baths
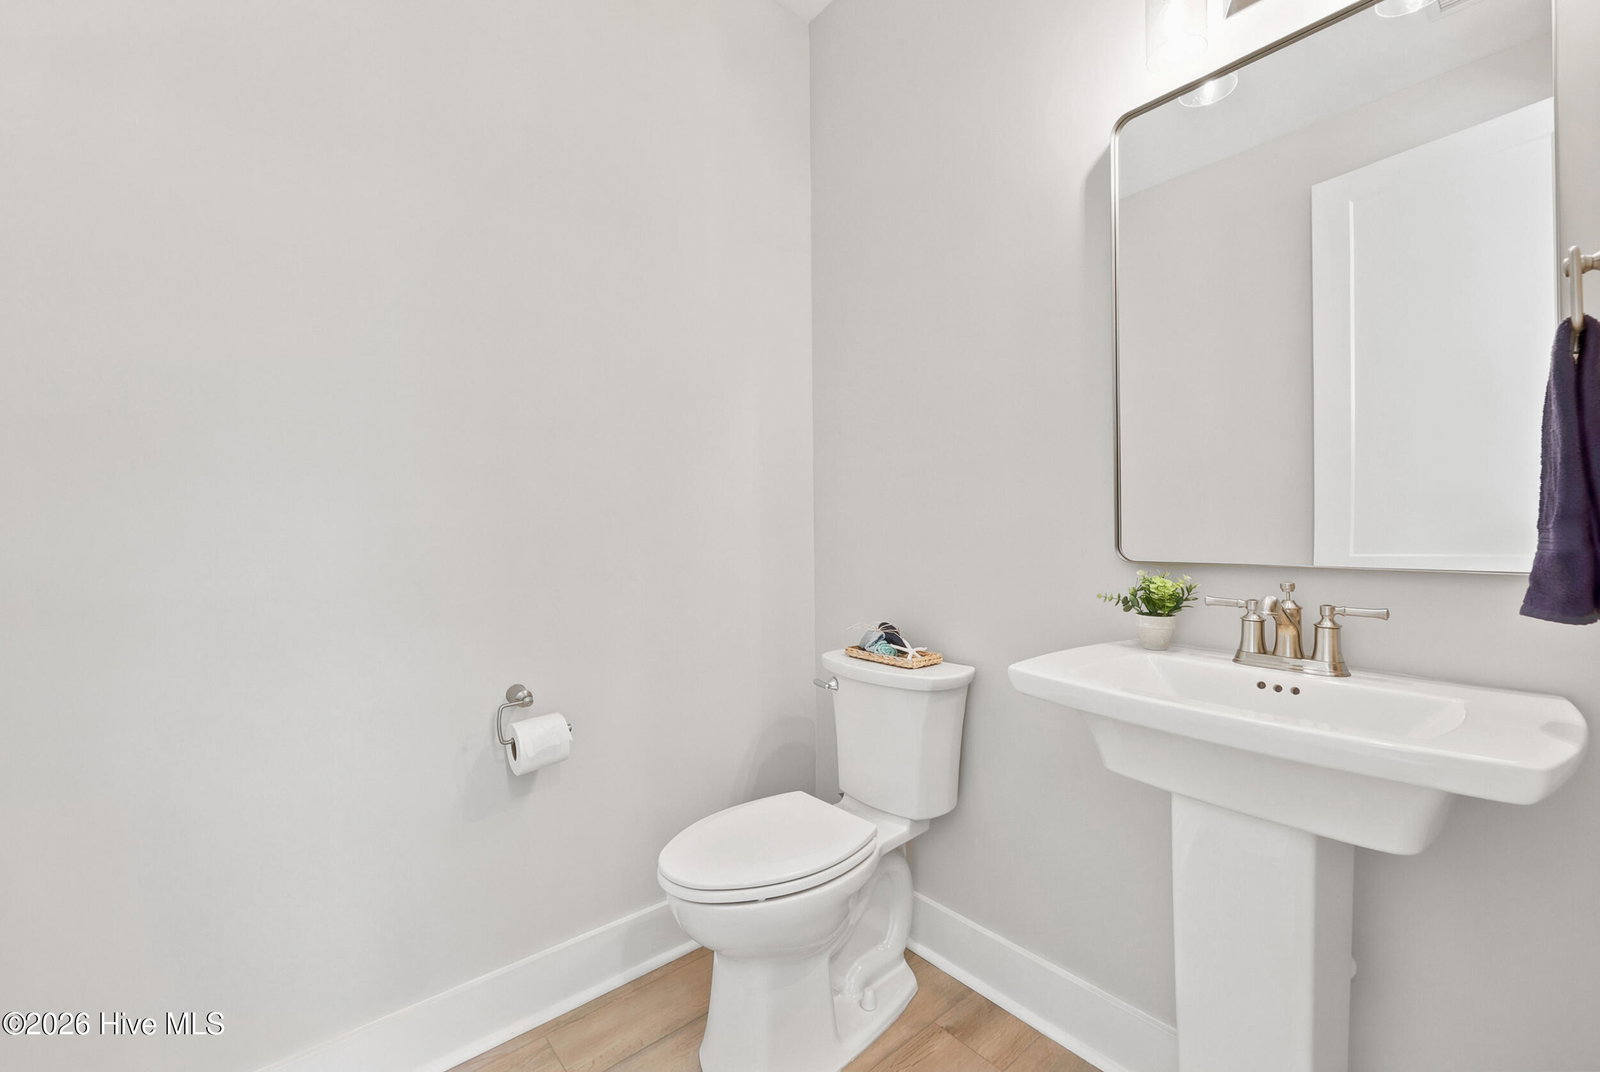
- 1
- Living Area
- 2,741
- Lot Size
- 7,040
- Acres
- 0.16
- Subdivision
- Kingfish Bay
- Neighborhood
- Kingfish Bay
Property Description
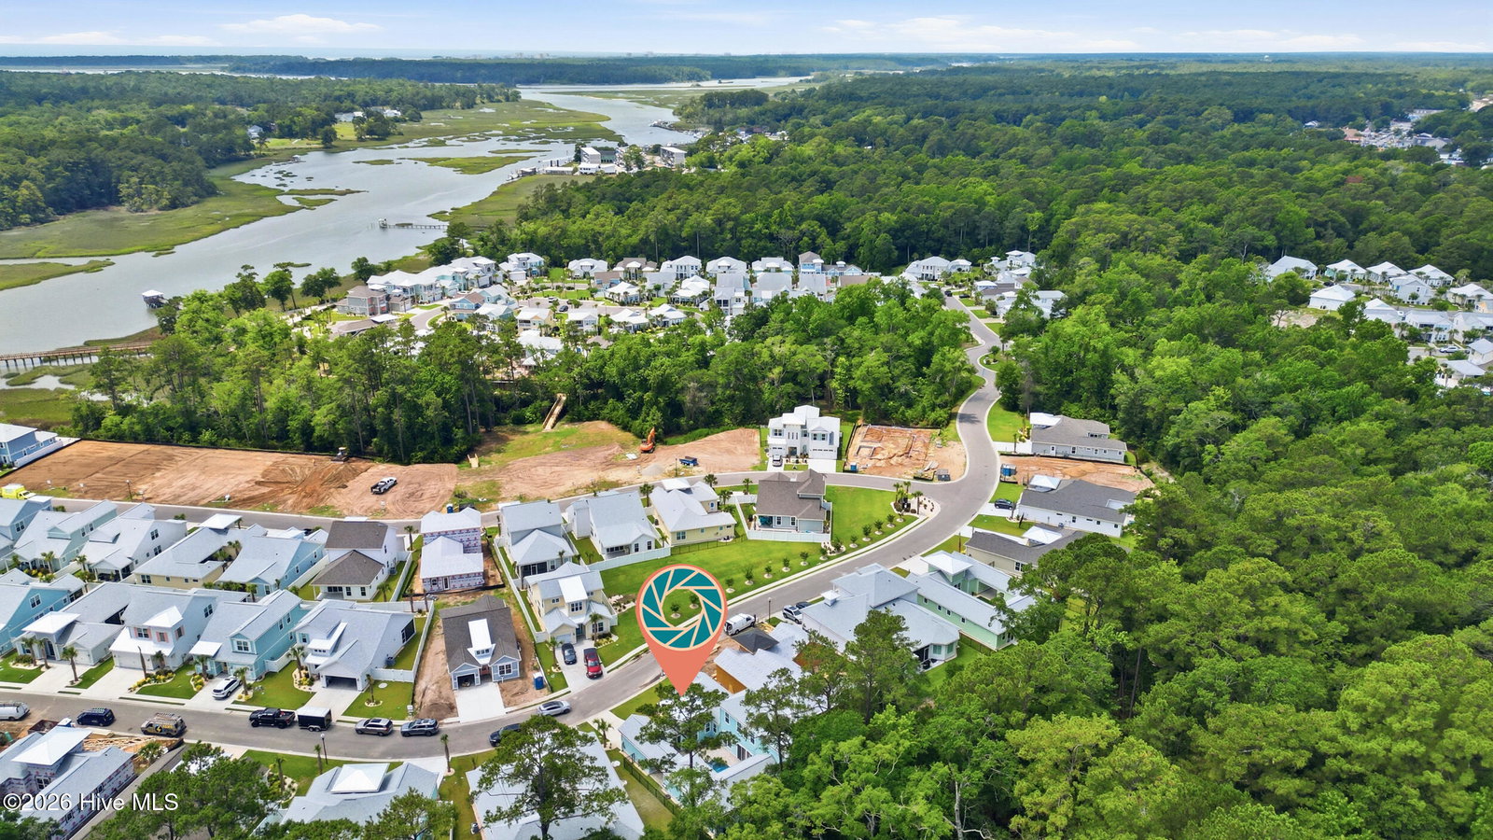
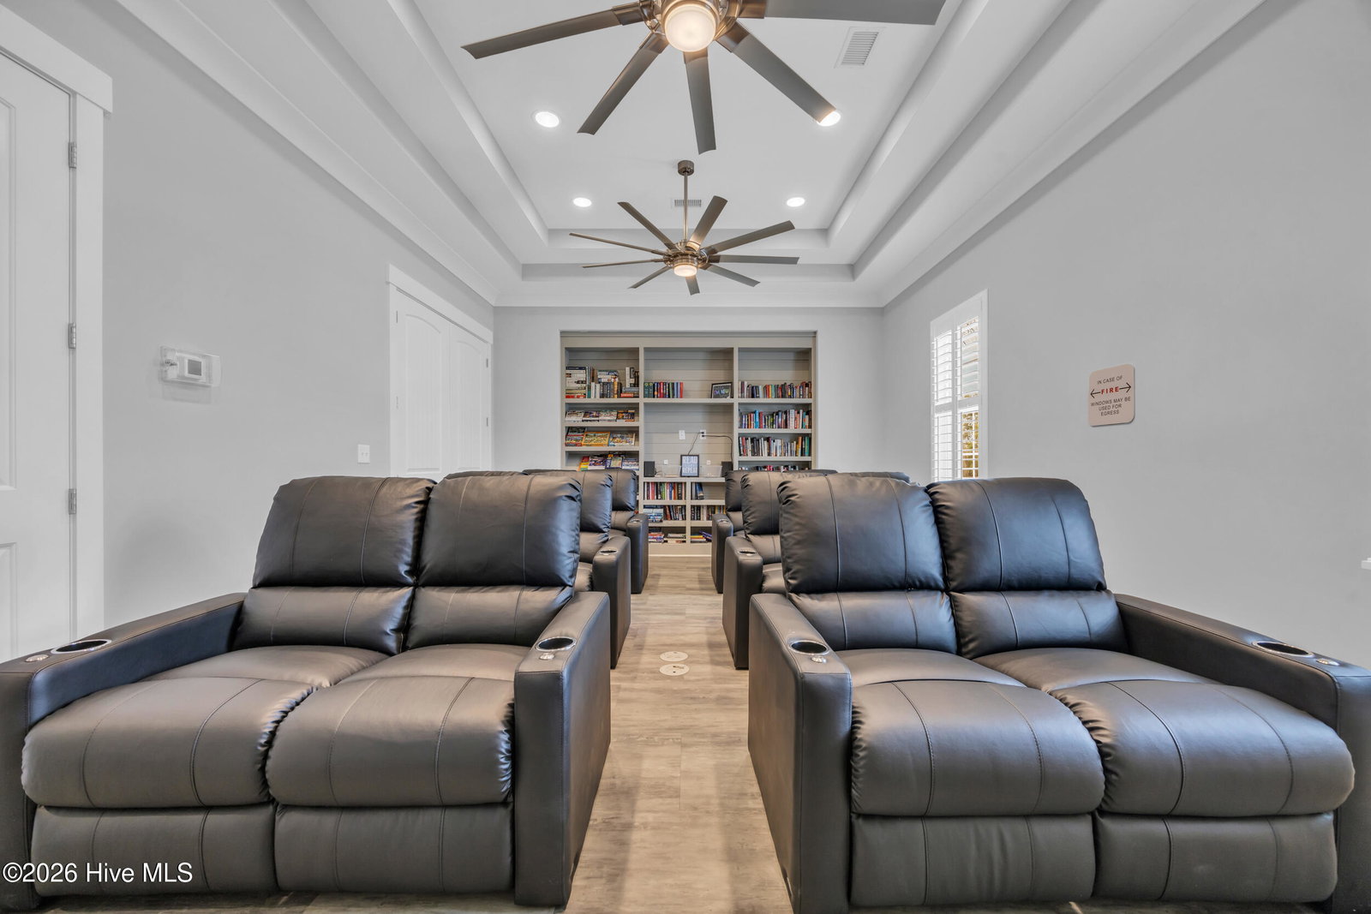
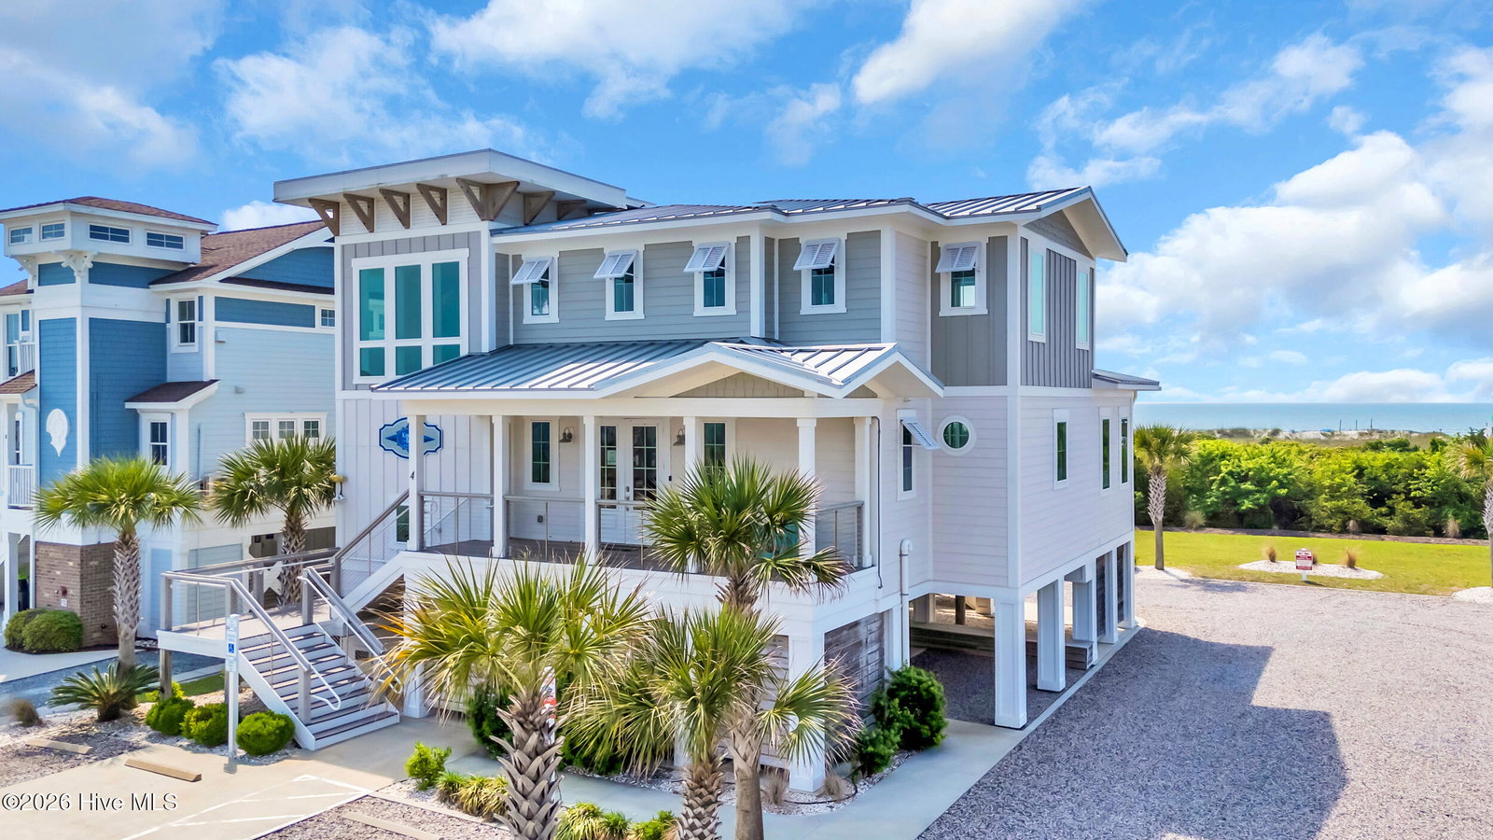
Welcome to Kingfish Bay, a Caribbean-inspired gated community nestled along the scenic Calabash River. This vibrant neighborhood offers unparalleled amenities, including a clubhouse with a resort-style pool, hot tub, fitness center, and private theater room. Enjoy peaceful days at the riverfront park, complete with piers, day slips, and a kayak launch. For the ultimate coastal experience, residents also have access to a private oceanfront beach house on Sunset Beach, featuring exclusive parking, restrooms, and spacious balconies with breathtaking ocean views. This home features the sought-after St. Lucia floor plan--a 3 bedroom, 2.5 bath design with a versatile flex room and a unique 2-car split garage.The architecture reflects Caribbean charm with tray ceilings, rounded corners, and abundant natural light throughout. The open-concept kitchen and living area offer seamless flow, perfect for everyday living and entertaining. Step outside into your private courtyard featuring a beautiful pool--ideal for relaxing and embracing the coastal lifestyle.
/u.realgeeks.media/annymontenegro/Color_logo_with_background.png)
Additional Information
- Amenities
- Waterfront Community, Beach Access, Boat Dock, Boat Slip - Not Assigned, Cabana, Clubhouse, Comm Garden, Community Pool, Fitness Center, Gated, Maintenance Common Areas, Maintenance Grounds, Maintenance Roads, Management, Meeting Room, Park, Party Room, Picnic Area, Sidewalks, Street Lights, Trail(s), Trash
- Interior Features
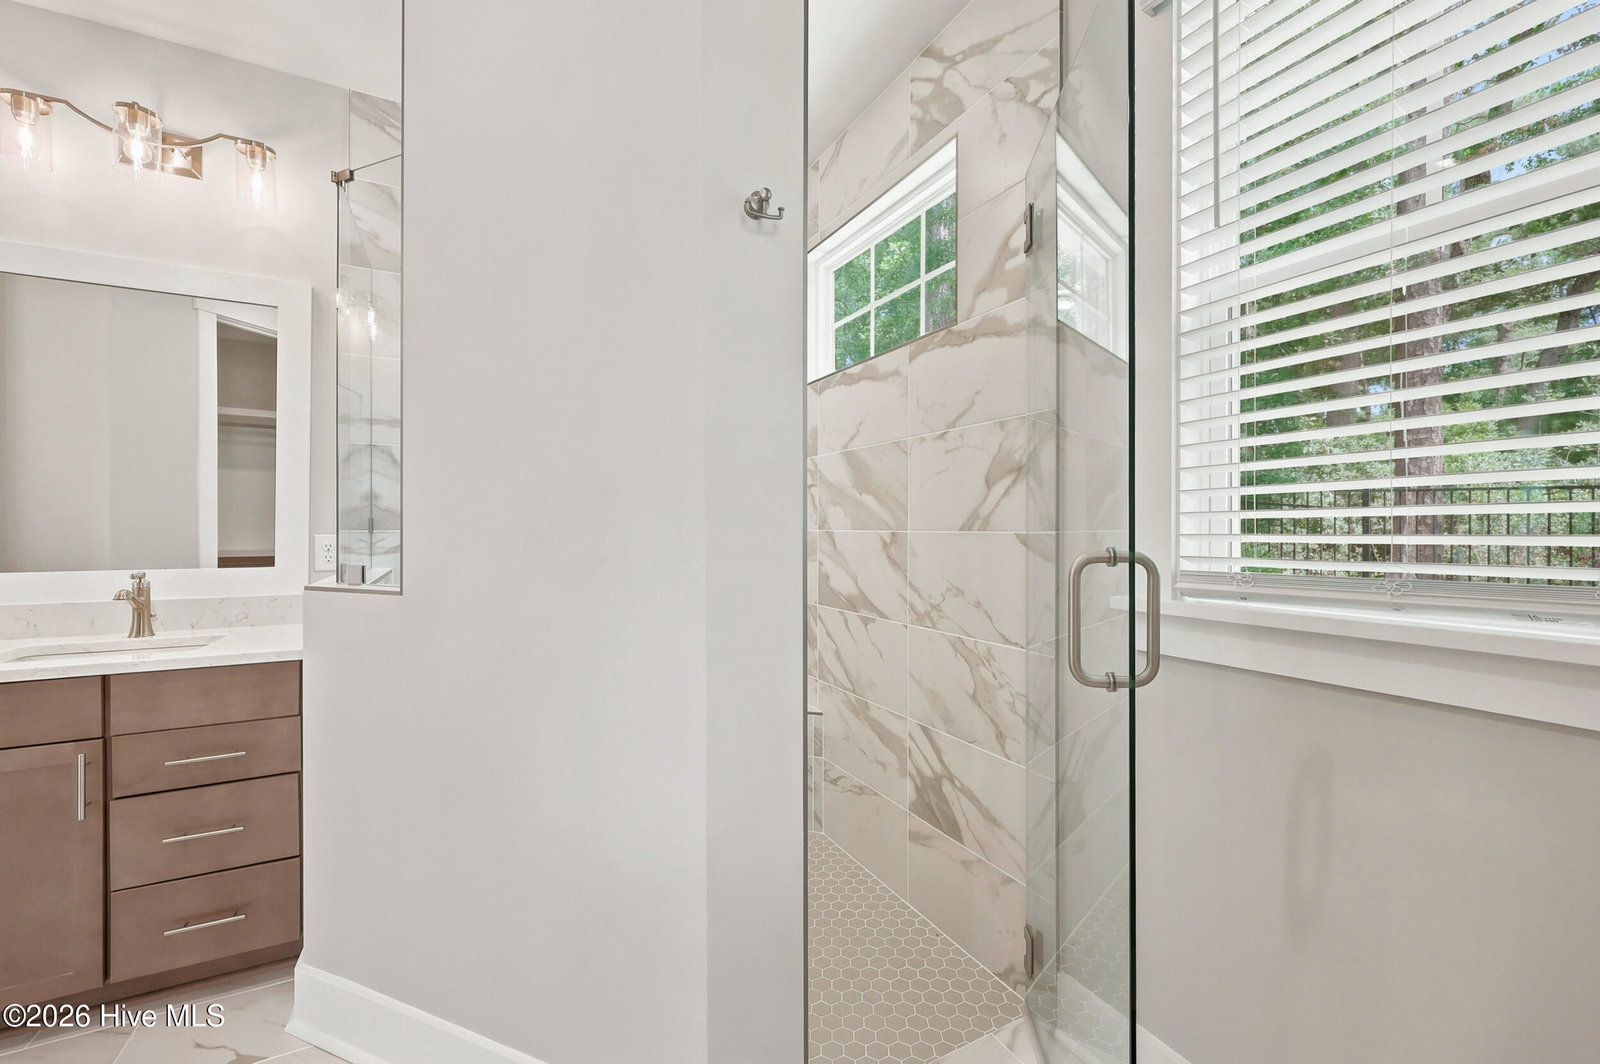
- Master Downstairs, Walk-In Closet(s), Tray Ceiling(s), High Ceilings, Entrance Foyer, Solid Surface Counter, Kitchen Island, Ceiling Fans, Pantry, Walk-In Shower, Walk-In Closet(s)
- Exterior Features
- Irrigation System, Cluster Mailboxes
- HOA Fee
- $3,204
- Zoning
- Ca-R-6
- Flooring
- Vinyl, Carpet
- Heating
- Electric, Heat Pump
- Air Conditioning
- Central Air
- Levels
- Two
- Roof
- Architectural
- Foundation
- Slab
- Parking Features
- Garage Faces Front, Paved, Garage Door Opener
- Garage Spaces
- 2
- School District
- Brunswick County Schools
- Elementary School
- Jessie Mae Monroe Elementary
- Middle School
- Shallotte Middle
- High School
- West Brunswick
- View
- Other
Mortgage Calculator
Listing courtesy of RE/MAX Southern Shores.