2138 Arnold Palmer Dr, Shallotte, NC 28470
- $1,349,900
- 4
- BD
- 5
- BA
- 3,054
- SqFt











- List Price
- $1,349,900
- Status
- ACTIVE
- Days on Market
- 180
- MLS#
- 100560685
- Subtype
- Residential
- New Construction
- Yes
- Year Built
- 2026
- Bedrooms
- 4
- Bathrooms
- 5
- Full Baths
- 4
- Half Baths
- 1
- Living Area
- 3,054
- Lot Size
- 18,731
- Acres
- 0.43
- Subdivision
- Rivers Edge
- Neighborhood
- Rivers Edge
Property Description
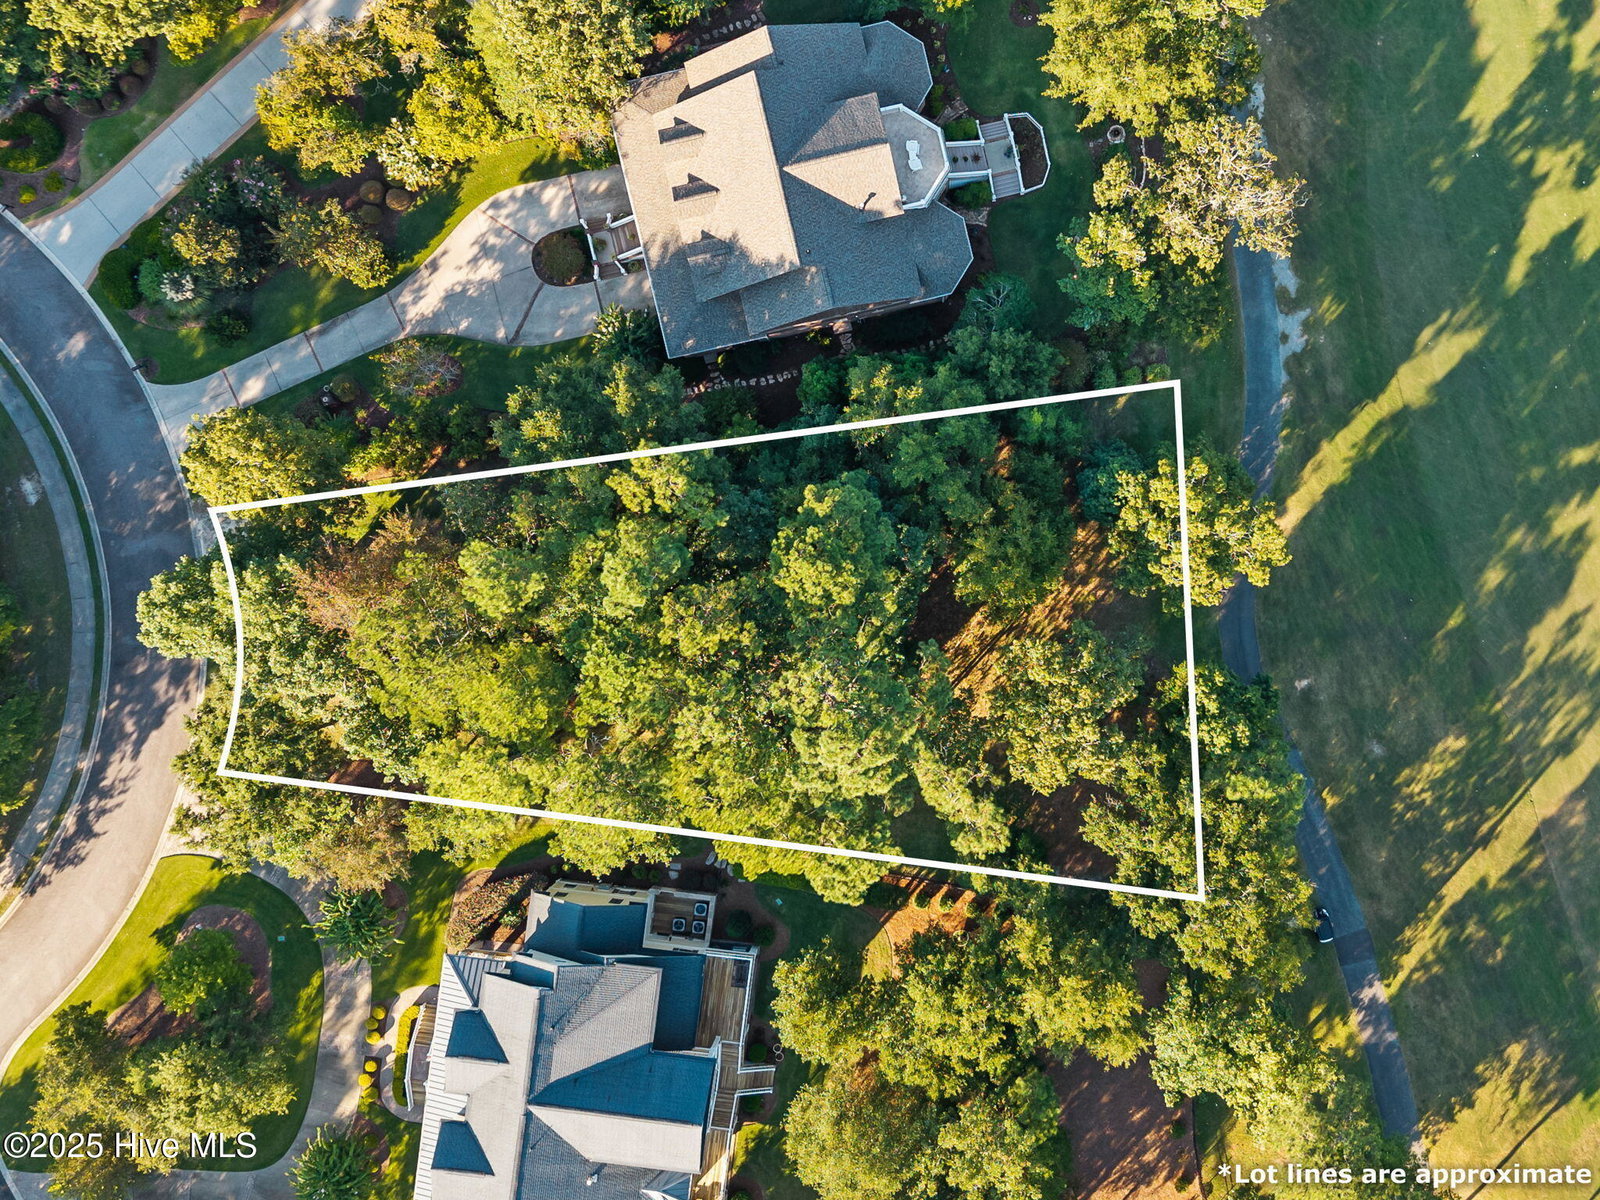
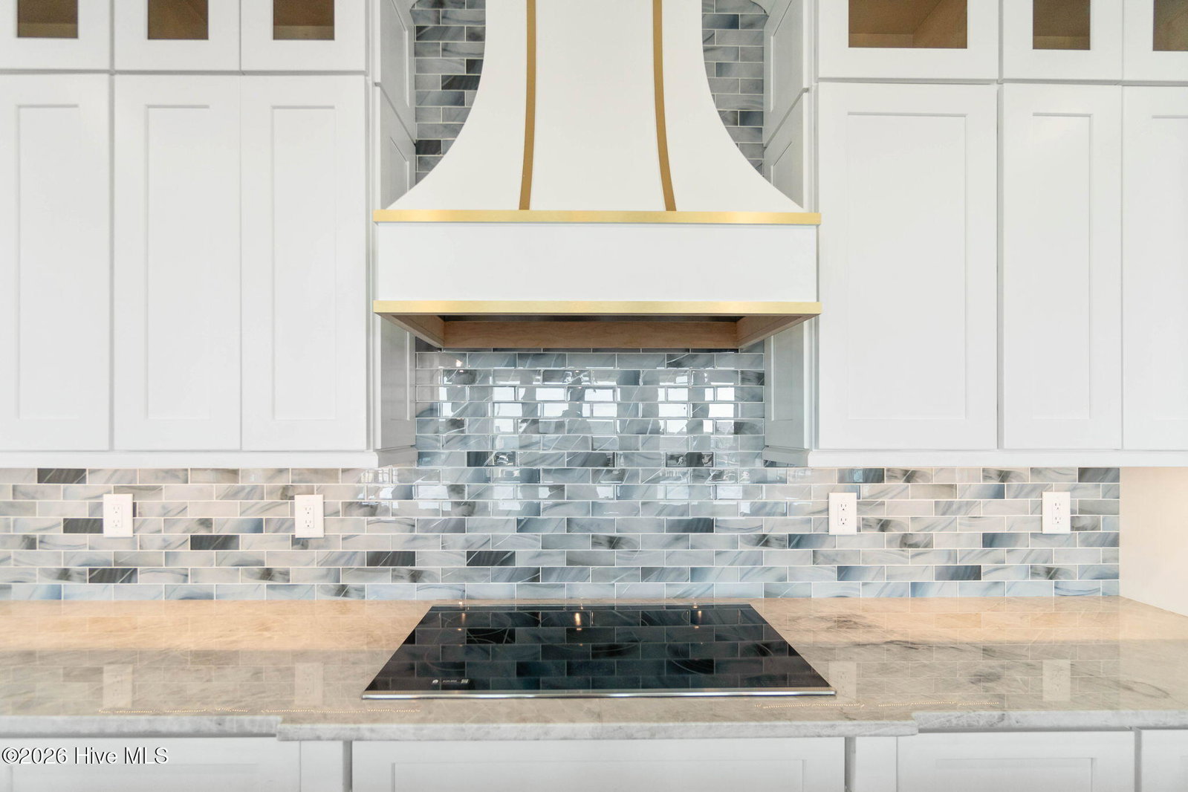
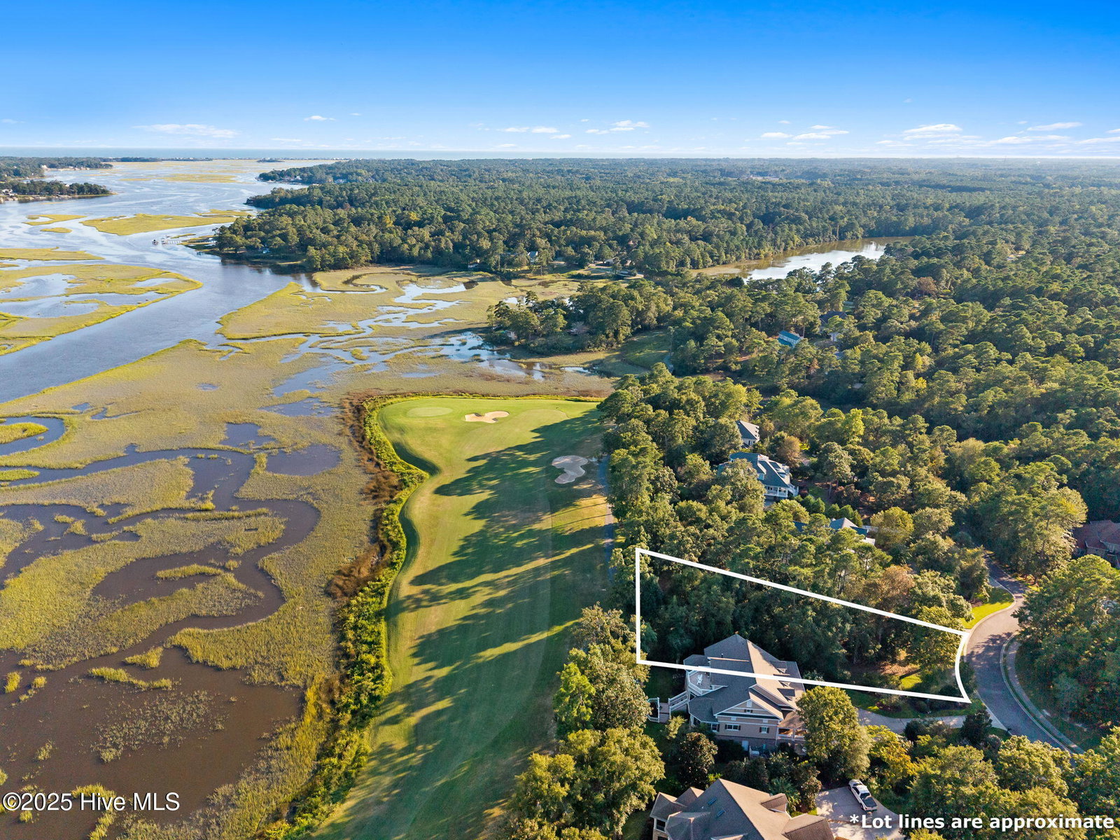
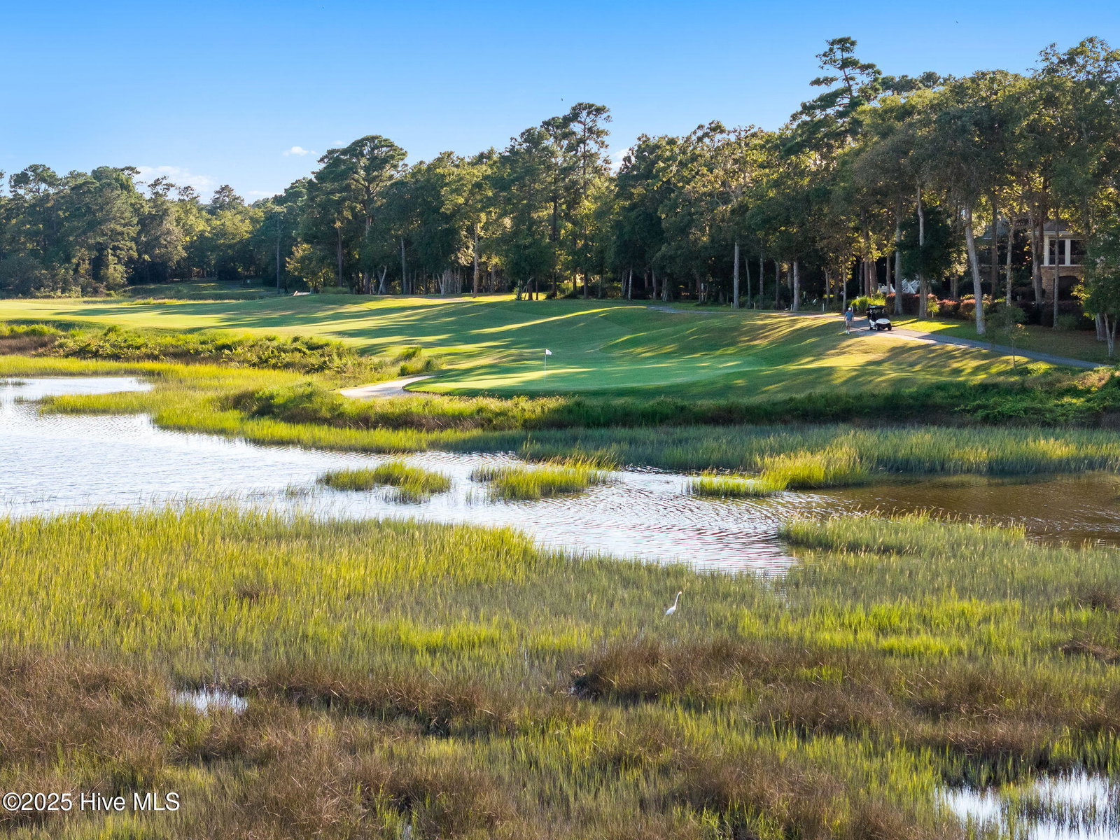
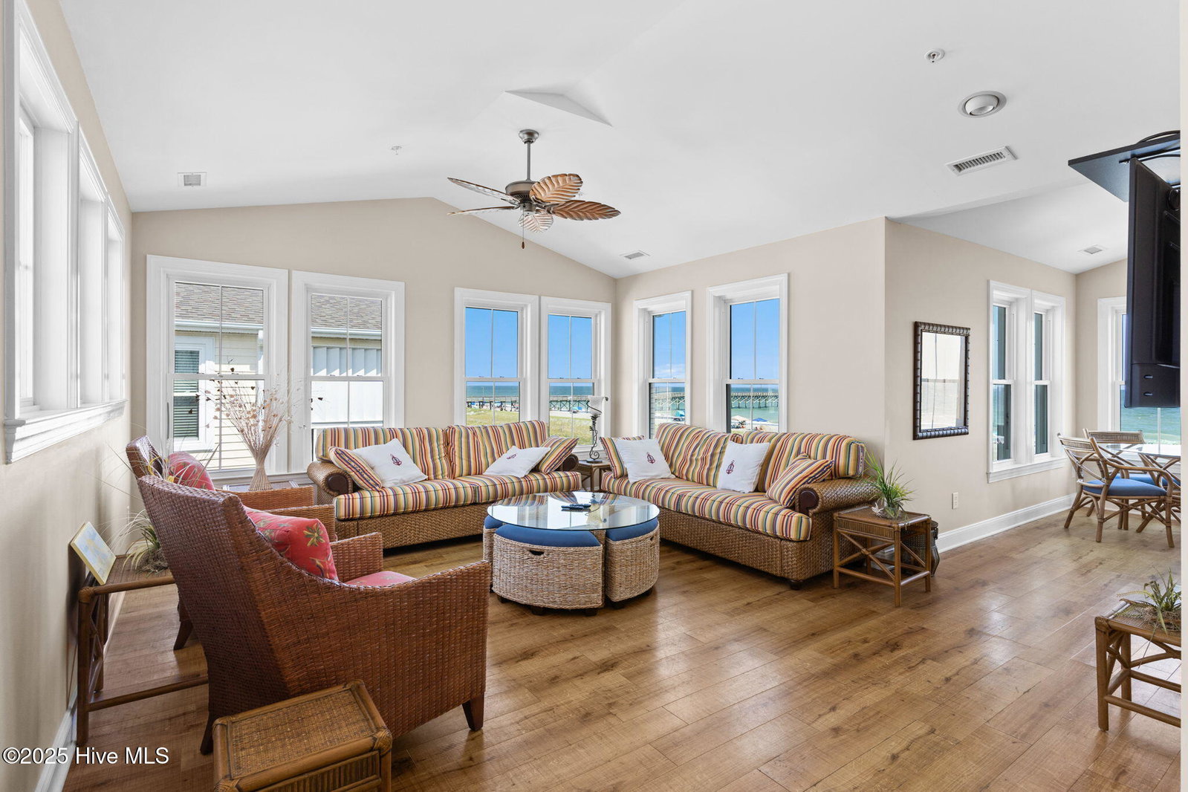
New custom construction and majestic views in one of the most sought-after communities in Brunswick county. Perfectly positioned along the 16th fairway of the renowned Arnold Palmer Signature Golf Course at Rivers Edge, this exceptional custom residence will capture breathtaking panoramic views of the Shallotte River, expansive coastal marsh, and distant glimpses of the ocean. Located within the prestigious gated community of Rivers Edge, residents enjoy an elevated coastal lifestyle surrounded by natural beauty and world-class amenities. The private owner's clubhouse offers an impressive array of features including indoor and outdoor swimming pools, a relaxing hot tub, library, and fitness center. Enjoy tennis and pickleball and exclusive access to a private oceanfront beach club at Holden Beach, allowing residents to enjoy both championship golf and the Carolina coast. This thoughtfully designed custom home by Summer Breeze Homes will showcase exceptional craftsmanship and refined architectural detail throughout. Offering 4 spacious bedrooms and 4.5 luxurious baths, the home blends elegance, comfort, and functionality in a beautifully planned layout. From the moment you enter the foyer, you are welcomed by soaring ceilings and a stunning sightline that extends through the home to the outdoors, creating an immediate sense of openness. The great room is designed to be the heart of the home, featuring custom built-in shelving and expansive glass rear doors that frame the picturesque outdoor scenery while filling the space with natural light. The open-concept design flows seamlessly into a chef-inspired kitchen, highlighted by an island ideal for gathering and entertaining. Buyers will appreciate the opportunity to personalize finishes with granite or marble countertops and beautifully crafted all-wood cabinetry, ensuring the home reflects their individual style. The primary suite offers a luxurious private retreat, complete with two generous walk-in closets, dual vanity spaces, and a spacious bath designed for comfort and relaxation. Each additional bedroom features custom wood-shelved closets and private bath access, providing both comfort and convenience for family and guests alike. Designed with coastal living in mind, the home includes a covered lanai perfect for outdoor relaxation and entertaining, with the option to add an outdoor dining space and summer kitchen to fully embrace the spectacular surroundings. Whether enjoying morning coffee overlooking the fairway or hosting evening gatherings with river and marsh views, the outdoor living opportunities are endless. Additional highlights include a private study or home office, elite finishes throughout, and a spacious 3-car garage with ample room for vehicles, storage, and even a golf cart. Ideally located just minutes from dining, shopping, and the downtown river walk, this home also offers quick access to nearby beaches. The combination of golf, water views, privacy, and luxury amenities makes this location truly exceptional. Opportunities like this are incredibly rare. This was one of only a select few homesites in the community offering such spectacular views--and it is the last one available. Now is your chance to build a custom-designed luxury retreat tailored to your personal style while enjoying one of the most beautiful settings along the Carolina coast. (Interior photos are representative of past builds)
/u.realgeeks.media/annymontenegro/Color_logo_with_background.png)
Additional Information
- Amenities
- Beach Access, Clubhouse, Fitness Center, Gated, Golf Course, Indoor Pool, Maintenance Common Areas, Maintenance Grounds, Maintenance Roads, Management, Pickleball, Street Lights, Tennis Court(s), Termite Bond
- Interior Features
- Master Downstairs, Walk-In Closet(s), Vaulted/Cathedral Ceilings, Tray Ceiling(s), High Ceilings, Entrance Foyer, Whole-Home Generator, Kitchen Island, Ceiling Fans, Walk-In Shower, Walk-In Closet(s)
- HOA Fee
- $2,218
- Zoning
- Sh-R-10
- Flooring
- Vinyl, Tile
- Appliances
- Electric Cooktop, Built-In Microwave, Washer, Refrigerator, Dryer, Double Oven, Dishwasher, Water Heater, Generator
- Heating
- Heat Pump, Electric
- Air Conditioning
- Heat Pump
- Levels
- One
- Roof
- Architectural
- Foundation
- Block, Raised
- Parking Features
- Garage Faces Side
- Garage Spaces
- 3
- School District
- Brunswick County Schools
- Elementary School
- Union
- Middle School
- Shallotte Middle
- High School
- West Brunswick
- View
- Golf Course, Marsh, River
Mortgage Calculator
Listing courtesy of Coldwell Banker Sea Coast Advantage.