65 Shady Hill Cir, Richmond Hill, GA 31324
- $399,900
- 5
- BD
- 3
- BA
- 2,856
- SqFt








- List Price
- $399,900
- Status
- ACTIVE
- Days on Market
- 99
- Price Change
- ▼ $24,600 1785531127
- MLS#
- SA357605
- Subtype
- Residential
- Style
- Traditional
- Year Built
- 2002
- Bedrooms
- 5
- Bathrooms
- 3
- Full Baths
- 2
- Half Baths
- 1
- Living Area
- 2,856
- Lot Size
- 11,761
- Acres
- 0.27
- Subdivision
- Main Street
- Neighborhood
- Main Street
Property Description
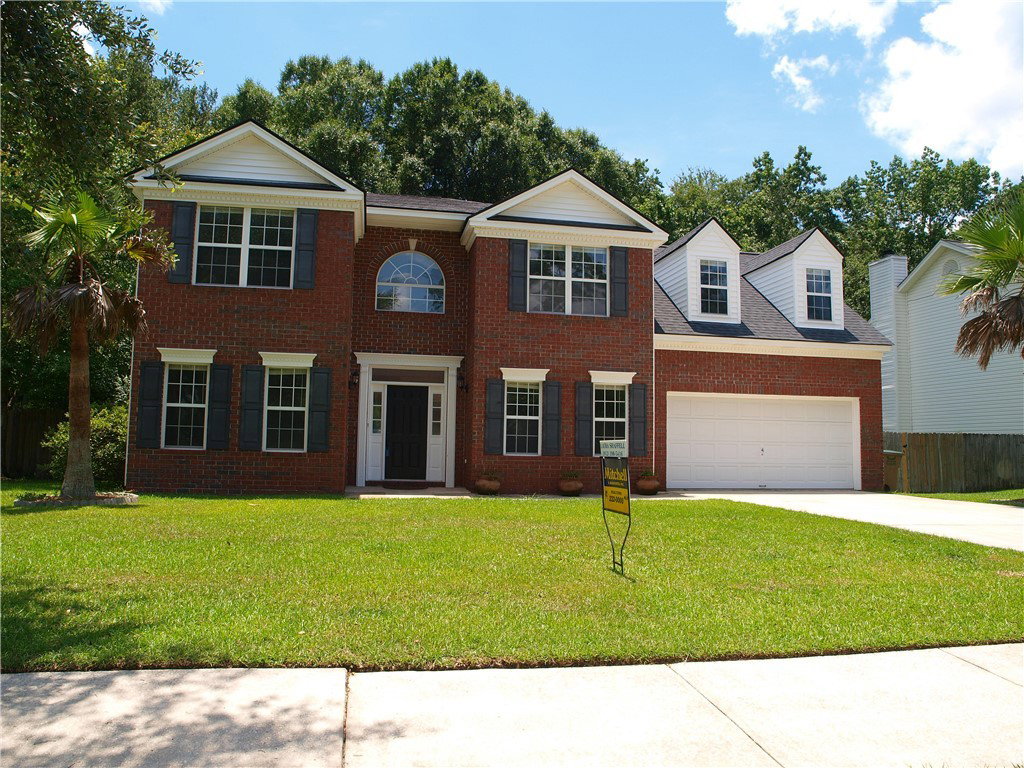
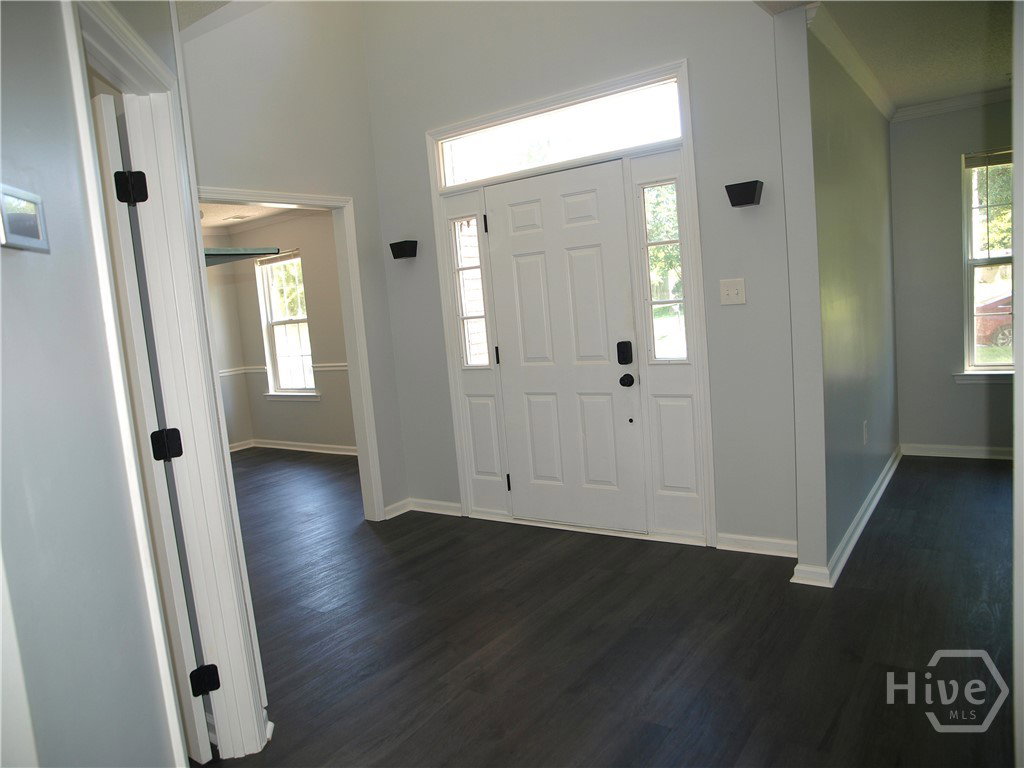
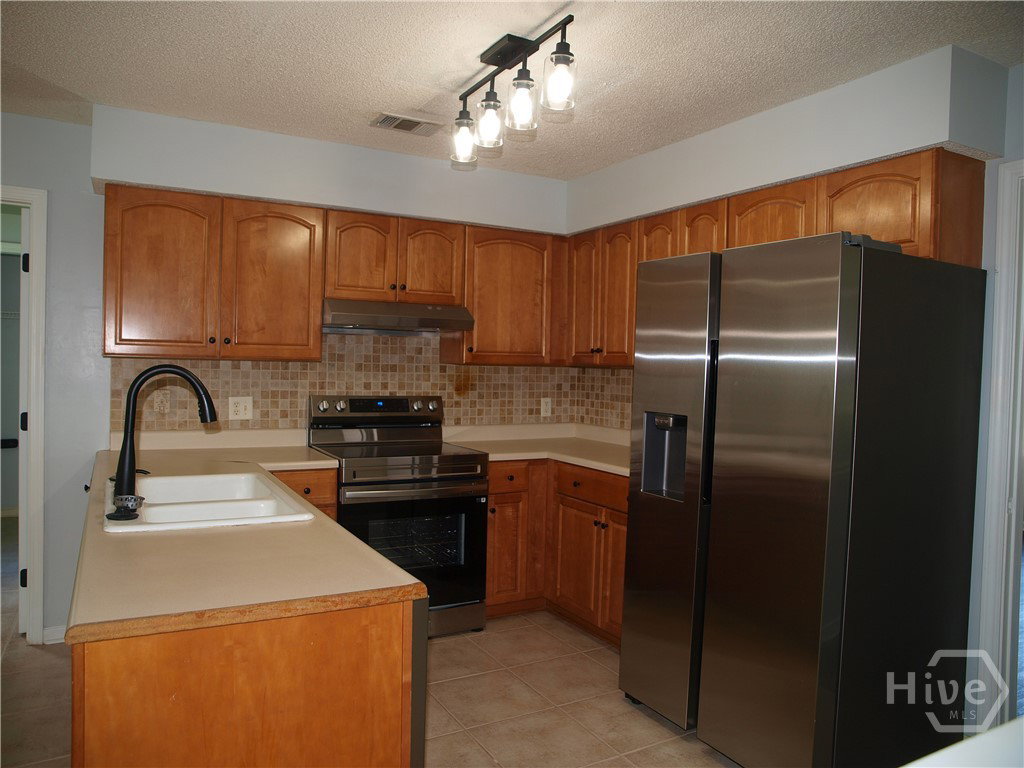
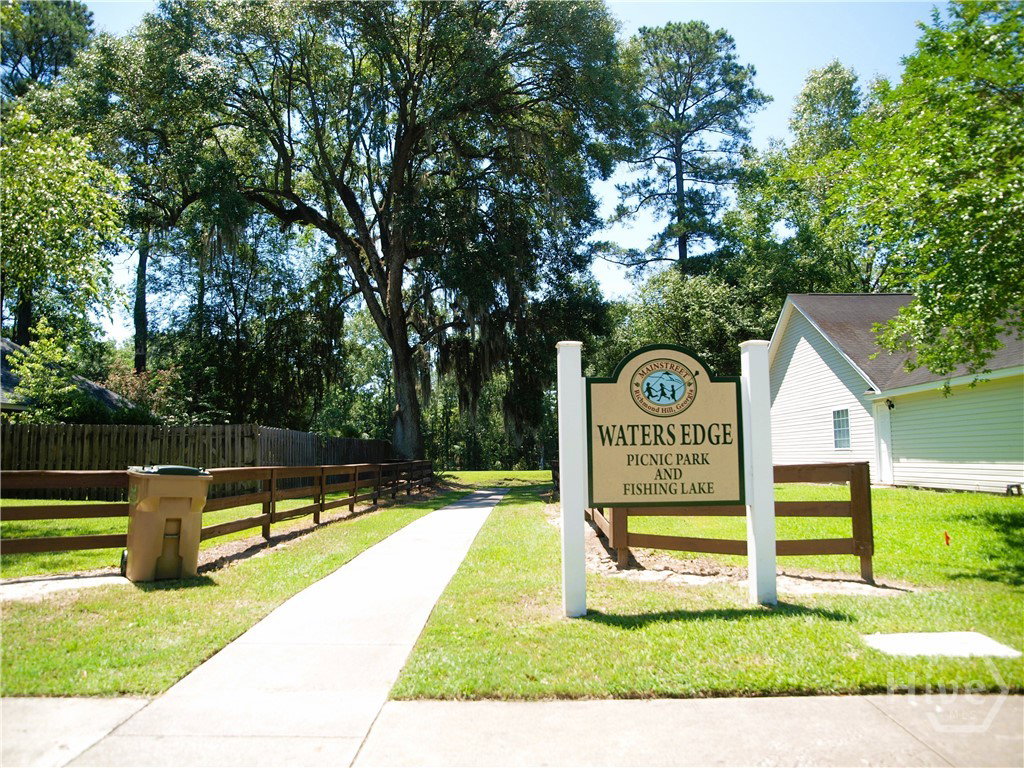
PRICE REDUCED....READY FOR NEW OWNER...Welcome Home to this 5 bedroom, 2 1/2 bath with 2 car garage. (5th bedroom is very large, finished bonus room which could be used for office, library, or game/entertainment room) Beautiful home is nestled on the backside of Main Street neighborhood right near the heart of Richmond Hill is waiting for YOU! Home has New HVAC (2026), New LIFEPROOF flooring on 1st floor (foyer, living rm, formal dining rm, flex/office space, 1/2 bath & upstairs bathrooms), Roof is only 3 years old - installed (2023), Spacious kitchen with NEW range, range hood, dishwasher, & refrigerator, offers ample cabinets for storage open to large extended breakfast/keeping area with plenty of natural light. Double French doors open to patio area and large privacy fenced yard that backs up to secluded wooded area. Mainstreet Neighborhood offers plenty of recreation - neighborhood pool, tree lined sidewalks, wooded trails, 2 ponds, open park areas, 2 playgrounds, picnic tables, and benches available for relaxing & to taking in the scenery. Located near shopping, restaurants, walking distance to primary & elementary schools, middle & high school a short distance from Main Entrance to neighborhood off Harris Trail Road. JF Gregory park just over a mile away. Kings Ferry public boat ramp & recreation area on the Ogeechee River a few miles away. Easy access to I-95, HWY 17, & I-16 - centrally located between Hunter Army Airfield & Fort Stewart - Pooler, Savannah, & Tybee Island Beach are just up the road a bit.
/u.realgeeks.media/annymontenegro/Color_logo_with_background.png)
Additional Information
- Interior Features
- Breakfast Area, Tray Ceiling(s), Ceiling Fans, Double Vanity, Entrance Foyer, High Ceilings, Jetted Tub, Country Kitchen, Primary Suite, Attic Stairs Pulldown, Separate Shower, Programmable Thermostat
- HOA Fee
- $385
- Property Description
- Traditional
- Appliances
- Dishwasher, Electric Water Heater, Oven, Range, Refrigerator, Range Hood, Self Cleaning Oven
- Heating
- Electric, Heat Pump
- Air Conditioning
- Electric, Heat Pump
- Roof
- Asphalt, Ridge Vents
- Foundation
- Slab
- Parking Features
- Attached, Garage Door Opener, Off Street
- Garage Spaces
- 2
- View
- Trees/Woods
Mortgage Calculator
Listing courtesy of Mitchell & Associates Inc REAL.