25 Melody Dr, Pooler, GA 31322
- $679,000
- 5
- BD
- 3
- BA
- 4,402
- SqFt






- List Price
- $679,000
- Status
- ACTIVE
- Days on Market
- 152
- Price Change
- ▼ $10,272 1787294054
- MLS#
- SA353671
- Subtype
- Residential
- Style
- Traditional
- Year Built
- 2008
- Bedrooms
- 5
- Bathrooms
- 3
- Full Baths
- 3
- Living Area
- 4,402
- Lot Size
- 9,148
- Acres
- 0.21
- Subdivision
- Harmony Sub
- Neighborhood
- Harmony Sub
Property Description
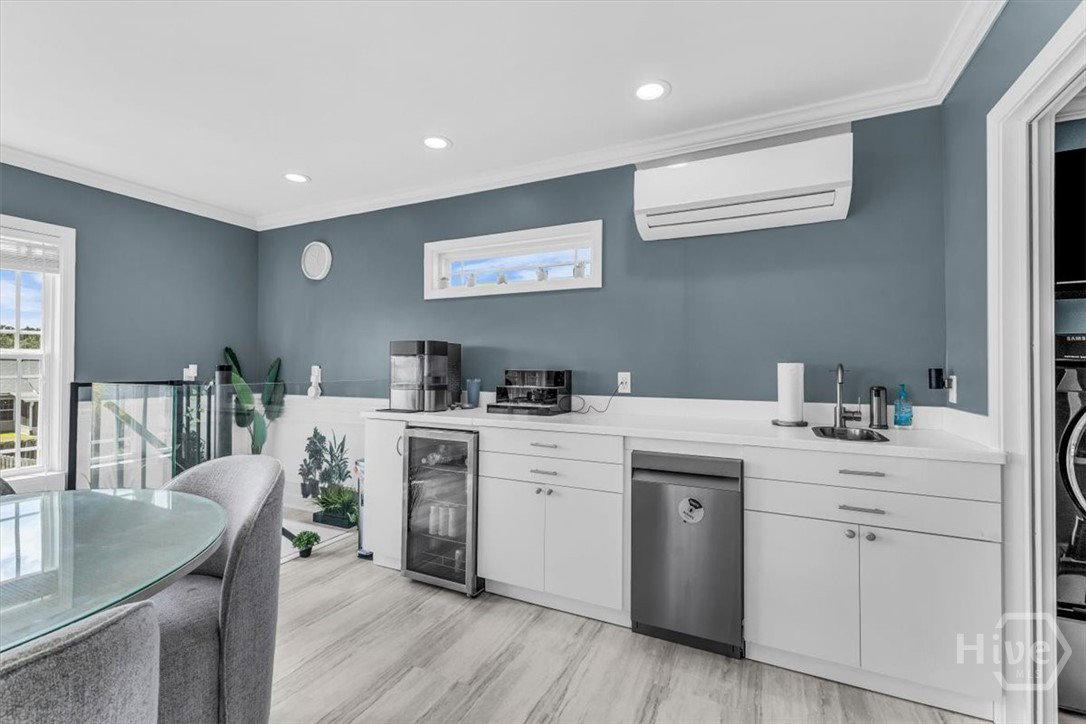
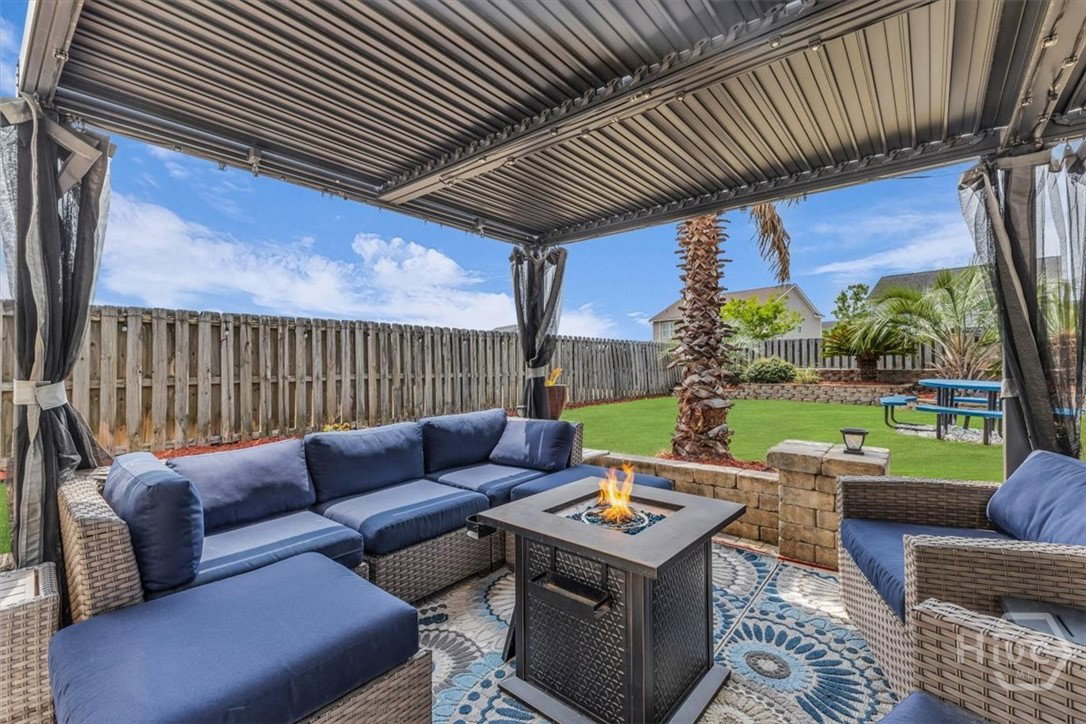
Prepare to be captivated by this exceptional residence in the sought-after Harmony neighborhood of Pooler. This fully brick, two-story home offers over 4,000 square feet of refined living, blending bold, high-fashion design with modern comfort. Featuring 5 bedrooms and 3 full baths, every detail has been thoughtfully curated for elevated living. The main level showcases gleaming porcelain tile floors and new LVP, complemented by striking gold and glass fixtures, designer wallpaper accents, and smart LED mirrors for a luxurious, contemporary feel. The chef’s kitchen is equipped with quartz countertops, Samsung smart appliances, an expanded island with charging capabilities, a wine chiller, and both walk-in and reach-in pantries. Upstairs, the primary suite offers a true retreat with a smart jacuzzi tub, built-in fireplace, towel warmer, and a fully renovated spa-style bathroom. The suite connects directly to the laundry room and flows into an upstairs loft with a kitchenette, ideal for flexible living. This home is designed for convenience and entertaining, featuring two dishwashers and two wine chillers—both upstairs and downstairs. Step outside to a private backyard with a new fence, custom pergola, and professional lighting, perfect for gatherings. Smart home features include programmable lighting, integrated security, and keyless entry. The 3-car garage is fully upgraded with resin flooring, built-in storage, a utility sink, EV charger, and WiFi-enabled opener. With extensive upgrades throughout, this home offers a rare blend of luxury, function, and design. Schedule your private tour today—floor plan, 360 walkthrough, and full upgrade list available upon request.
/u.realgeeks.media/annymontenegro/Color_logo_with_background.png)
Additional Information
- Interior Features
- Breakfast Area, Kitchen Island, Pantry, Attic Stairs Pulldown
- Exterior Features
- Courtyard, Fire Pit
- HOA Fee
- $450
- Property Description
- Traditional
- Zoning
- PUD
- Appliances
- Electric Water Heater
- Heating
- Central, Electric
- Air Conditioning
- Central Air, Electric
- Parking Features
- Attached
- Garage Spaces
- 3
Mortgage Calculator
Listing courtesy of eXp Realty LLC.