174 Champlain Dr, Pooler, GA 31322
- $630,840
- 5
- BD
- 5
- BA
- 4,156
- SqFt




- List Price
- $630,840
- Status
- ACTIVE
- Days on Market
- 69
- Price Change
- ▼ $50 1784100827
- MLS#
- SA331883
- Subtype
- Residential
- Style
- Traditional
- New Construction
- Yes
- Year Built
- 2025
- Bedrooms
- 5
- Bathrooms
- 5
- Full Baths
- 4
- Half Baths
- 1
- Living Area
- 4,156
- Lot Size
- 10,367
- Acres
- 0.24
- Subdivision
- Forest Lakes
- Neighborhood
- Forest Lakes
- Building Name
- Waverly
Property Description
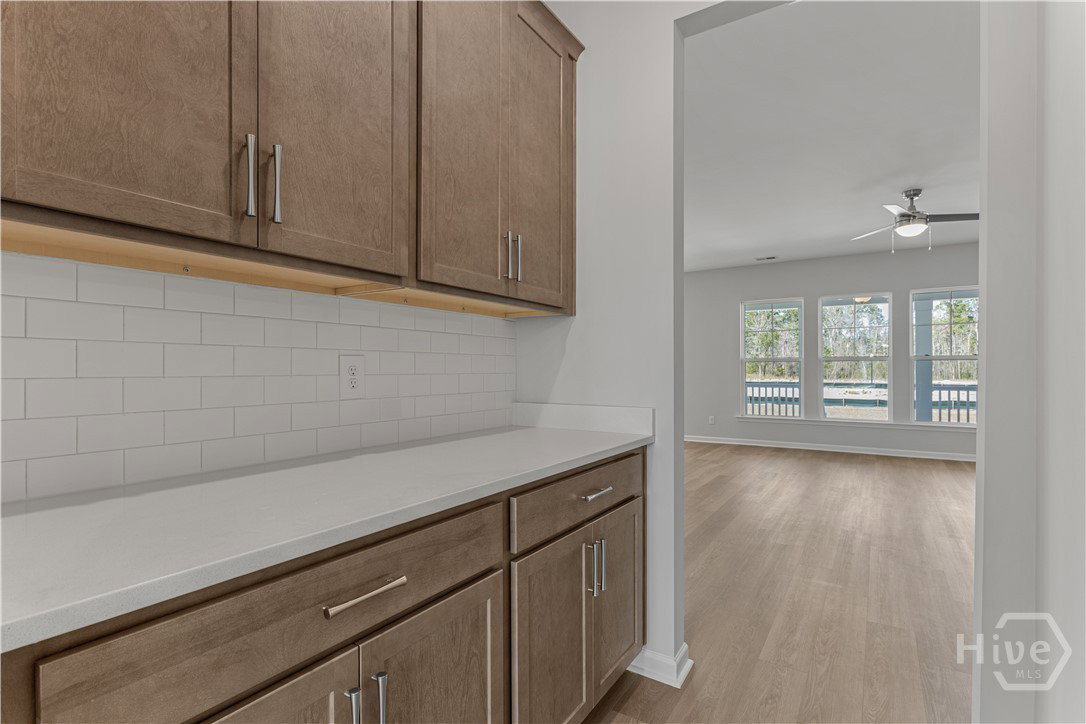
MOVE IN READY!! Savannah's most trusted local builder is proud to offer our Waverly plan. This Home is Located in our Forest Lakes community in Pooler, GA. This 5BR, 4.5 BA home of approx 4,156 sq ft of has an open concept, spacious design with room for everyone and everything! Kitchen has quartz counters & gourmet appliances including built-in double oven & 42" upper cabinets, a beautiful island & pendant lights. Kitchen opens to the cafe area and great room w/ FP. Up the wood-tread stairs you'll find the primary suite w/ tray ceiling w/ ceiling fan/light. Primary bath has a tiled sep. shower & tub & double vanities. Quartz countertops & framed mirrors in all bathrooms. Gorgeous click plank flooring in main living areas, baths & laundry. BRs are carpeted. Home has a level 3 ADT security system (monitoring not included). Fully sodded yard w/ landscape beds & irrigation. All Builder incentives applied.
/u.realgeeks.media/annymontenegro/Color_logo_with_background.png)
Additional Information
- Interior Features
- Breakfast Area, Breakfast Area, Tray Ceiling(s), Double Vanity, Garden Tub/Roman Tub, High Ceilings, Kitchen Island, Primary Suite, Pantry, Attic Stairs Pulldown, Recessed Lighting, Sitting Area in Master, Separate Shower, Primary Upstairs
- HOA Fee
- $1,304
- Property Description
- Traditional
- Appliances
- Some Electric Appliances, Cooktop, Double Oven, Dishwasher, Electric Water Heater, Disposal, Microwave, Oven, Plumbed For Ice Maker, Range, Refrigerator, Self Cleaning Oven
- Heating
- Central, Electric, Heat Pump
- Air Conditioning
- Central Air, Electric, Heat Pump, Zoned
- Roof
- Asphalt, Composition
- Foundation
- Raised, Slab
- Parking Features
- Attached, Garage Door Opener
- Garage Spaces
- 2
- Elementary School
- Godley Station
- Middle School
- Godley Station
- High School
- Groves HS
Mortgage Calculator
Listing courtesy of Landmark 24 Realty, Inc.