1215 Cambridge Rd Nw, Wilson, NC 27896
- $369,000
- 4
- BD
- 3
- BA
- 2,638
- SqFt













- List Price
- $369,000
- Status
- ACTIVE
- Days on Market
- 35
- Price Change
- ▼ $20,900 1784942507
- MLS#
- 100579410
- Subtype
- Residential
- Year Built
- 1987
- Bedrooms
- 4
- Bathrooms
- 3
- Full Baths
- 2
- Half Baths
- 1
- Living Area
- 2,638
- Lot Size
- 15,682
- Acres
- 0.36
- Subdivision
- Woodridge
- Neighborhood
- Woodridge
Property Description
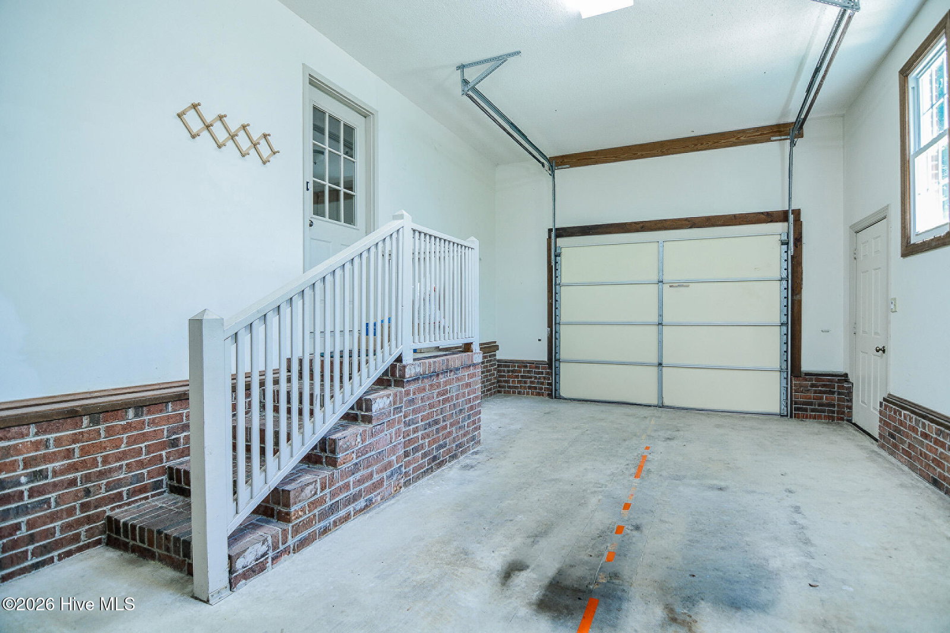
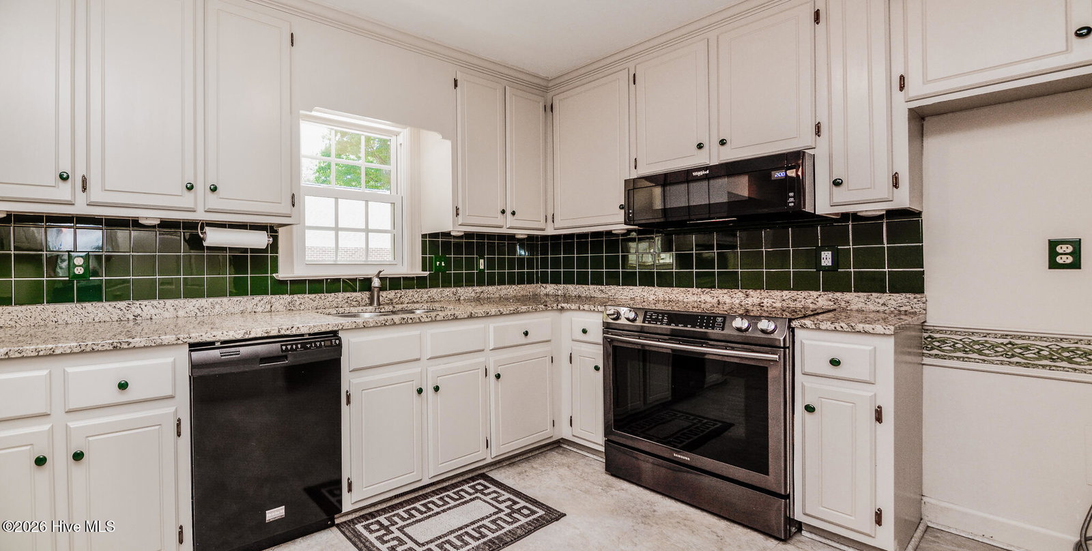
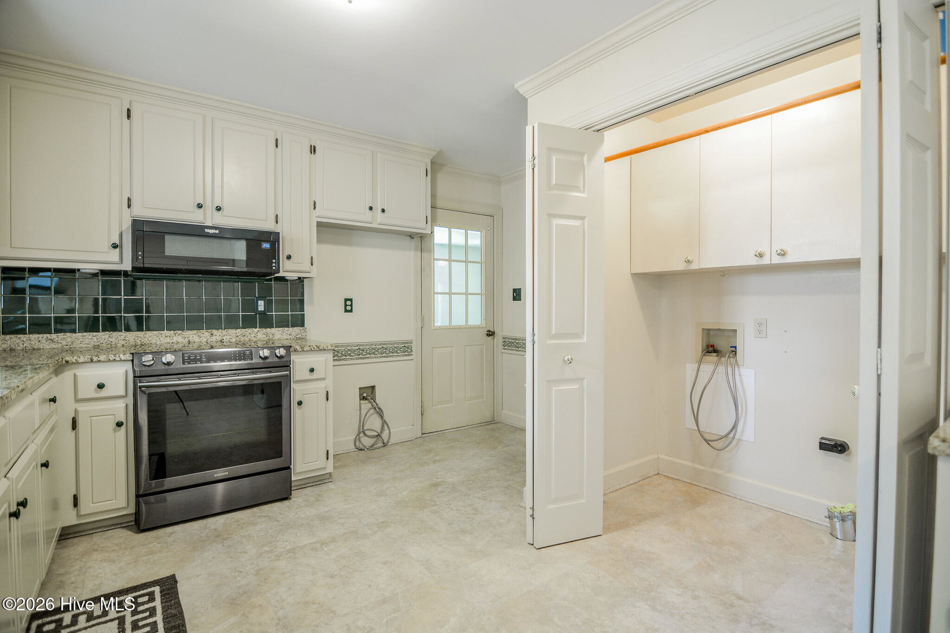
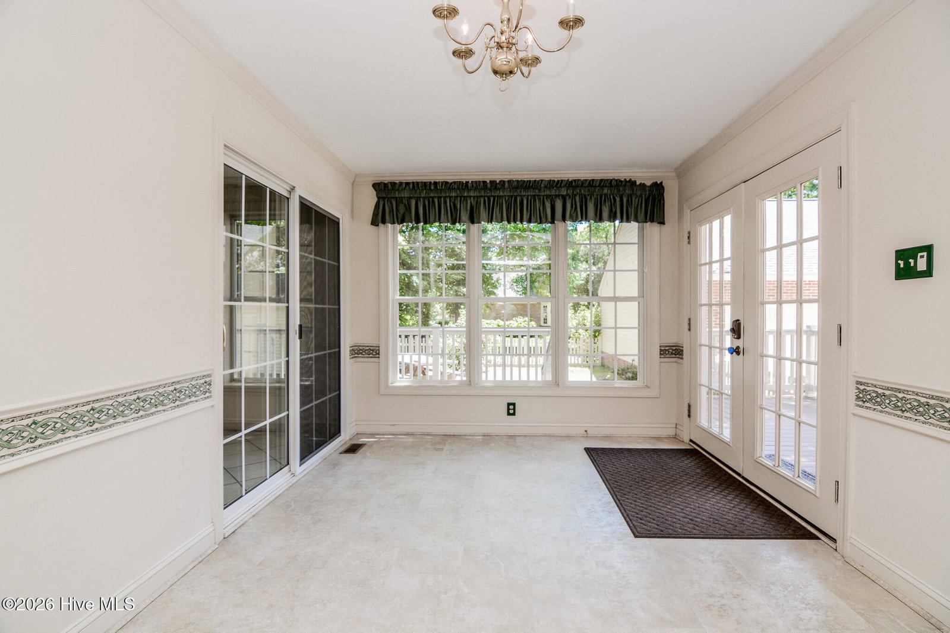
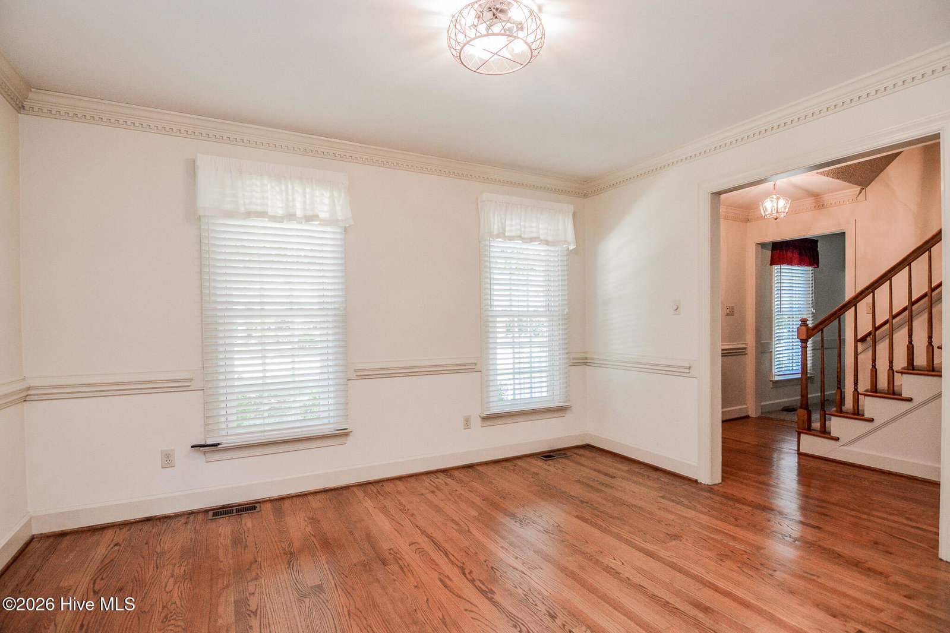
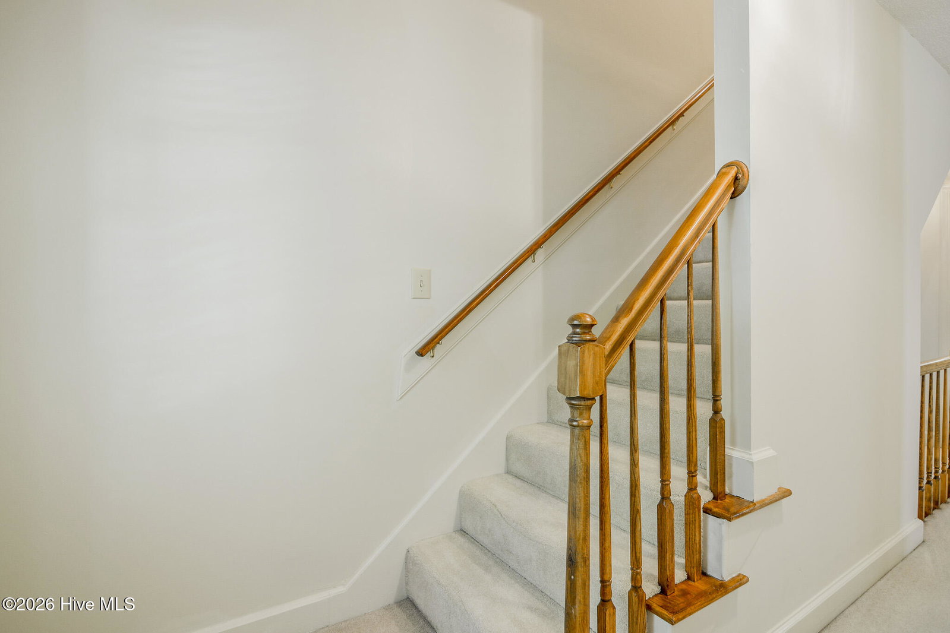
***GORGEOUS HOME WITH DETACHED WORKSHOP AND STORAGE! ***$10,000 CARPET ALLOWANCE*** Welcome to 1215 Cambridge Rd NW, a beautifully maintained 4-bedroom, 2.5-bath home nestled in one of Wilson's most sought-after established neighborhoods. This timeless all-brick residence offers the perfect blend of character, space, and functionality. Inside, you'll find spacious living areas designed for both everyday living and entertaining. The third-floor office suite provides a private retreat complete with a sitting area--ideal for working from home, a hobby space, or a quiet getaway. Enjoy year-round relaxation in the sunroom overlooking the fenced backyard. Outdoor living is a breeze with a low-maintenance Trex deck, perfect for grilling, gathering, or simply enjoying the peaceful surroundings. Storage and workspace abound with a detached garage/workshop featuring additional storage above, plus a separate shed with workshop space for projects, tools, and hobbies. Conveniently located near shopping, dining, medical facilities, and major roadways, this home offers the charm of a gorgeous, established neighborhood while keeping everyday conveniences close at hand. This rare combination of space, charm, and versatility makes 1215 Cambridge Rd NW a truly special place to call home. Don't miss your opportunity to own this exceptional property! Inspection reports available.
/u.realgeeks.media/annymontenegro/Color_logo_with_background.png)
Additional Information
- Interior Features
- Walk-In Closet(s), Ceiling Fans, Pantry, Drapes/Blinds, Walk-In Closet(s)
- Exterior Features
- Gas Grill
- Zoning
- unknown
- Flooring
- Carpet, Tile, Hardwood
- Appliances
- Built-In Microwave, Disposal, Dishwasher, Electric Range
- Heating
- Natural Gas, Natural Gas
- Air Conditioning
- Central Air
- Levels
- Three Or More
- Roof
- Shingle
- Foundation
- Crawl Space
- Parking Features
- Attached, Detached, Garage
- Garage Spaces
- 3
- Elementary School
- Jones
- Middle School
- Forest Hills
- High School
- Hunt High
- View
- Other
Mortgage Calculator
Listing courtesy of EXP Realty LLC - C.