6618 Dunrobin Pt Sw, Ocean Isle Beach, NC 28469
- $950,000
- 3
- BD
- 3
- BA
- 3,842
- SqFt








- List Price
- $950,000
- Status
- ACTIVE
- Days on Market
- 138
- Price Change
- ▼ $49,000 1784061204
- MLS#
- 100559683
- Subtype
- Residential
- Year Built
- 2008
- Bedrooms
- 3
- Bathrooms
- 3
- Full Baths
- 2
- Half Baths
- 1
- Living Area
- 3,842
- Lot Size
- 17,860
- Acres
- 0.41
- Subdivision
- Ocean Ridge Plantation
- Neighborhood
- Ocean Ridge Plantation
Property Description
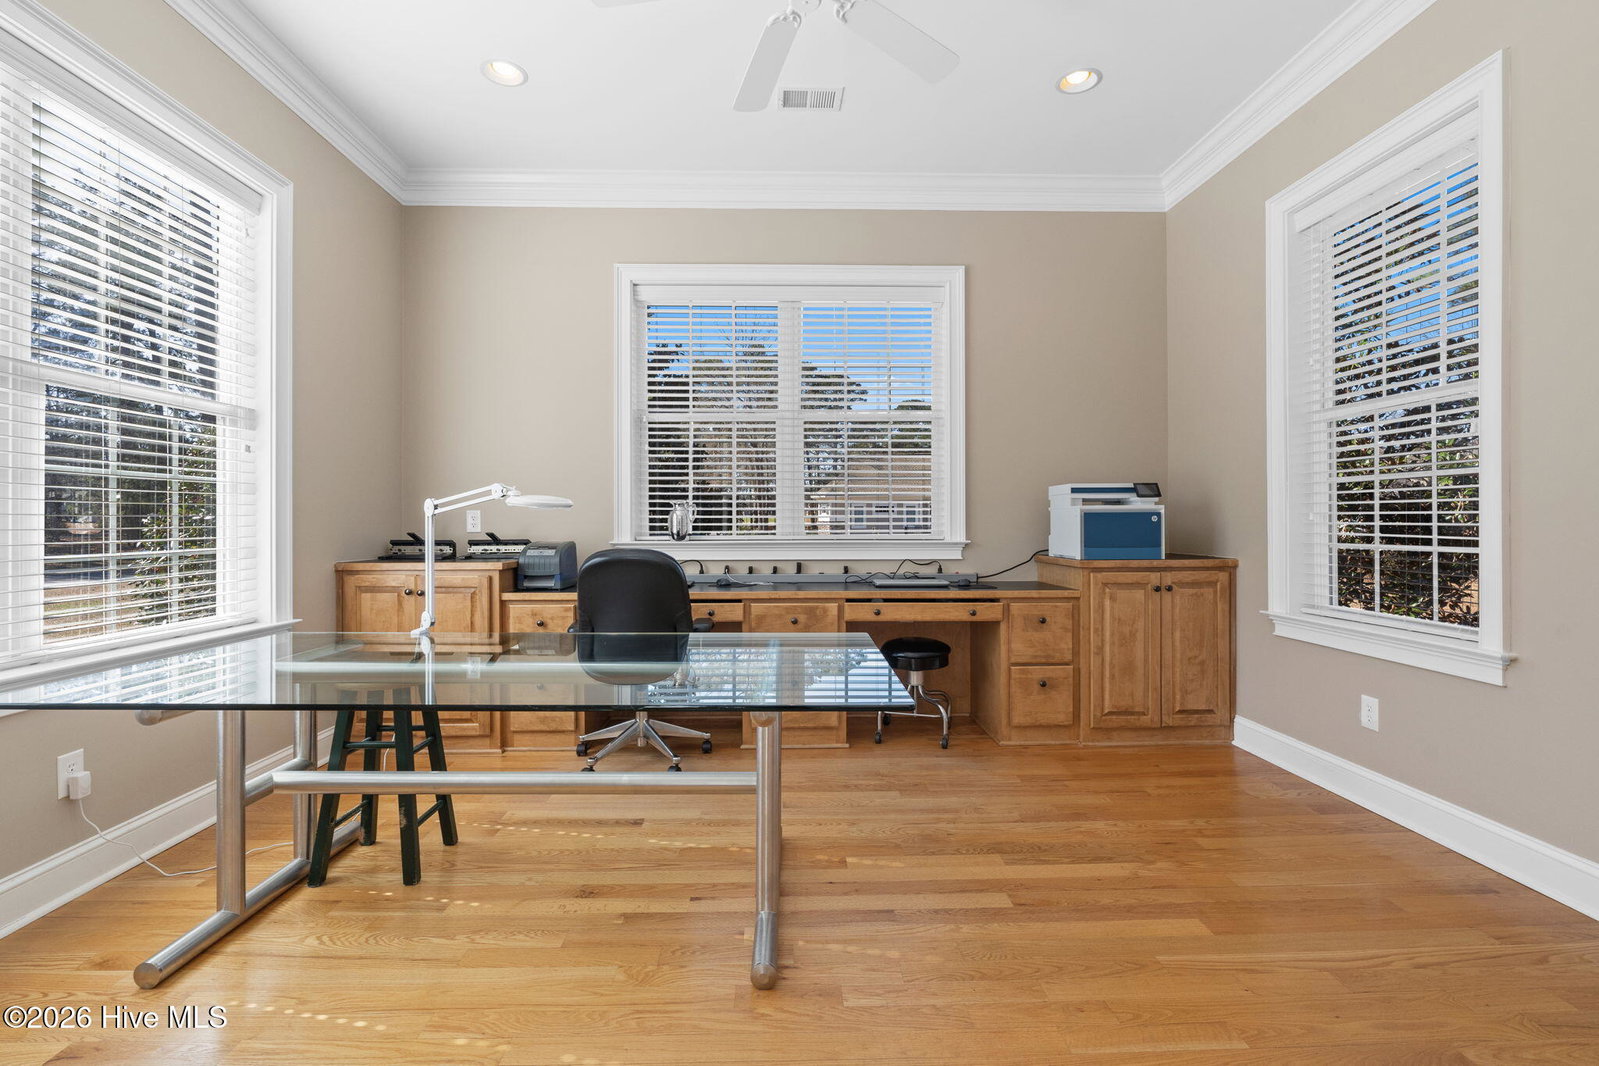
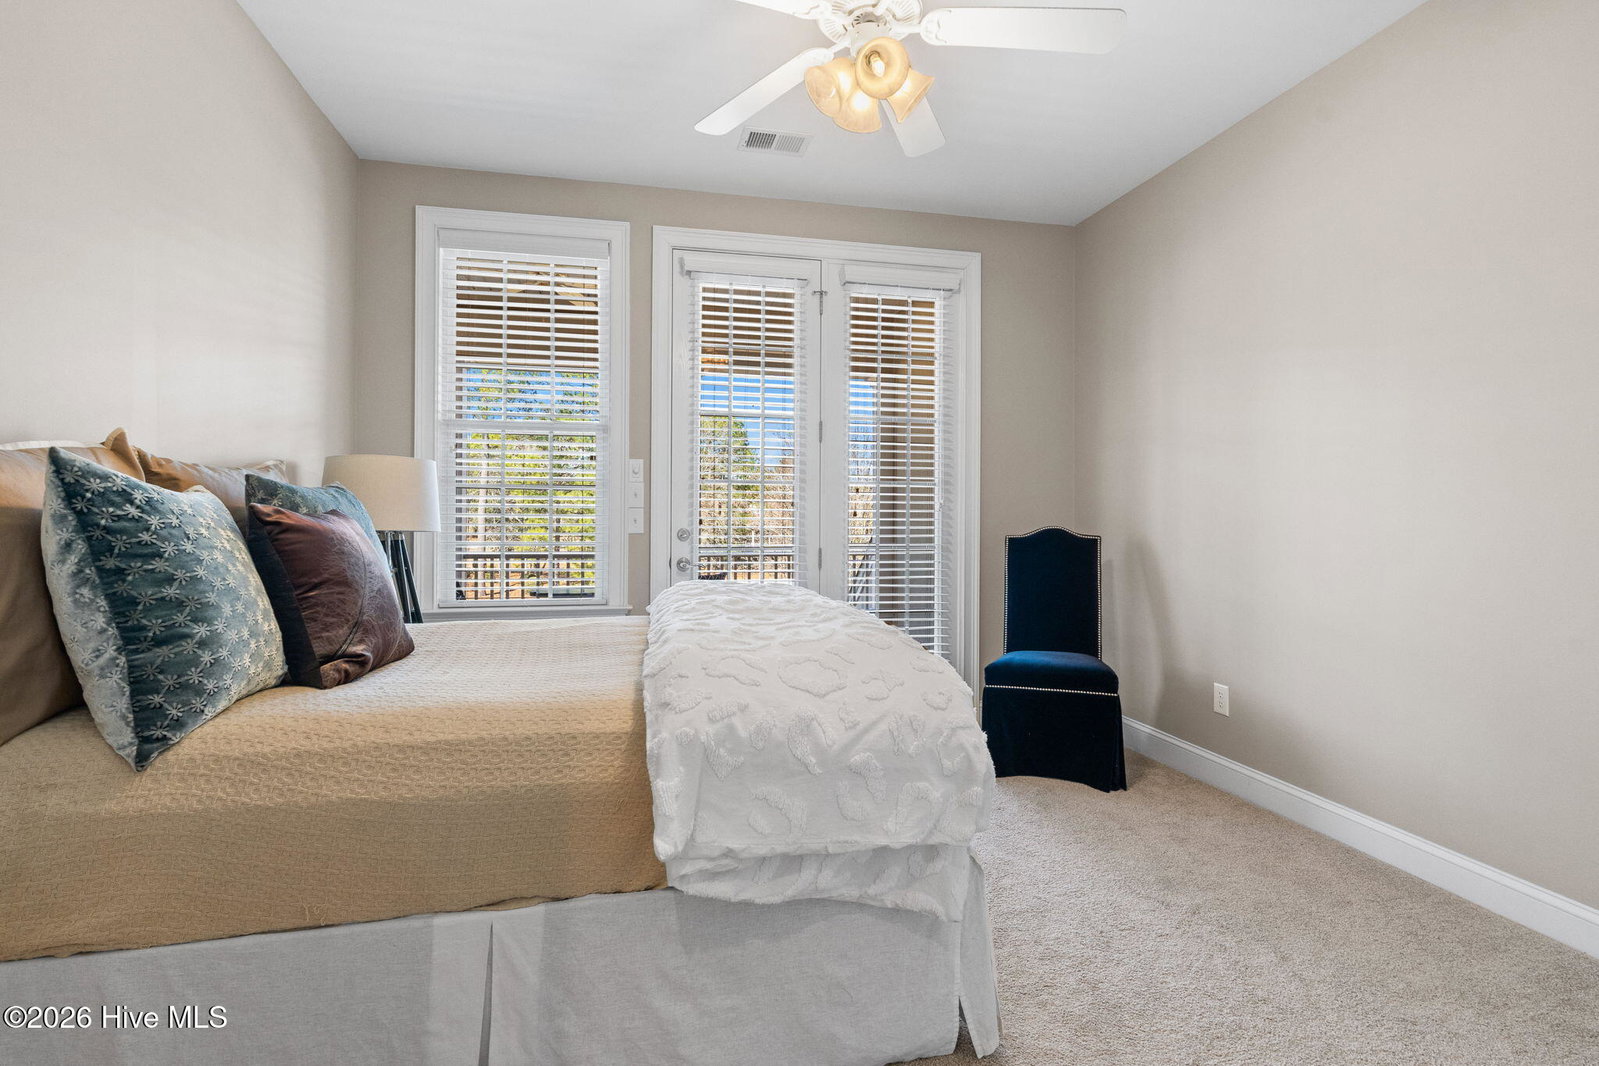
Freshly painted & beautifully designed custom home located in the prestigious Ocean Ridge Plantation. With 3 spacious bedrooms, a dedicated office, 2 full bathrooms, and 1 half bath, this residence offers an ideal balance of luxury, comfort, and functionality. The expansive, open-concept kitchen and living area are perfect for entertaining, while the oversized, air-conditioned 3-car garage provides ample space for vehicles, hobbies, or a workshop. Situated on a scenic 0.41-acre pond-front lot, the home features durable hard-coat stucco and a peaceful backyard view, best enjoyed from the large covered second-floor porch off the guest suites. The main-level primary suite is a true retreat, complete with its own fireplace and a spa-inspired bathroom featuring dual vanities, a jetted soaking tub, oversized tiled shower, and a generous walk-in closet. Upstairs, guests will enjoy two private bedrooms, a full bath, and a versatile entertainment room equipped with a kitchenette and a mini fridge, perfect for movie nights or game days. Additional upgrades include a 22kW whole-house generator, a tankless water heater, a central vacuum system, an oversized laundry room/walk-in pantry, an EV home charger, and a 30-year architectural shingle roof installed in 2022. Enjoy the warmth of two fireplaces and the comfort of a 3-season room. This is an exceptional opportunity to own a well-appointed home in one of the area's most sought-after communities. Schedule your private tour today!
/u.realgeeks.media/annymontenegro/Color_logo_with_background.png)
Additional Information
- Amenities
- Beach Access, Clubhouse, Comm Garden, Community Pool, Fitness Center, Gated, Golf Course, Indoor Pool, Jogging Path, Maintenance Common Areas, Maintenance Roads, Management, Master Insure, Meeting Room, Party Room, Pickleball, Street Lights, Taxes, Tennis Court(s), Trail(s)
- Interior Features
- Speakers, Master Downstairs, Central Vacuum, Walk-In Closet(s), High Ceilings, Entrance Foyer, Solid Surface Counter, Whole-Home Generator, Wired for Generator, Kitchen Island, Pantry, Walk-In Shower, Bar-Wet, Gas Logs, Walk-In Closet(s)
- Exterior Features
- Irrigation System, Gas Grill
- HOA Fee
- $2,651
- Zoning
- Co-R-7500
- Flooring
- Carpet, Tile, Wood
- Appliances
- Vented Exhaust Fan, Mini Fridge, Gas Cooktop, Built-In Microwave, Electric Oven, Washer, Refrigerator, Dryer, Disposal, Dishwasher, Water Heater, Generator
- Heating
- Propane, Heat Pump, Fireplace, Electric
- Air Conditioning
- Window/Wall, Heat Pump, Multi Units
- Levels
- One and One Half
- Roof
- Architectural
- Foundation
- Crawl Space
- Parking Features
- Garage Faces Side, Electric Vehicle Charging Station(s), Paved, Garage Door Opener, Other, Garage
- Garage Spaces
- 3
- School District
- Brunswick County Schools
- Elementary School
- Union
- Middle School
- Shallotte Middle
- High School
- West Brunswick
- View
- Pond, Water
Mortgage Calculator
Listing courtesy of Sipe Realty Solutions.