117 Chalk Farm Way, Bloomingdale, GA 31302
- $479,000
- 4
- BD
- 3
- BA
- 3,514
- SqFt






- List Price
- $479,000
- Status
- ACTIVE
- Days on Market
- 58
- MLS#
- SA360692
- Subtype
- Residential
- Style
- Traditional
- Year Built
- 2023
- Bedrooms
- 4
- Bathrooms
- 3
- Full Baths
- 3
- Living Area
- 3,514
- Lot Size
- 8,712
- Acres
- 0.20
Property Description
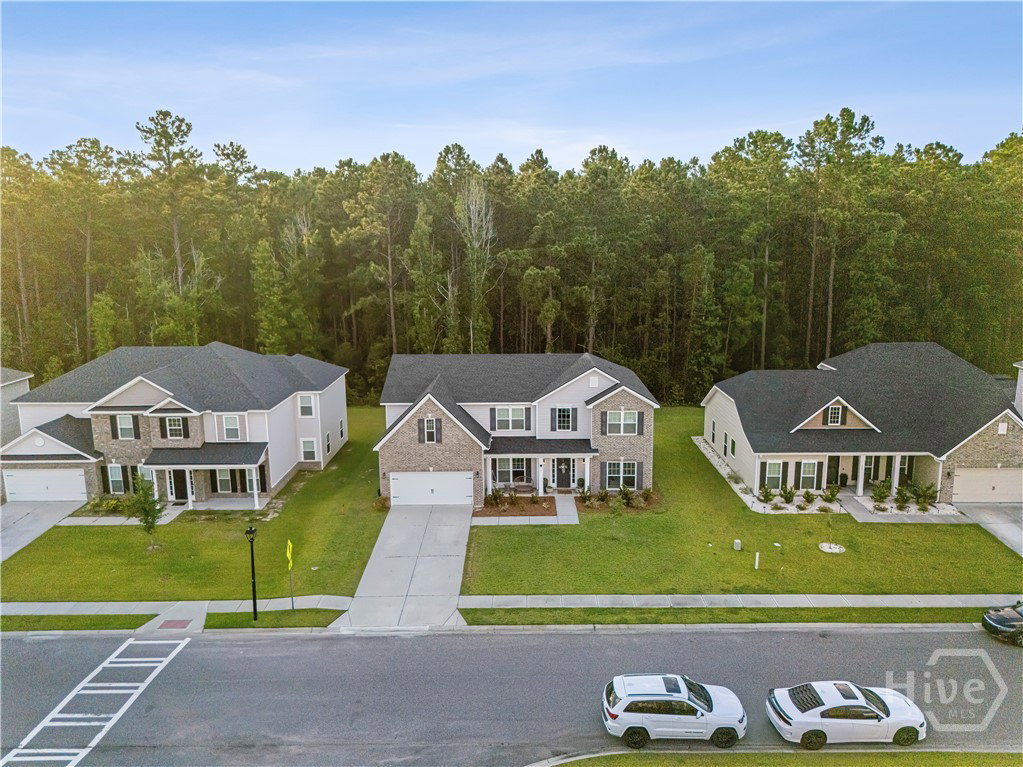
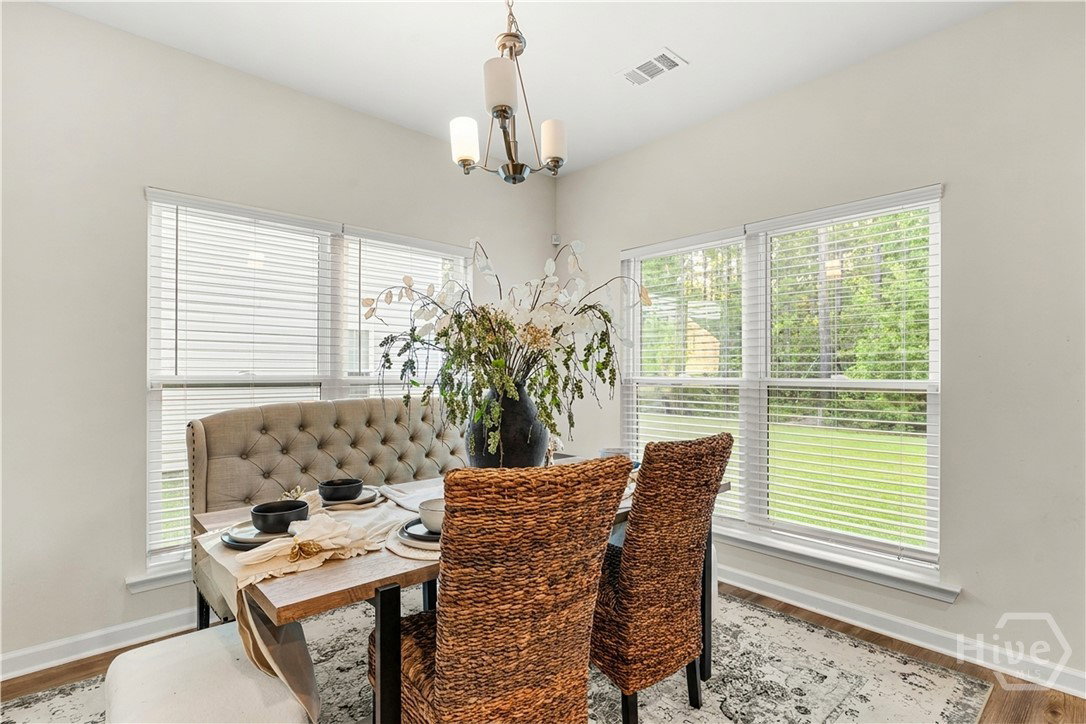
Not every family home feels like a family neighborhood. This one does. The best memories don't happen inside the house. They happen riding bikes with neighborhood friends, catching fish at the lake after dinner, running to the playground, playing tag in the green space until the streetlights come on, and coming home dirty, tired, and smiling. That's the kind of life waiting here. With over 3,500 square feet, 4 bedrooms, and 3 full baths, this home gives your family the room to spread out today and grow into tomorrow. Backing up to protected green space, you'll never have neighbors directly behind you, just privacy and nature. Better yet, it's located in an X Flood Zone, meaning no flood insurance is required. Outside your front door, the community becomes an extension of your backyard. Spend weekends at the neighborhood pool, let the kids burn off energy at the playground, enjoy family picnics in the park, or grab a fishing pole and head to one of the neighborhood lakes. It's the kind of community where neighbors wave, kids make lifelong friends, and families actually spend time outside together. Pickleball anyone? A house is where you sleep. A neighborhood like this is where life happens. If you've been searching for more than just another house, if you're looking for the place where your family's next chapter begins, you have just found it.
/u.realgeeks.media/annymontenegro/Color_logo_with_background.png)
Additional Information
- Interior Features
- Attic, Breakfast Area, Bathtub, Ceiling Fans, Double Vanity, Entrance Foyer, High Ceilings, Kitchen Island, Primary Suite, Pantry, Attic Stairs Pulldown, Recessed Lighting, Separate Shower, Primary Upstairs, Vaulted/Cathedral Ceilings
- HOA Fee
- $600
- Property Description
- Traditional
- Zoning
- PD
- Appliances
- Some Electric Appliances, Dishwasher, Electric Water Heater, Disposal, Microwave, Oven, Plumbed For Ice Maker, Range, Self Cleaning Oven, Dryer, Refrigerator, Washer
- Heating
- Central, Electric
- Air Conditioning
- Central Air, Electric
- Stories
- 2
- Levels
- Two
- Roof
- Asphalt
- Foundation
- Concrete Perimeter, Slab
- Parking Features
- Attached, Garage Door Opener, Kitchen Level
- Garage Spaces
- 2
- View
- Trees/Woods
Mortgage Calculator
Listing courtesy of Epique Realty.