4031 Payten Pl, Evans, GA 30809
- $379,000
- 3
- BD
- 4
- BA
- 2,353
- SqFt




- List Price
- $379,000
- Status
- PENDING
- Days on Market
- 5
- MLS#
- 100591463
- Subtype
- Residential
- Style
- Patio Home
- Year Built
- 2017
- Bedrooms
- 3
- Bathrooms
- 4
- Full Baths
- 3
- Half Baths
- 1
- Living Area
- 2,353
- Lot Size
- 7,841
- Acres
- 0.18
- Subdivision
- Crawford Creek
- Neighborhood
- Crawford Creek
Property Description
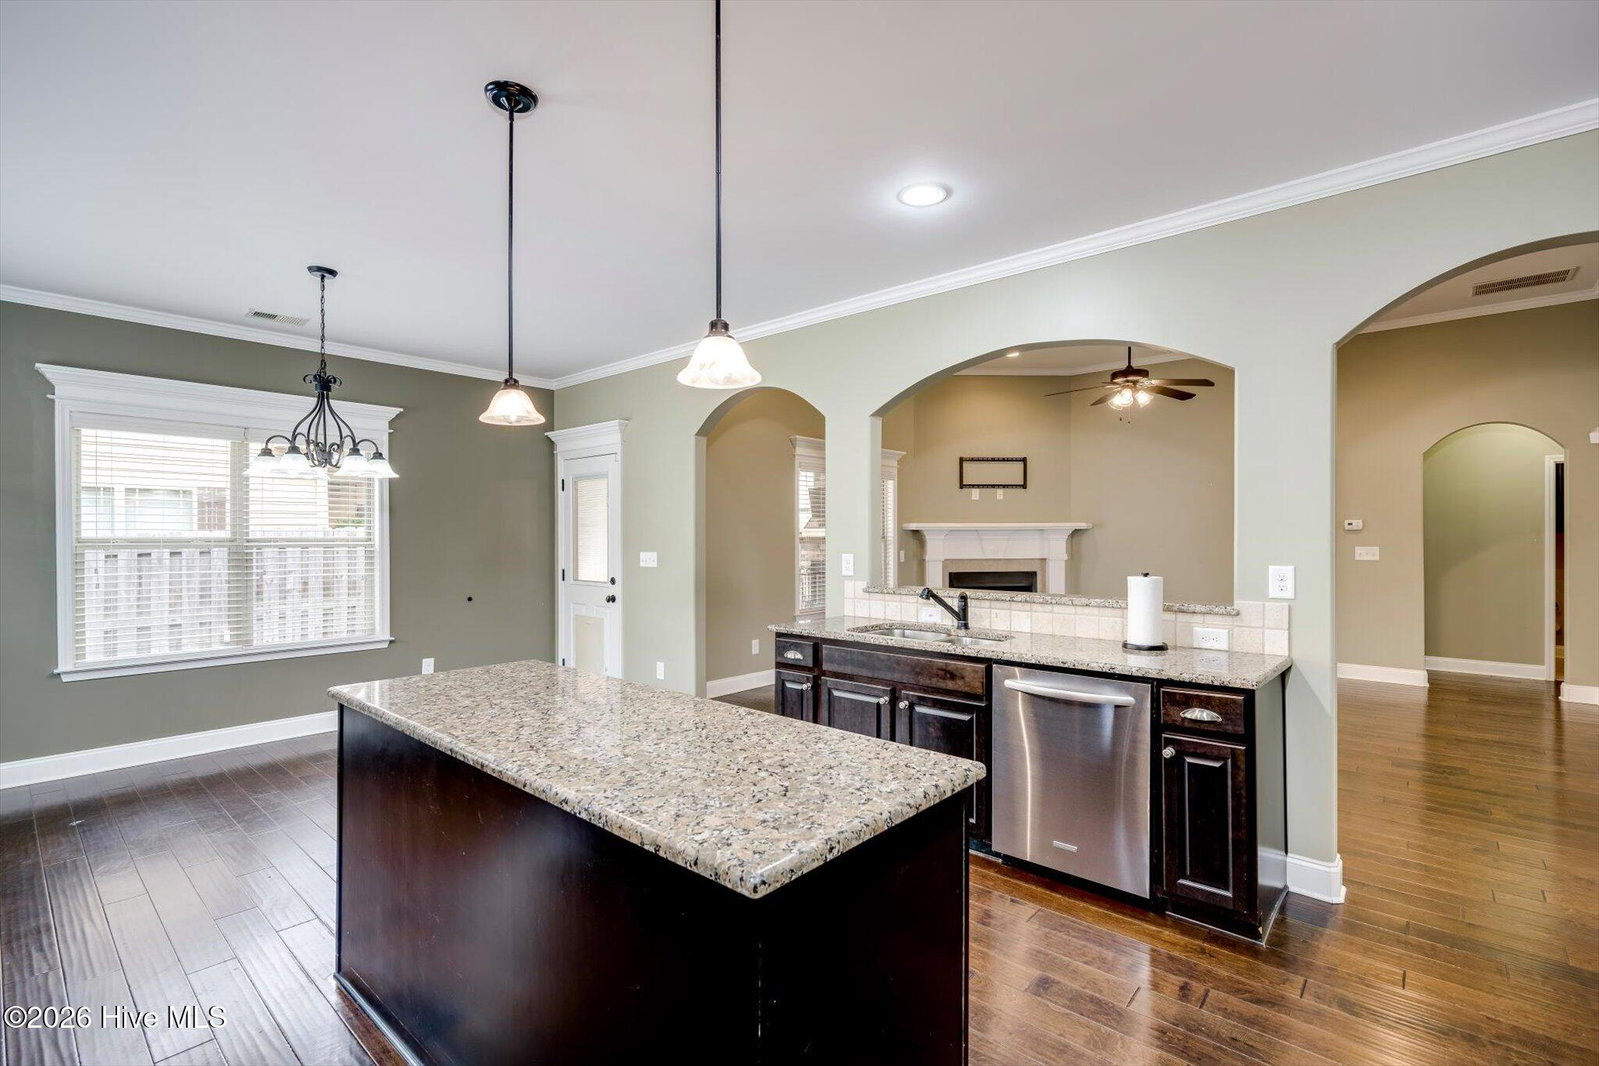
Welcome to 4031 Payten Place in the sought-after Crawford Creek community of Evans, GA! This beautifully designed home offers 3 bedrooms, 3.5 bathrooms, and a versatile bonus room or 3 upstairs with its own full bath, making it ideal for guests, a second bedroom and office with its own bathroom. The inviting floor plan features engineered hardwood flooring throughout the main living areas, a formal dining room, and a spacious great room centered around a cozy gas log fireplace. The open-concept kitchen is perfect for entertaining and everyday living, boasting granite countertops, a large center island, dry bar, stainless steel appliances, a gas range, built-in microwave, and a refrigerator that conveys with the home. Retreat to the spacious owner's suite featuring a luxurious ensuite bath with a tiled walk-in shower, soaking tub, double granite vanity, and two generous walk-in closets. Enjoy outdoor living year-round on the covered back patio complete with a fireplace and mounted TV. The Trex deck and private fenced area create the perfect setting for relaxing, grilling, or entertaining family and friends. Additional features include a side-entry garage with professionally textured coated floors and a shared driveway. Residents of Crawford Creek enjoy outstanding amenities, including a family pool, an adults-only pool, playgrounds, walking trails, sidewalks, a community pavilion, and a basketball court. Conveniently located near shopping, restaurants, and top-rated Columbia County schools, this home offers the perfect combination of luxury, comfort, and convenience. Don't miss your opportunity to own this exceptional home in one of Evans' premier communities.
/u.realgeeks.media/annymontenegro/Color_logo_with_background.png)
Additional Information
- Amenities
- Basketball Court, Community Pool, Maintenance Common Areas, Maintenance Grounds, Park, Picnic Area, Playground, Sidewalks, Street Lights, Trail(s), Shopping Nearby
- Interior Features
- Master Downstairs, Walk-In Closet(s), Vaulted/Cathedral Ceilings, Tray Ceiling(s), High Ceilings, Solid Surface Counter, Kitchen Island, Ceiling Fans, Pantry, Walk-In Shower, Drapes/Blinds, Bar-Dry, Eat-In Kitchen, Gas Logs, Walk-In Closet(s)
- HOA Fee
- $800
- Property Description
- Patio Home
- Zoning
- 000000
- Flooring
- Carpet, Tile, Hardwood
- Appliances
- Electric Oven, Built-In Microwave, Gas Oven, Electric Oven, Self Cleaning Oven, Refrigerator, Disposal, Dishwasher, Self Cleaning Oven, Gas Range
- Heating
- Fireplace, Fireplace, Electric, Forced Air, Natural Gas
- Air Conditioning
- Central Air, Zoned, Ceiling Fan(s)
- Levels
- One and One Half
- Roof
- Architectural
- Foundation
- Slab
- Parking Features
- Garage Faces Side, Attached, Additional Parking, Paved, Garage Door Opener, Garage
- Garage Spaces
- 2
- Elementary School
- Evans
- Middle School
- Evans
- High School
- Evans
- View
- Other
Mortgage Calculator
Listing courtesy of Berkshire Hathaway HomeServices Beazley Realtors.