713 Highgrove Ct, Hinesville, GA 31313
- $272,900
- 3
- BD
- 2
- BA
- 1,560
- SqFt




- List Price
- $272,900
- Status
- ACTIVE
- Days on Market
- 85
- Price Change
- ▼ $5,000 1788365991
- MLS#
- SA358701
- Subtype
- Residential
- Style
- Ranch
- Year Built
- 2017
- Bedrooms
- 3
- Bathrooms
- 2
- Full Baths
- 2
- Living Area
- 1,560
- Lot Size
- 10,890
- Acres
- 0.25
- Subdivision
- Griffin Park Ph 9
- Neighborhood
- Griffin Park Ph 9
Property Description
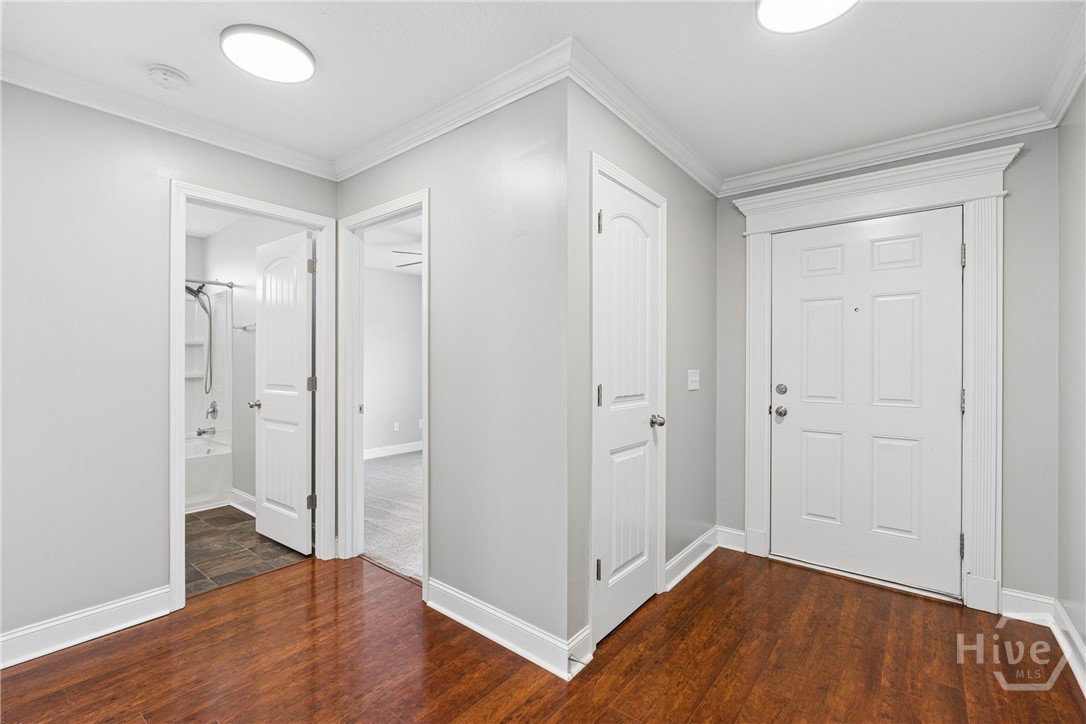
REDUCED! Welcome home to this immaculate 3-bedroom, 2-bath residence nestled on a quiet street in the sought-after Griffin Park community. This well-maintained neighborhood offers open green spaces, playgrounds, and walking paths, creating the perfect setting for an active lifestyle. Inside, you'll find a desirable split-bedroom floor plan that provides privacy for both owners and guests. The spacious primary suite features double vanities, a separate walk-in shower, and a large walk-in closet. The open-concept kitchen boasts a breakfast bar, ample cabinet space, and abundant natural light while overlooking the huge private, fully fenced backyard—perfect for entertaining, pets, or relaxing outdoors. Additional features include a 2-car attached garage and a bright, welcoming living space designed for comfortable everyday living. Conveniently located near schools, shopping, dining, and just minutes from Fort Stewart, this home offers easy access to everything Hinesville has to offer. Don't miss this opportunity to own a truly move-in-ready home in one of the area's most desirable neighborhoods. Schedule your private showing today!
/u.realgeeks.media/annymontenegro/Color_logo_with_background.png)
Additional Information
- Interior Features
- Breakfast Area, Breakfast Area, Tray Ceiling(s), Ceiling Fans, Double Vanity, Garden Tub/Roman Tub, High Ceilings, Kitchen Island, Primary Downstairs, Primary Suite, Pantry, Attic Stairs Pulldown, Split Bedroom Plan, Separate Shower, Programmable Thermostat
- HOA Fee
- $25
- Property Description
- Ranch
- Zoning
- PUD
- Appliances
- Some Electric Appliances, Dryer, Dishwasher, Electric Water Heater, Microwave, Oven, Plumbed For Ice Maker, Range, Range Hood, Self Cleaning Oven, Washer, Refrigerator
- Heating
- Central, Electric
- Air Conditioning
- Central Air, Electric
- Stories
- 1
- Roof
- Asphalt, Ridge Vents
- Foundation
- Slab
- Parking Features
- Attached, Garage Door Opener
- Garage Spaces
- 2
Mortgage Calculator
Listing courtesy of Sharon Black Realty.