2512 Sandy Banks Ln, Wilmington, NC 28401
- $387,000
- 3
- BD
- 2
- BA
- 1,615
- SqFt










- List Price
- $387,000
- Status
- ACTIVE
- Days on Market
- 3
- MLS#
- 100589645
- Subtype
- Residential
- Year Built
- 2022
- Bedrooms
- 3
- Bathrooms
- 2
- Full Baths
- 2
- Living Area
- 1,615
- Lot Size
- 9,583
- Acres
- 0.22
- Subdivision
- Riverside
- Neighborhood
- Riverside
Property Description
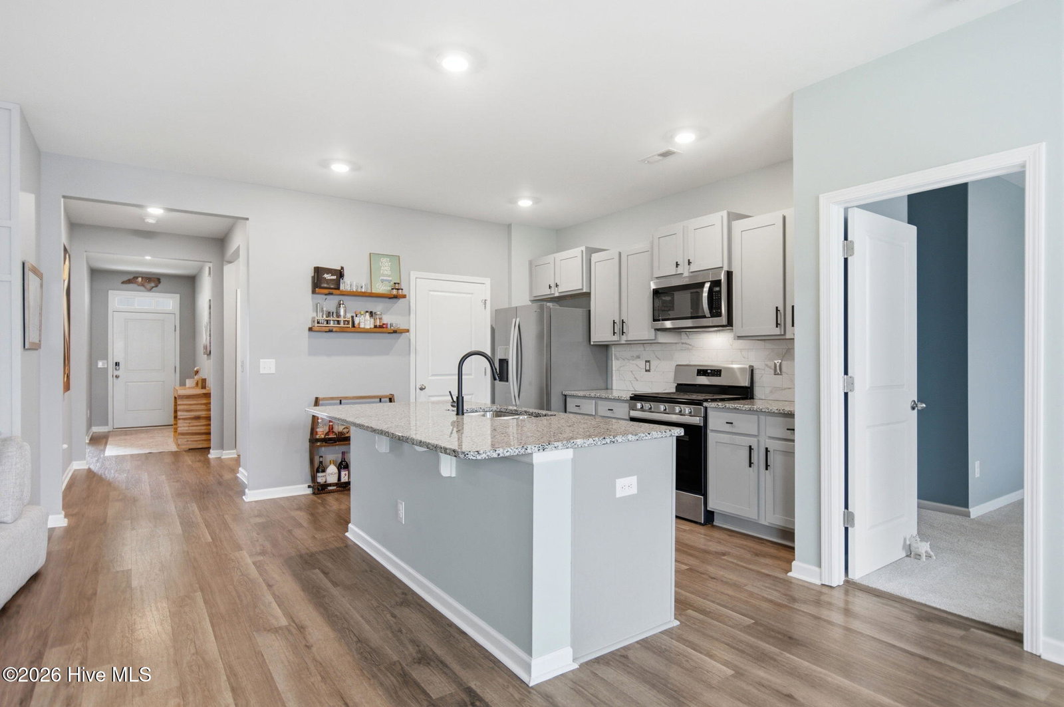
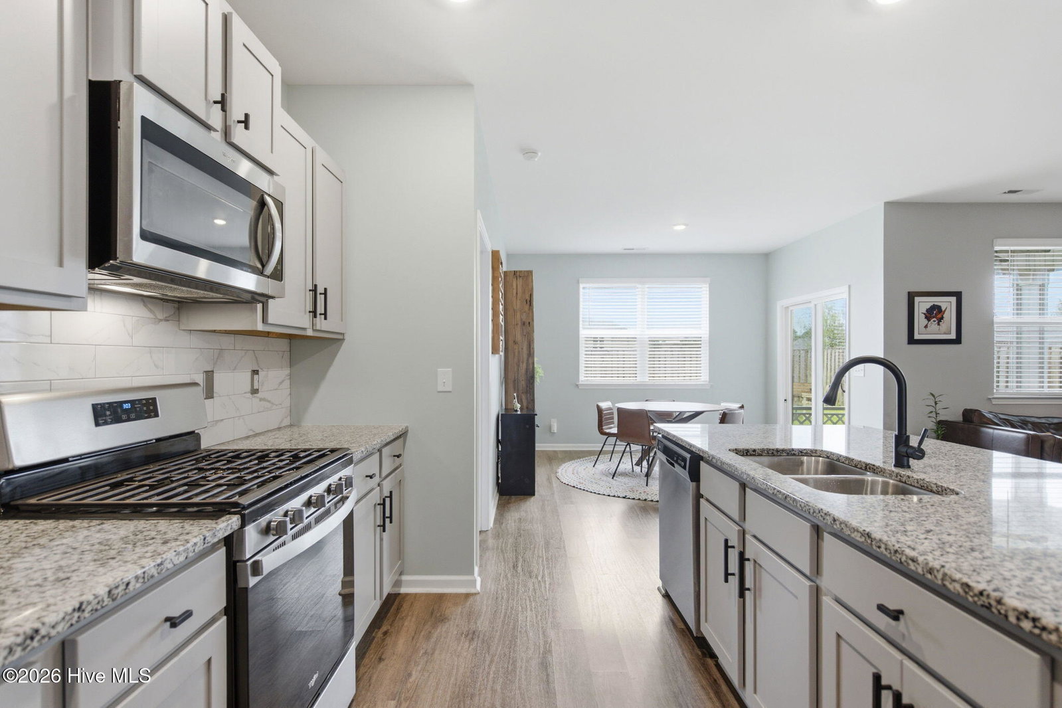
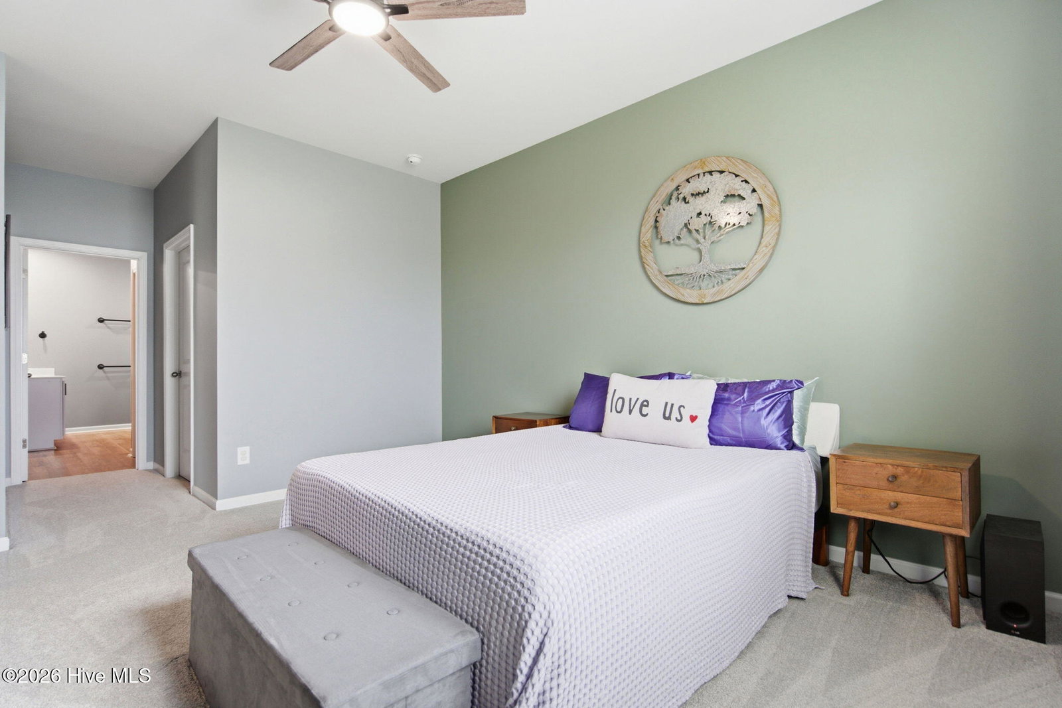
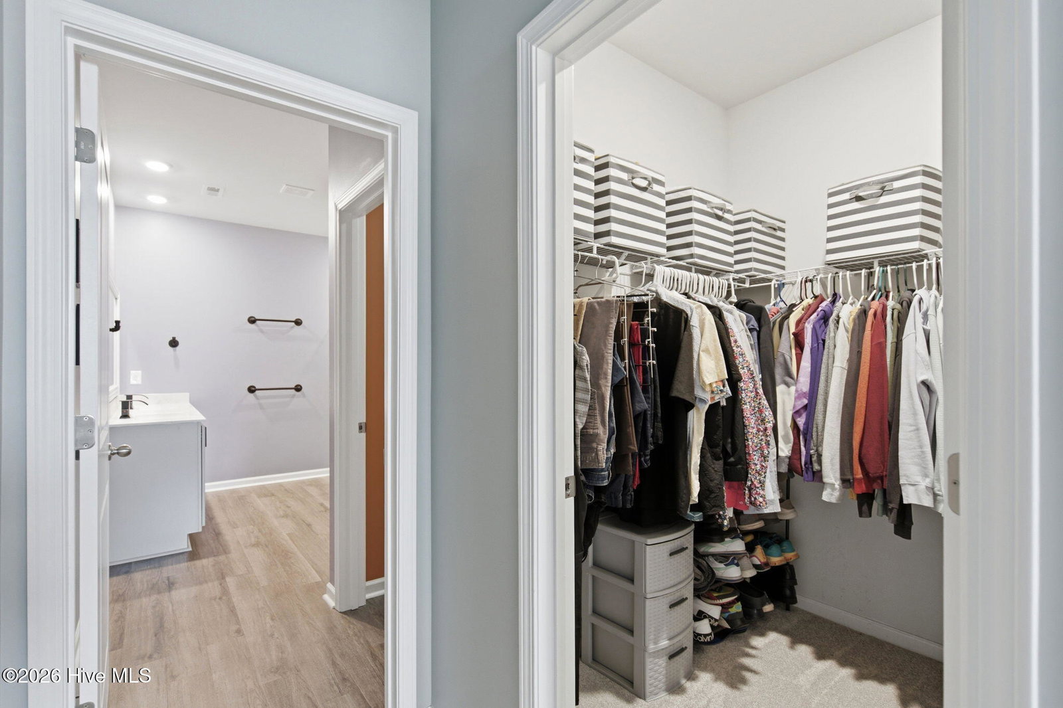
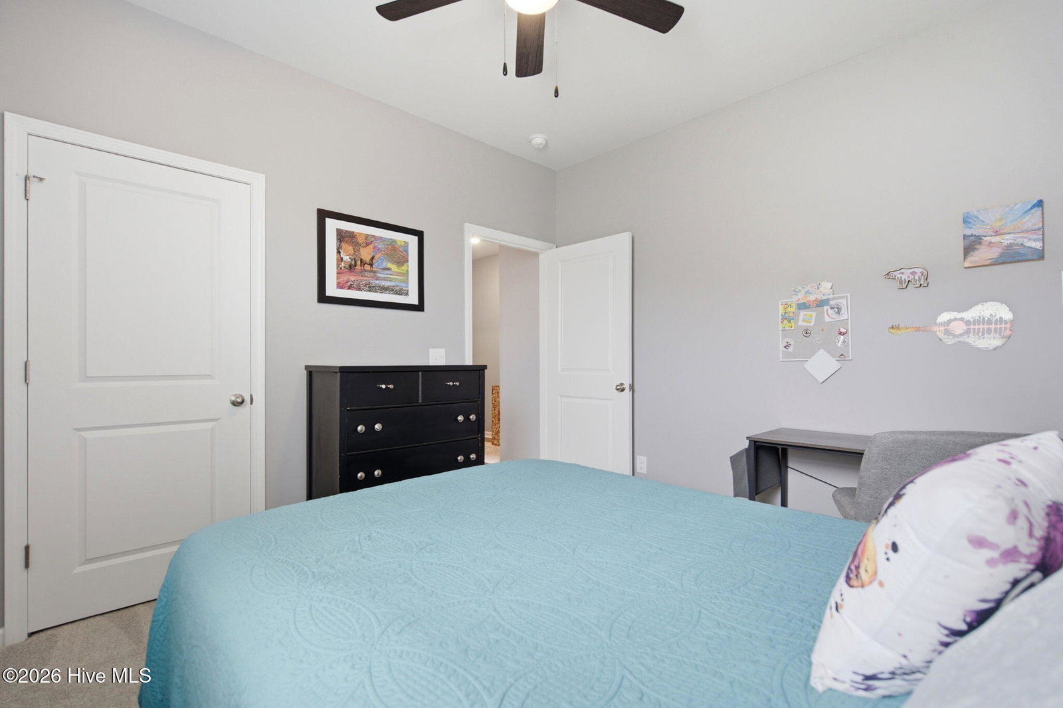
Better than new and truly move-in ready! Built in 2021, this beautifully maintained 3-bedroom, 2-bath home offers stylish finishes, a bright and open layout, and easy one-level living. The well appointed kitchen features a custom tile backsplash and opens seamlessly to the spacious living area, perfect for everyday living and entertaining. Thoughtful upgrades completed since construction include a fully fenced backyard, professionally painted interior, premium Shaw Vivid Touch II carpet installed in February 2026, updated kitchen and bathroom hardware, ceiling fans throughout the home and covered porch, window screens, and a sliding screen door. The private primary suite provides a comfortable retreat with a beautifully renovated bath featuring a custom-tiled shower and semi-frameless glass enclosure. The convenient location places you just minutes from Historic Downtown Wilmington, the Riverwalk, Live Oak Bank Pavilion, and the shops and boutiques along Front Street, Chandler's Wharf, and The Cotton Exchange. Enjoy easy access to some of Wilmington's favorite dining destinations, including Seabird, PinPoint, Manna, Circa 1922, Savorez, Floriana, Olivero, Benny's Big Time Pizzeria, and the many restaurants, breweries, coffee shops, and local businesses throughout the Cargo District. Wilmington International Airport is also only a short drive away, making travel especially convenient. With quick access to major highways, shopping, dining, downtown attractions, and area beaches, this turnkey home offers the perfect combination of modern style, comfort, and location.
/u.realgeeks.media/annymontenegro/Color_logo_with_background.png)
Additional Information
- Amenities
- Maintenance Common Areas, Maintenance Roads, Management, Sidewalks, Street Lights
- Interior Features
- Ceiling Fans
- HOA Fee
- $1,209
- Zoning
- R-15
- Heating
- Electric, Heat Pump, Natural Gas
- Air Conditioning
- Central Air
- Levels
- One
- Roof
- Shingle
- Foundation
- Slab
- Parking Features
- Off Street, Paved, Garage
- Garage Spaces
- 2
- School District
- New Hanover
- Elementary School
- Wrightsboro
- Middle School
- Holly Shelter
- High School
- New Hanover
- View
- Other
Mortgage Calculator
Listing courtesy of HAVEN Realty Co..