34 Dream Maker Cir, Savannah, GA 31411
- $1,250,000
- 3
- BD
- 4
- BA
- 3,743
- SqFt








- List Price
- $1,250,000
- Status
- ACTIVE
- Days on Market
- 94
- MLS#
- SA357998
- Subtype
- Residential
- Year Built
- 2007
- Bedrooms
- 3
- Bathrooms
- 4
- Full Baths
- 3
- Half Baths
- 1
- Living Area
- 3,743
- Lot Size
- 9,148
- Acres
- 0.21
- Subdivision
- Moon River
- Neighborhood
- Moon River
Property Description
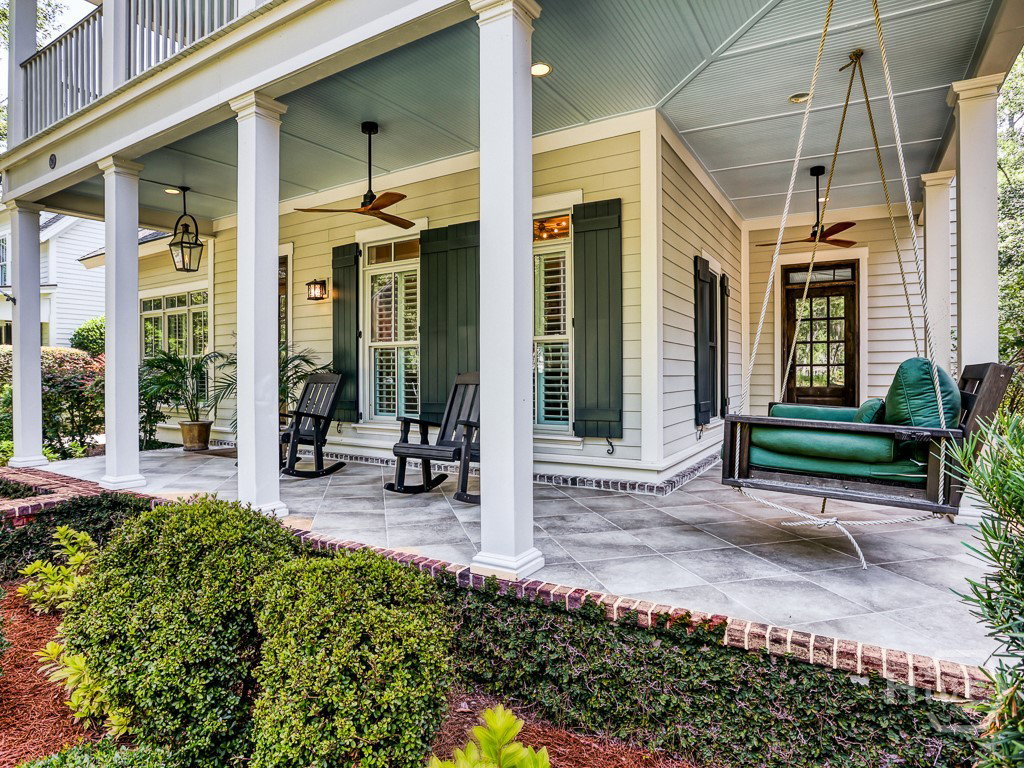
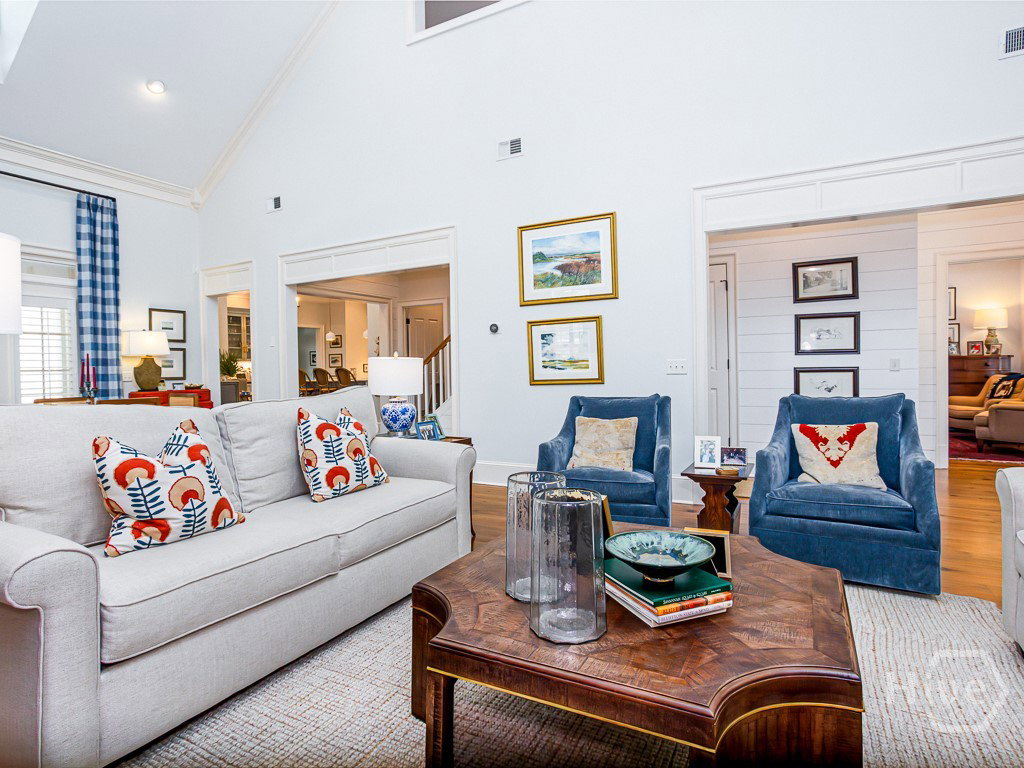
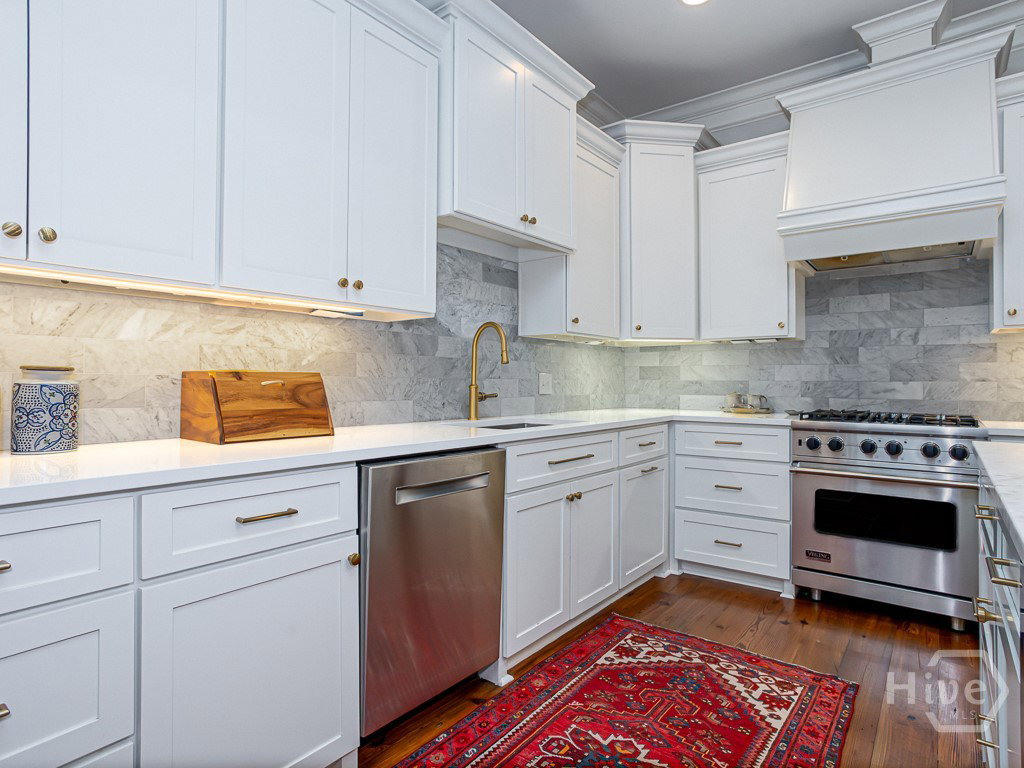
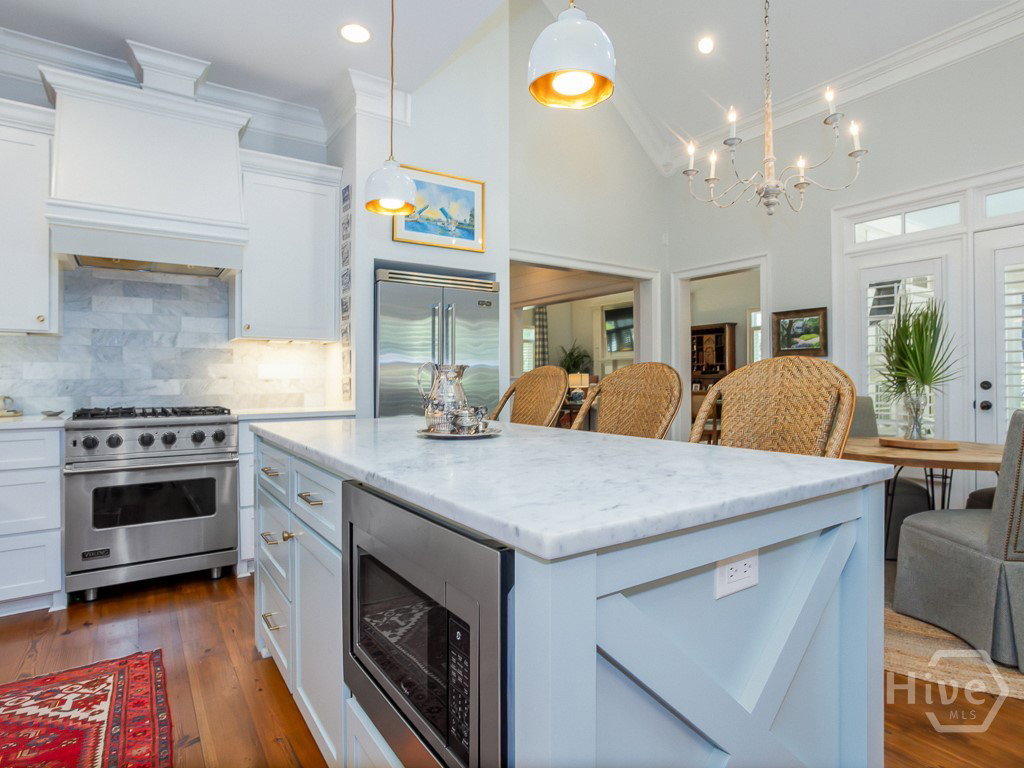
Storybook, Skidaway Island turn-key residence that captures the very essence of Low Country design. The home’s aesthetic is romantic: draped in Live Oak shade, front steps & brick accent are laced with ivy, functional Charleston and Bahama-style shutters are both featured, there are not 1 but 2 levels of wraparound porch and a richly stained, 8’ front door beckons while a gas lantern warmly flickers above. Inside, the classic details continue: shiplap walls, heart pine floors for living areas & brick floors for utility, high ceilings & plantation shutters are also appointed throughout. The floorplan flows first through French Doors into an office with built ins and then into living space with fireplace, dining area and an updated kitchen featuring coffee bar, marble tops & Viking refrigerator + 6-burner gas range. A screened (3rd) porch is off the kitchen in addition to laundry and access to the bonus room. The primary suite also conveniently rests on the first floor, presenting an updated freestanding tub, frameless glass shower enclosure, double vanity and spacious walk-in closet. Upstairs are 2 additional ensuite bedrooms to complete the floorplan. Roof & HVAC are brand new, no flood insurance is required and the yard is low maintenance. A 2.5 acre park across the street provides a view and abundant play space. Within the gated Moon River neighborhood of the Landings, the location provides daily lifestyle opportunities: a golf cart ride to clubs, pool & golf or to either marina and the iconic Intercoastal Waterways.
/u.realgeeks.media/annymontenegro/Color_logo_with_background.png)
Additional Information
- Interior Features
- Attic, Breakfast Area, Breakfast Area, Bathtub, Vaulted/Cathedral Ceilings, Double Vanity, Entrance Foyer, High Ceilings, Primary Downstairs, Separate Shower
- HOA Fee
- $2,594
- Zoning
- R1
- Appliances
- Dishwasher, Electric Water Heater, Disposal, Microwave, Range Hood
- Heating
- Central, Electric
- Air Conditioning
- Central Air, Electric
- Stories
- 2
- Levels
- Two
- Roof
- Asphalt
- Foundation
- Concrete Perimeter, Raised
- Parking Features
- Attached, Garage Door Opener
- Garage Spaces
- 2
- View
- Park/Greenbelt
Mortgage Calculator
Listing courtesy of Daniel Ravenel SIR.