725 Blue Gill Rd, Ellabell, GA 31308
- $550,000
- 5
- BD
- 4
- BA
- 4,081
- SqFt




- List Price
- $550,000
- Status
- ACTIVE
- Days on Market
- 151
- Price Change
- ▼ $25,000 1787781934
- MLS#
- SA353137
- Subtype
- Residential
- Year Built
- 2003
- Bedrooms
- 5
- Bathrooms
- 4
- Full Baths
- 3
- Half Baths
- 1
- Living Area
- 4,081
- Lot Size
- 27,007
- Acres
- 0.62
- Subdivision
- Lake Lorraine
- Neighborhood
- Lake Lorraine
Property Description
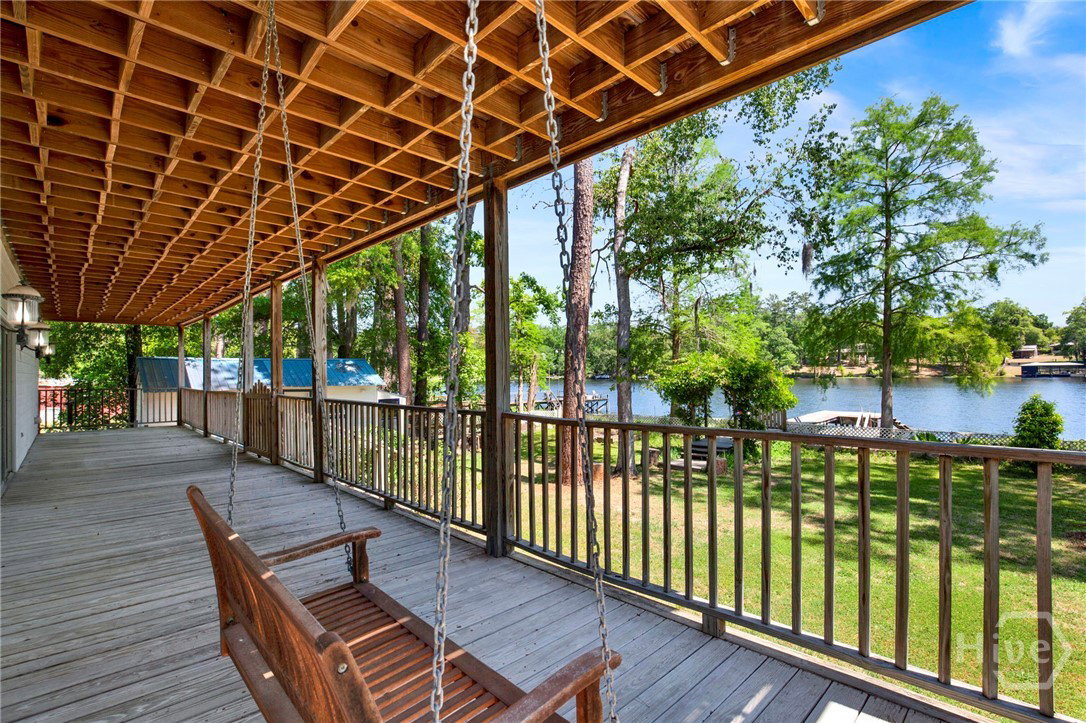
PRE-APPRAISED & PRICED TO SELL | LAKEFRONT LIVING ON LAKE LORRAINE! Welcome to 725 Blue Gill Road, an exceptional waterfront estate offering over 4,490 square feet, 5 bedrooms, 3.5 baths, and the rare opportunity to enjoy boating, fishing, and spectacular lake views right from your own backyard. From the moment you enter, soaring 20-foot ceilings and dramatic walls of windows make an unforgettable first impression, filling the home with natural light while showcasing panoramic views of Lake Lorraine. Designed for both everyday living and entertaining, the expansive floor plan features multiple gathering spaces and a spacious kitchen with abundant cabinetry and a butler's pantry. The main-level primary suite is a true retreat with its own fireplace and a spa-inspired bath featuring a Jacuzzi tub. Generously sized secondary bedrooms and multiple living areas provide exceptional flexibility for guests, a home office, fitness space, hobbies, or additional living needs. Outside is where this property truly sets itself apart. The fenced backyard becomes your own private waterfront retreat with a dock providing direct access to the lake, a pergola, fire pit, porch swings, fruit trees, and plenty of space to relax and entertain while enjoying the peaceful water views. A large workshop and abundant storage add even more functionality. Pre-appraised and priced to sell, 725 Blue Gill Road offers a combination of size, privacy, direct waterfront access, and outdoor living that is increasingly difficult to find. If you've been waiting for a true lakefront lifestyle with room to spread out, this is an opportunity you won't want to miss.
/u.realgeeks.media/annymontenegro/Color_logo_with_background.png)
Additional Information
- Interior Features
- Breakfast Area, Butler Pantry, Vaulted/Cathedral Ceilings, Double Vanity, Entrance Foyer, High Ceilings, Jetted Tub, Kitchen Island, Primary Suite, Pantry, Attic Stairs Pulldown, Recessed Lighting, Separate Shower, Vaulted/Cathedral Ceilings
- Exterior Features
- Balcony, Courtyard, Deck, Dock, Fire Pit
- HOA Fee
- $119
- Zoning
- RR-1
- Appliances
- Cooktop, Dishwasher, Electric Water Heater, Microwave, Oven, Refrigerator, Self Cleaning Oven
- Heating
- Central, Electric
- Air Conditioning
- Central Air, Electric
- Roof
- Metal
- Foundation
- Slab
- Parking Features
- Attached, Underground, Garage, Garage Door Opener, Off Street, Storage
- Garage Spaces
- 2
- View
- Lake
Mortgage Calculator
Listing courtesy of Keller Williams Coastal Area P.