106 Mallory Pl, Pooler, GA 31322
- $530,000
- 4
- BD
- 3
- BA
- 2,960
- SqFt








- List Price
- $530,000
- Status
- ACTIVE
- Days on Market
- 204
- Price Change
- ▼ $13,000 1786030606
- MLS#
- SA349557
- Subtype
- Residential
- Style
- Traditional
- Year Built
- 2006
- Bedrooms
- 4
- Bathrooms
- 3
- Full Baths
- 3
- Living Area
- 2,960
- Lot Size
- 8,276
- Acres
- 0.19
- Subdivision
- Westbrook at Savannah Quarters
- Neighborhood
- Westbrook at Savannah Quarters
Property Description
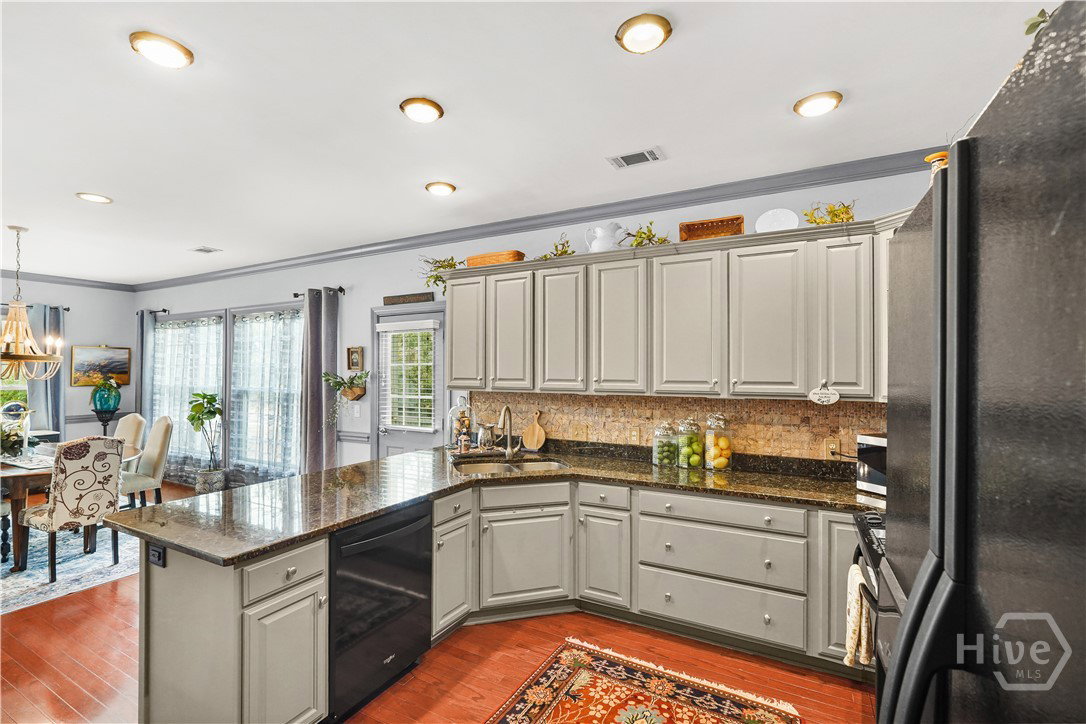
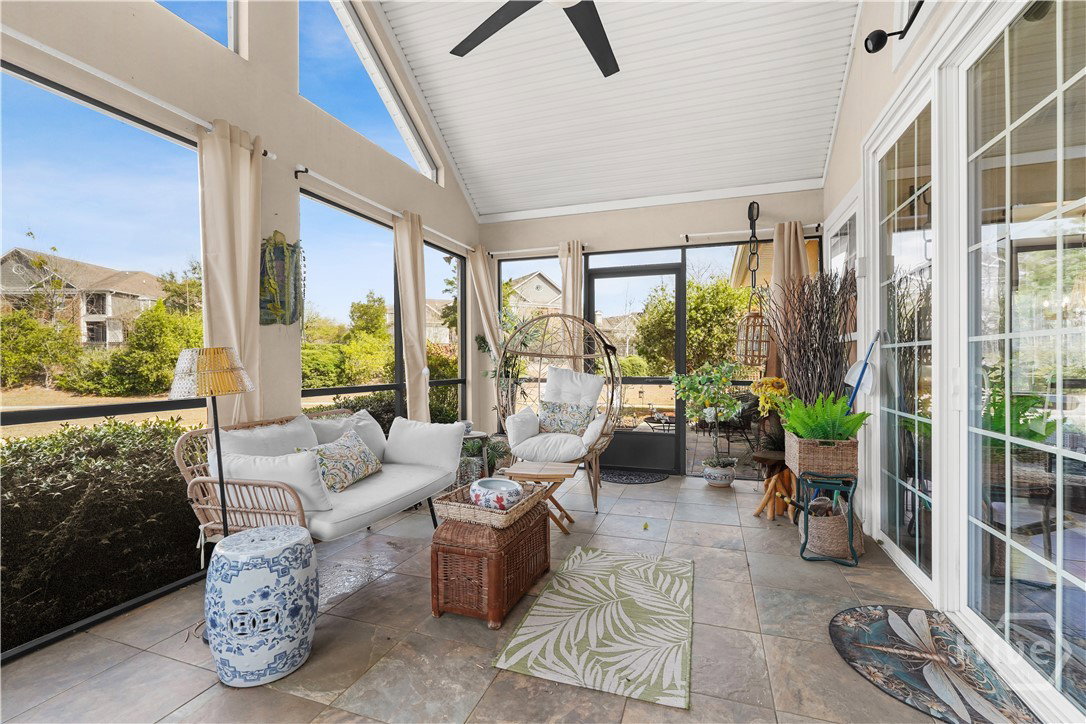
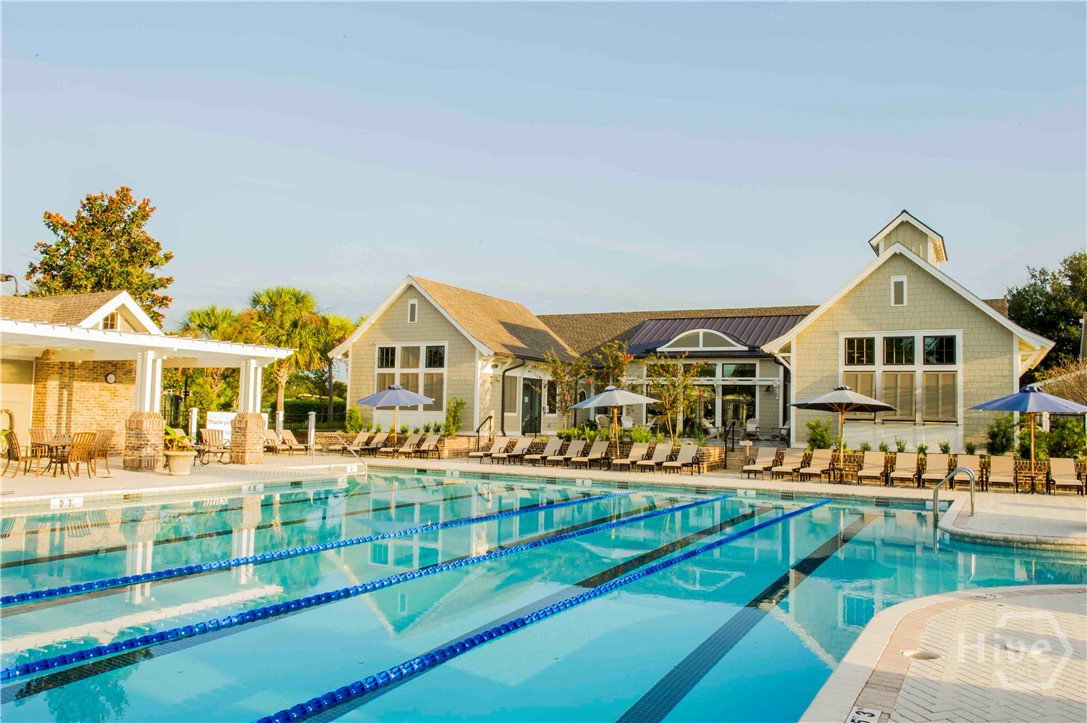
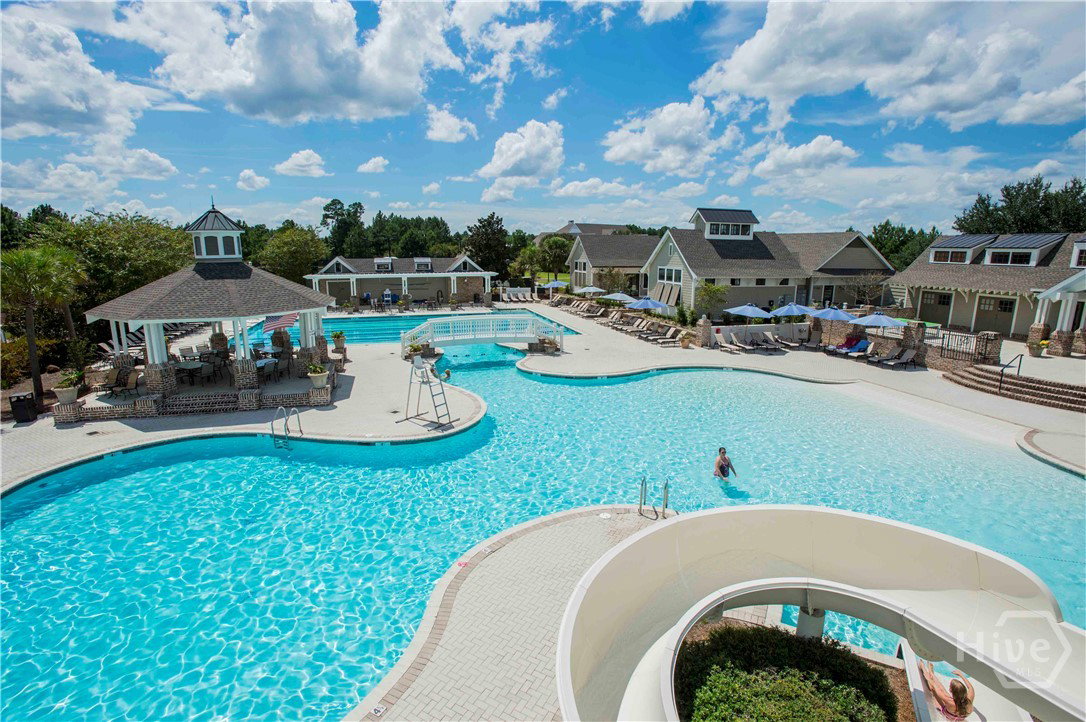
Imagine coming home to a beautifully designed townhome where the work of maintaining the exterior is taken care of—and your time is your own. 106 Mallory Place is more than a low-maintenance townhome. **It is an opportunity to simplify without sacrificing space, quality, or the pleasures of gracious living. ** Tucked within the desirable Westbrook Villas neighborhood of Savannah Quarters, this inviting 4-bedroom, 3-bath residence offers the rare combination of elegant spaces, comfortable living, and the freedom to enjoy more of what matters. A NEW ROOF was installed in February 2026, adding peace of mind to an already thoughtfully maintained home. Step through the welcoming foyer and into a light-filled great room with soaring ceilings, custom built-in bookcases, and a fireplace that creates an inviting focal point. The open flow into the dining area and well-appointed kitchen makes everyday living wonderfully easy and entertaining equally effortless. Beyond the great room, the SCREENED PORCH becomes an extension of the living space—a peaceful outdoor room for morning coffee, an afternoon read, or relaxed evenings surrounded by the beauty of the natural setting. The MAIN LEVEL offers two bedrooms and two baths, providing the convenience of living primarily on one floor. UPSTAIRS, two additional bedrooms share a bath and offer exceptional flexibility for overnight guests, a home office, studio, hobbies, or a private retreat. And then there is the lifestyle. Savannah Quarters offers an exceptional array of amenities through the Savannah Quarters Club, including a pool, fitness center, tennis, pickleball, and optional golf on the Greg Norman Signature Course. With exterior maintenance handled for you, weekends can be spent enjoying the community, traveling, entertaining, or simply relaxing at home. 106 Mallory Place is a beautifully designed home for the way you want to live.
/u.realgeeks.media/annymontenegro/Color_logo_with_background.png)
Additional Information
- Interior Features
- Attic, Breakfast Area, Ceiling Fans, Double Vanity, Entrance Foyer, Garden Tub/Roman Tub, Primary Downstairs, Primary Suite, Split Bedroom Plan, Separate Shower, Fireplace(s)
- HOA Fee
- $1,820
- Property Description
- Traditional
- Zoning
- PUD
- Appliances
- Dishwasher, Electric Water Heater, Disposal, Oven, Range, Dryer, Refrigerator, Washer
- Heating
- Central, Electric, Heat Pump
- Air Conditioning
- Central Air, Electric, Heat Pump
- Roof
- Composition
- Foundation
- Slab
- Parking Features
- Attached, Garage Door Opener, Kitchen Level
- Garage Spaces
- 2
- View
- Lagoon
Mortgage Calculator
Listing courtesy of Realty One Group Inclusion.