211 Cherokee Trl, Hinesville, GA 31313
- $347,500
- 4
- BD
- 2
- BA
- 1,829
- SqFt




- List Price
- $347,500
- Status
- ACTIVE
- Days on Market
- 53
- Price Change
- ▼ $2,400 1787370628
- MLS#
- SA360399
- Subtype
- Residential
- Style
- Ranch, Traditional
- Year Built
- 1979
- Bedrooms
- 4
- Bathrooms
- 2
- Full Baths
- 2
- Living Area
- 1,829
- Lot Size
- 24,899
- Acres
- 0.57
- Subdivision
- Cherokee Rose Club
- Neighborhood
- Cherokee Rose Club
Property Description
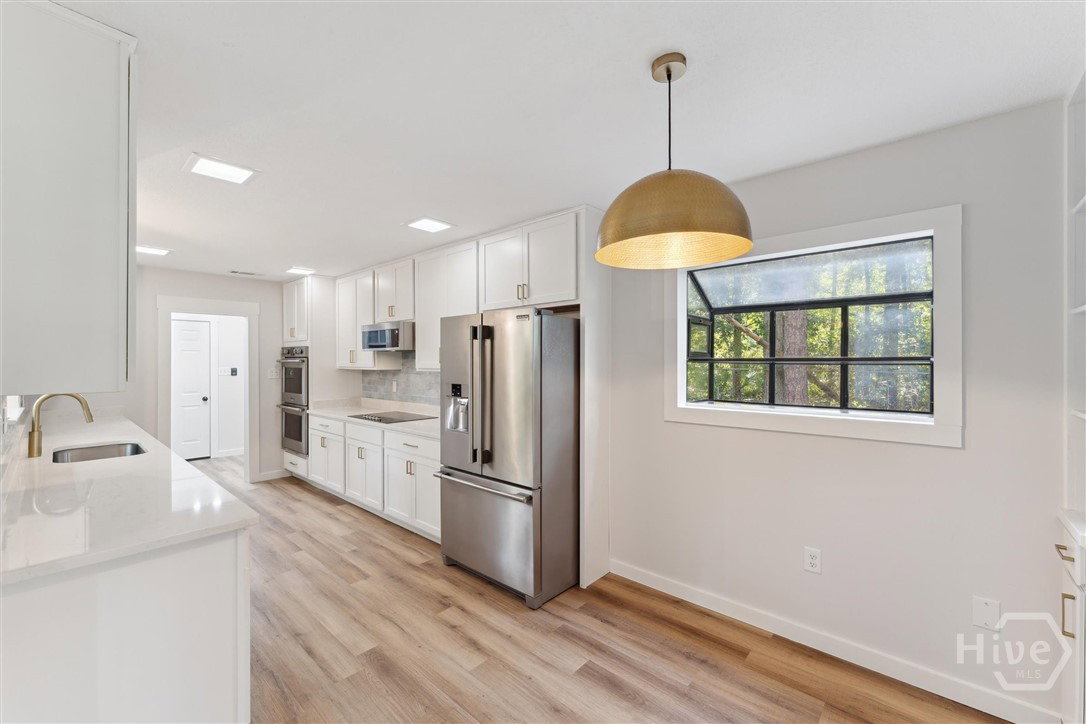
BACK ON THE MARKET THROUGH NO FAULT TO THE SELLER - Up to $10,000 Seller Concession with a strong offer! Updated 4BR/2BA brick home in Cherokee Rose Country Club with golf course views, no HOA, and over half an acre. Features include new LVP flooring, freshly paint, quartz counters, new cabinets, vaulted ceilings, wood beams, white brick fireplace, wet bar, sunroom, and a beautifully remodeled kitchen with pro-grade appliances. Spacious primary suite with fairway views, updated baths, mudroom with built-ins, back deck, and minutes to Fort Stewart. Optional golf/pool memberships. Seller is a GA licensed real estate agent.
/u.realgeeks.media/annymontenegro/Color_logo_with_background.png)
Additional Information
- Interior Features
- Bar-Wet, Breakfast Area, Ceiling Fans, Double Vanity, Entrance Foyer, Galley Kitchen, High Ceilings, Primary Downstairs, Primary Suite, Attic Stairs Pulldown, Recessed Lighting, Tub Shower, Vaulted/Cathedral Ceilings, Fireplace(s)
- Exterior Features
- Deck
- Property Description
- Ranch, Traditional
- Zoning
- R1
- Appliances
- Some Electric Appliances, Convection Oven, Cooktop, Double Oven, Dishwasher, Electric Water Heater, Freezer, Microwave, Range Hood, Some Commercial Grade, Refrigerator
- Heating
- Central, Electric
- Air Conditioning
- Central Air, Electric
- Stories
- 1
- Roof
- Composition
- Foundation
- Slab
- Parking Features
- Attached, Garage Door Opener
- Garage Spaces
- 2
- View
- Golf Course
Mortgage Calculator
Listing courtesy of Boggs Realty.