1139 Henry Walcott Rd Nw, Ludowici, GA 31316
- $310,000
- 3
- BD
- 2
- BA
- 2,304
- SqFt




- List Price
- $310,000
- Status
- ACTIVE
- Days on Market
- 4
- MLS#
- SA361221
- Subtype
- Residential
- Style
- Manufactured Home
- Year Built
- 2021
- Bedrooms
- 3
- Bathrooms
- 2
- Full Baths
- 2
- Living Area
- 2,304
- Lot Size
- 441,393
- Acres
- 10.13
Property Description
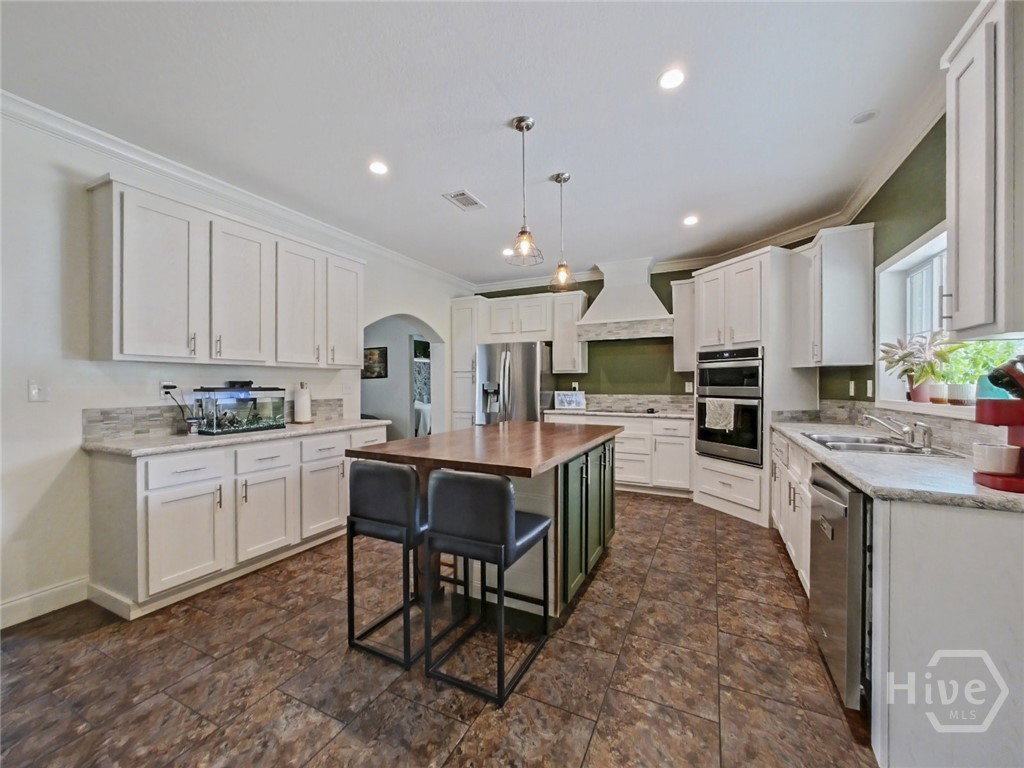
Escape to your private oasis! This stunning 10-acre property perfectly blends modern country living with ultimate convenience. Bring your horses, chickens, and outdoor dreams to this rare piece of paradise. The Home: At the heart of the acreage sits a spacious 2,304-square-foot home featuring 3 bedrooms and 2 full bathrooms. Designed with a smart split-floor-plan layout, it maximizes both privacy and shared living space. • Master Suite: A peaceful retreat complete with a large walk-in closet and a luxurious ensuite bathroom. Enjoy dual vanities, a deep soaking tub, and a separate walk-in shower. • Chef’s Kitchen: Ideal for home cooks, this kitchen boasts a large island, a breakfast bar, and stainless-steel appliances. It features a wall-mounted oven and microwave, alongside a cooktop with a decorative exhaust hood. • Living & Entertaining: The massive living room offers plenty of space for family gatherings. Step outside to the oversized covered front porch, a picture-perfect spot for hosting guests or relaxing in the evening breeze. • Parking & Storage: Outside, you will find a dedicated parking pad, a protective carport, and a spacious storage shed for tools and equipment. • Home is on a permanent foundation with brick underpinning. Home and land are deeded together. The Acreage: The expansive 10 acres of land provide a perfect mix of open space and privacy. The crown jewel of the outdoor area is a beautiful, private pond complete with its own dock—ideal for quiet afternoons of fishing or enjoying the view. The Location: Enjoy rural tranquility without sacrificing convenience. This property offers an easy commute to Fort Stewart and sits just minutes away from the very best shopping, dining, and amenities that Hinesville has to offer. Schedule your private tour today to experience this exceptional homestead for yourself!
/u.realgeeks.media/annymontenegro/Color_logo_with_background.png)
Additional Information
- Interior Features
- Breakfast Area, Ceiling Fans, Double Vanity, Garden Tub/Roman Tub, High Ceilings, Kitchen Island, Primary Downstairs, Primary Suite, Recessed Lighting, Split Bedroom Plan, Separate Shower
- Exterior Features
- Deck
- Property Description
- Manufactured Home
- Zoning
- 007
- Appliances
- Some Electric Appliances, Cooktop, Dishwasher, Electric Water Heater, Microwave, Oven, Range Hood, Refrigerator
- Heating
- Central, Electric
- Air Conditioning
- Central Air, Electric
- Parking Features
- Attached
Mortgage Calculator
Listing courtesy of Next Move Real Estate LLC.