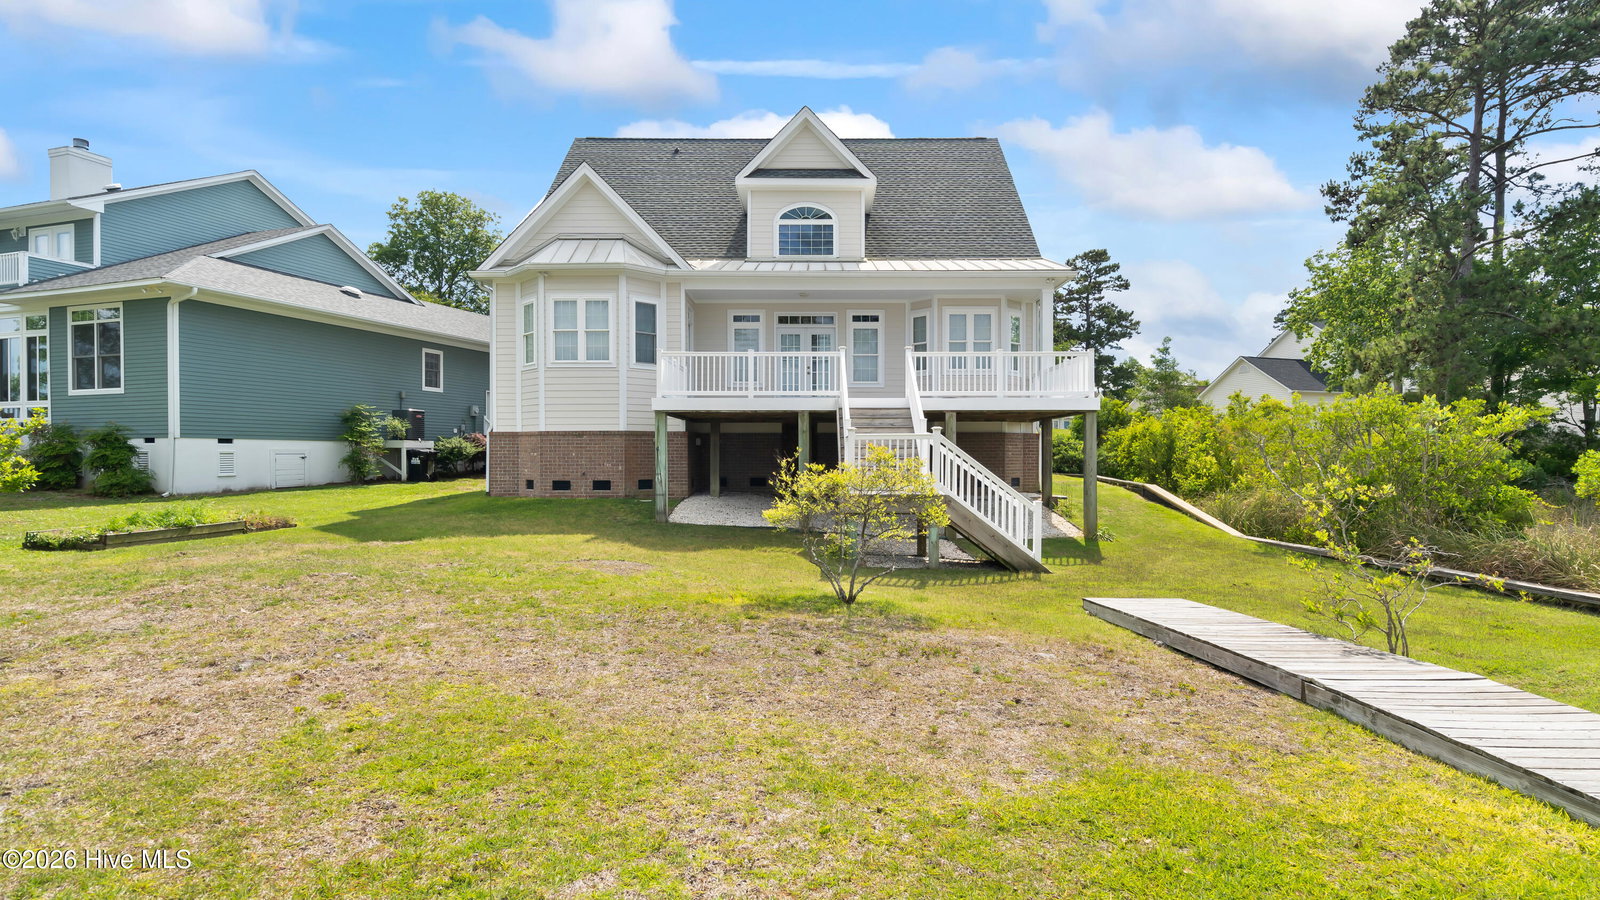
1037 Meridian Dr, Sneads Ferry, NC 28460
- $975,000
- 3
- BD
- 3
- BA
- 2,559
- SqFt




- List Price
- $975,000
- Status
- ACTIVE
- Days on Market
- 80
- MLS#
- 100573071
- Subtype
- Residential
- Year Built
- 2006
- Bedrooms
- 3
- Bathrooms
- 3
- Full Baths
- 2
- Half Baths
- 1
- Living Area
- 2,559
- Lot Size
- 20,909
- Acres
- 0.48
- Subdivision
- Escoba Bay
- Neighborhood
- Escoba Bay
Property Description
Warm, custom-built, and genuinely one of a kind, this waterfront home on Charles Creek in Sneads Ferry commands 115 feet of deep water frontage with expansive views from nearly every room. It is the kind of home that feels special the moment you walk through the door. A 10,000-pound boat lift puts Chadwick Bay, the Intracoastal Waterway, New River Inlet, and the Atlantic Ocean all within easy reach. The Trex deck and porch offer an ideal setting for entertaining or quiet evenings at the water's edge, and low-maintenance by design, the outdoor spaces were built to be enjoyed, not managed. The kitchen is appointed with custom cherry cabinetry, granite countertops, and professional-grade JennAir appliances, all positioned to take full advantage of the water views beyond. The home's systems are equally sound, with freshly repainted HardiPlank siding, a roof replaced within the last three years, and dual HVAC units with one recently replaced. The primary suite is a true retreat, wrapped in windows with beautiful water views, rich hardwood floors, and direct access to the deck. Two walk-in closets provide generous storage, and the en suite bath is finished with dual granite vanities, a jetted soaking tub, and a generous walk-in shower. The community adds even more to enjoy, with HOA amenities that include a swimming pool, playground, and equestrian facilities. Properties of this caliber along the Sneads Ferry waterfront are genuinely hard to come by. Contact us today to arrange a private showing.
/u.realgeeks.media/annymontenegro/Color_logo_with_background.png)
Additional Information
- Amenities
- Waterfront Community, Community Pool, Maintenance Common Areas, Maintenance Roads, Picnic Area, Playground, Ramp, RV/Boat Storage, Street Lights
- Interior Features
- Master Downstairs, Central Vacuum, Walk-In Closet(s), Tray Ceiling(s), Ceiling Fans, Drapes/Blinds, Gas Logs, Walk-In Closet(s)
- HOA Fee
- $605
- Zoning
- R-5
- Flooring
- Carpet, Wood
- Appliances
- Gas Cooktop, Electric Oven, Built-In Microwave, Washer, Refrigerator, Dryer, Dishwasher
- Heating
- Heat Pump, Electric
- Air Conditioning
- Heat Pump
- Levels
- Two
- Roof
- Architectural
- Foundation
- Raised
- Parking Features
- Garage Door Opener, Off Street, Paved
- Garage Spaces
- 2
- School District
- Onslow
- Elementary School
- Dixon
- Middle School
- Dixon
- High School
- Dixon
- View
- Water
Mortgage Calculator
Listing courtesy of Anchor & Co. of Eastern North Carolina.