123 Harvest Hl, Pooler, GA 31322
- $499,999
- 4
- BD
- 3
- BA
- 2,893
- SqFt










- List Price
- $499,999
- Status
- ACTIVE
- Days on Market
- 178
- Price Change
- ▼ $35,001 1782187905
- MLS#
- SA348066
- Subtype
- Residential
- Style
- Traditional
- Year Built
- 2021
- Bedrooms
- 4
- Bathrooms
- 3
- Full Baths
- 2
- Half Baths
- 1
- Living Area
- 2,893
- Lot Size
- 6,970
- Acres
- 0.16
- Subdivision
- Westbrook at Savannah Quarters
- Neighborhood
- Westbrook at Savannah Quarters
Property Description
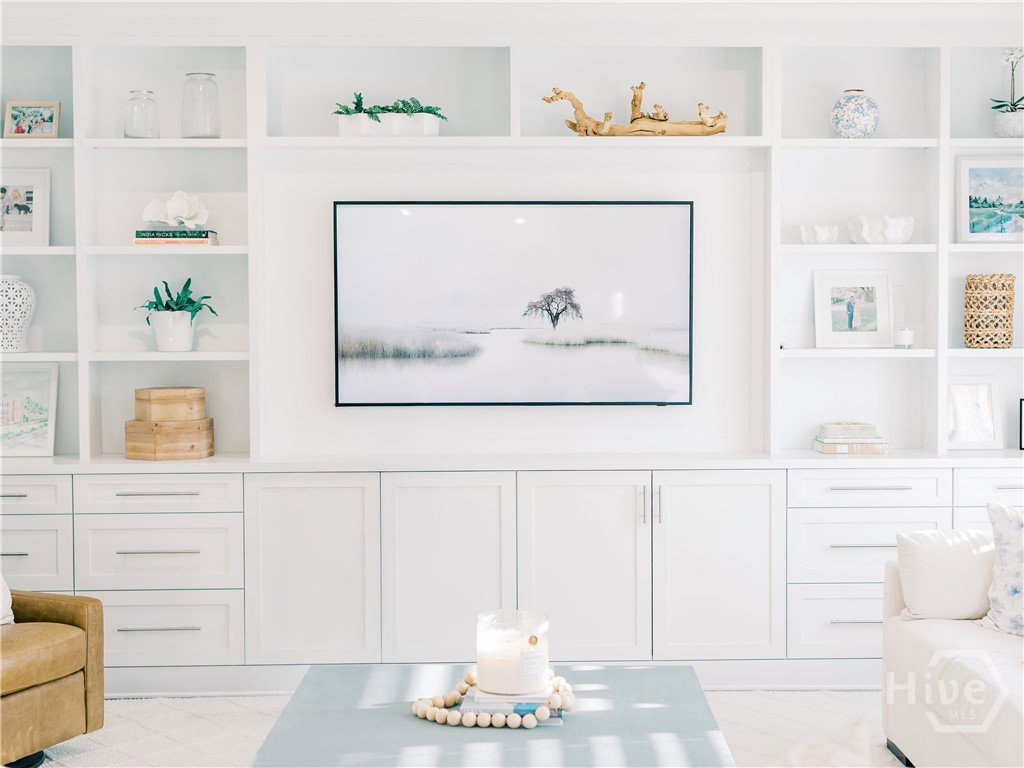
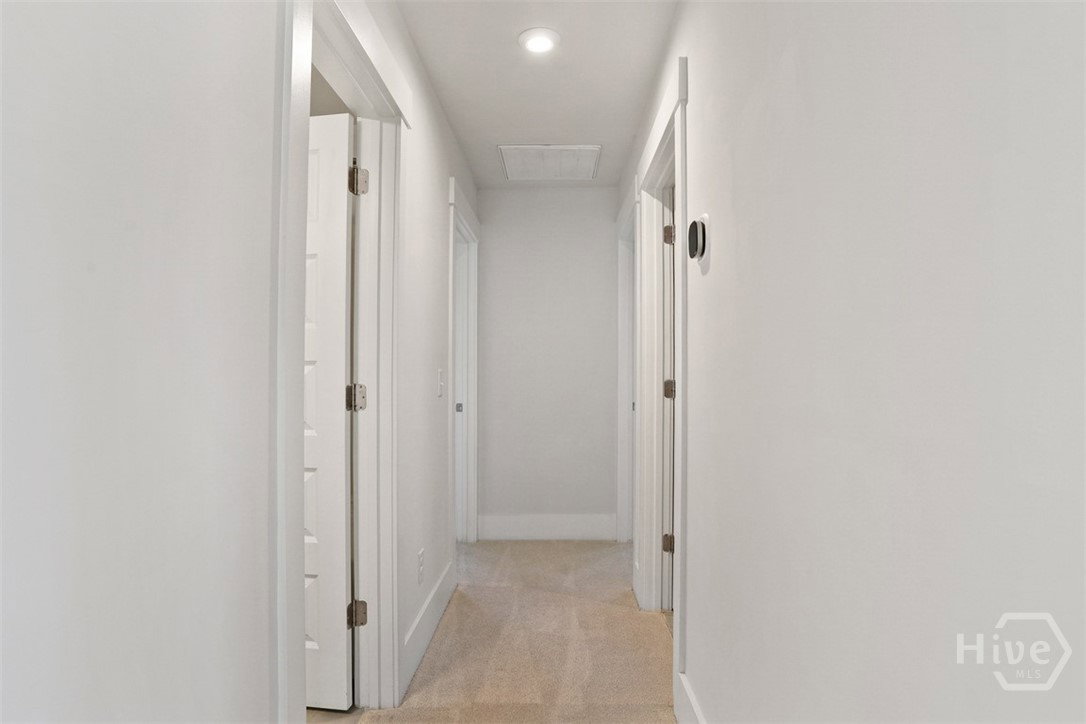
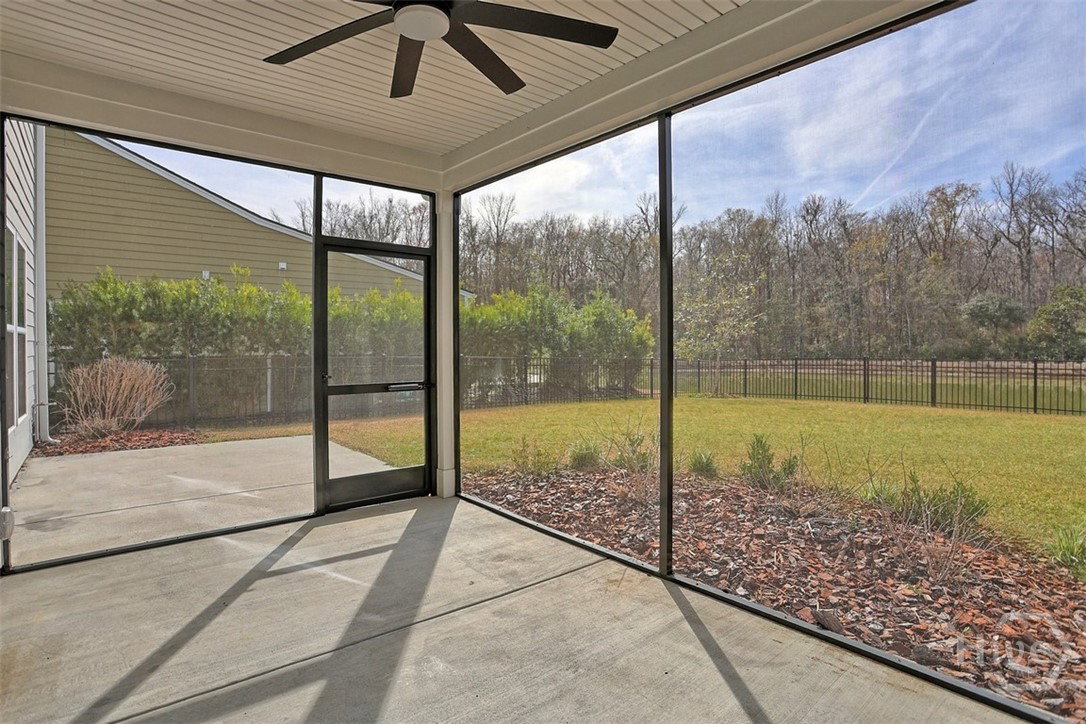
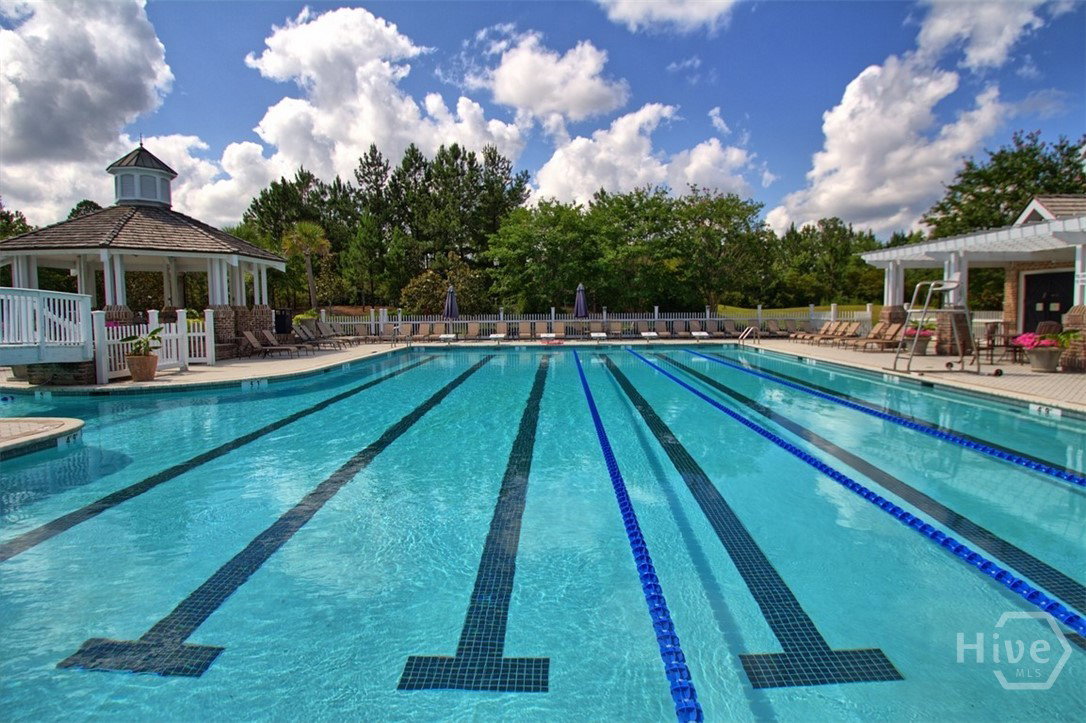
Welcome to refined living where thoughtful design meets timeless elegance. This exceptional home welcomes you with a charming front porch and beautiful hardwood floors throughout the main level, setting the tone for upscale comfort from the moment you step inside. Just off the foyer, a private office or flex room with French doors offers the perfect space for working from home, a library, or a formal sitting room. A convenient half bath on the main level adds everyday functionality. Designed for both entertaining and relaxed living, the open floor plan flows seamlessly into the family room, highlighted by custom built-ins that add style and storage. The heart of the home is the gourmet kitchen, featuring a gas stove, oversized island, and large walk-in pantry, ideal for hosting and culinary creativity. Upstairs, new plush carpet enhances comfort throughout. The luxurious primary suite is a true retreat, complete with a spacious spa-like bath offering double vanities, a soaking garden tub, walk-in shower, and an expansive custom closet with built-ins. Step out onto the second-floor balcony to enjoy peaceful views and morning coffee. Additional highlights include a two-car garage equipped for Tesla charging, blending modern convenience with luxury living. Outdoor spaces are equally impressive with a screened-in porch and patio, all overlooking a fenced backyard with serene lagoon views—perfect for relaxing or entertaining year-round. Located in a prestigious community offering luxury neighborhood amenities, this home delivers an elevated lifestyle in every detail.
/u.realgeeks.media/annymontenegro/Color_logo_with_background.png)
Additional Information
- Interior Features
- Breakfast Area, Tray Ceiling(s), Ceiling Fans, Double Vanity, Entrance Foyer, Garden Tub/Roman Tub, Kitchen Island, Primary Suite, Pantry, Attic Stairs Pulldown, Recessed Lighting, Separate Shower, Primary Upstairs
- Exterior Features
- Balcony
- HOA Fee
- $1,820
- Property Description
- Traditional
- Appliances
- Some Electric Appliances, Some Gas Appliances, Convection Oven, Cooktop, Dishwasher, Electric Water Heater, Disposal, Microwave, Oven, Range Hood, Dryer, Refrigerator, Washer
- Heating
- Central, Electric
- Air Conditioning
- Central Air, Electric
- Roof
- Asphalt
- Foundation
- Slab
- Parking Features
- Attached, Garage Door Opener
- Garage Spaces
- 2
- Elementary School
- West Chatham
- Middle School
- West Chatham
- High School
- New Hampstead
- View
- Lagoon, Trees/Woods
Mortgage Calculator
Listing courtesy of ERA Southeast Coastal.