8713 Plantation Dr Unit 402, Emerald Isle, NC 28594
- $595,000
- 3
- BD
- 3
- BA
- 1,635
- SqFt












- List Price
- $595,000
- Status
- ACTIVE
- Days on Market
- 212
- MLS#
- 100554527
- Subtype
- Residential
- Year Built
- 1986
- Bedrooms
- 3
- Bathrooms
- 3
- Full Baths
- 2
- Half Baths
- 1
- Living Area
- 1,635
- Lot Size
- 871
- Acres
- 0.02
- Subdivision
- Emerald Plantation
- Neighborhood
- Emerald Plantation
Property Description
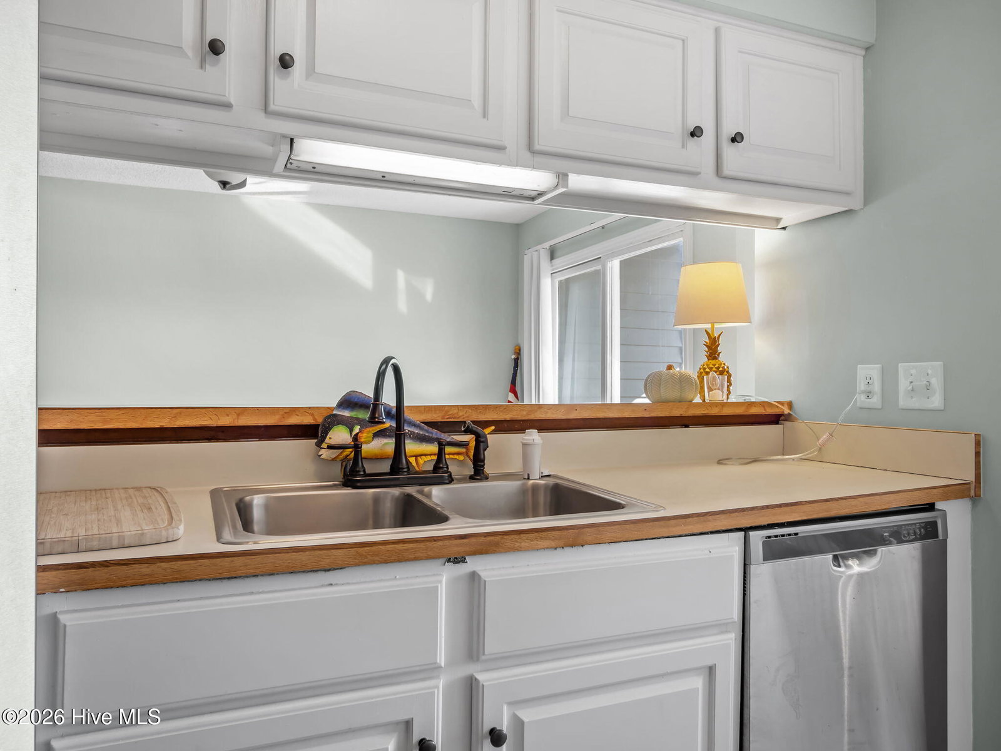
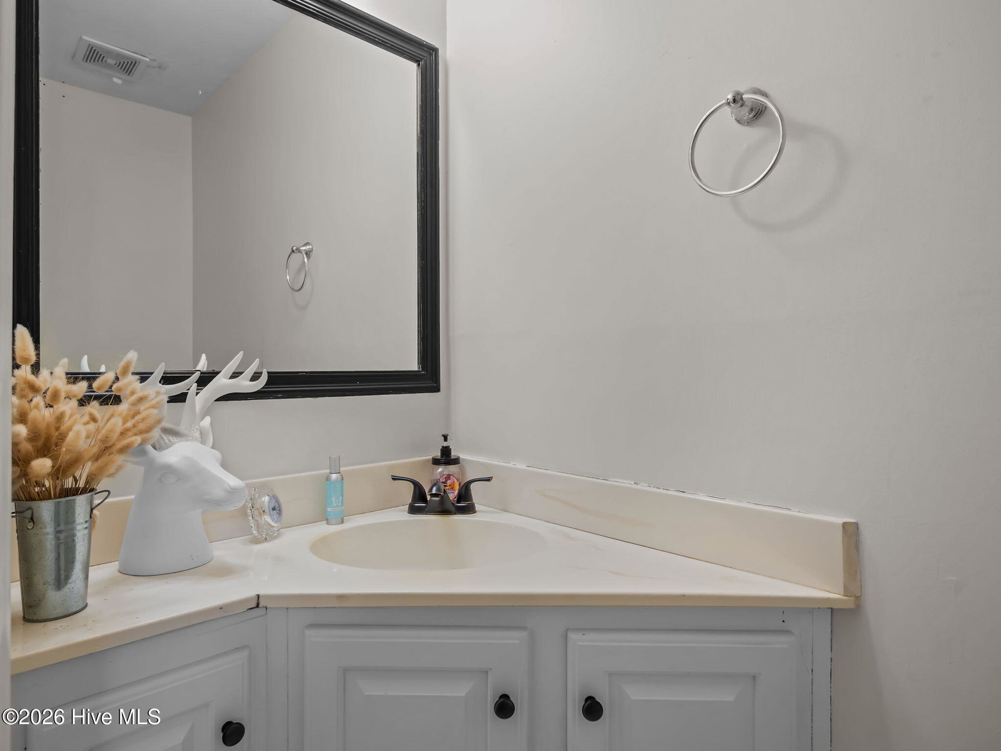
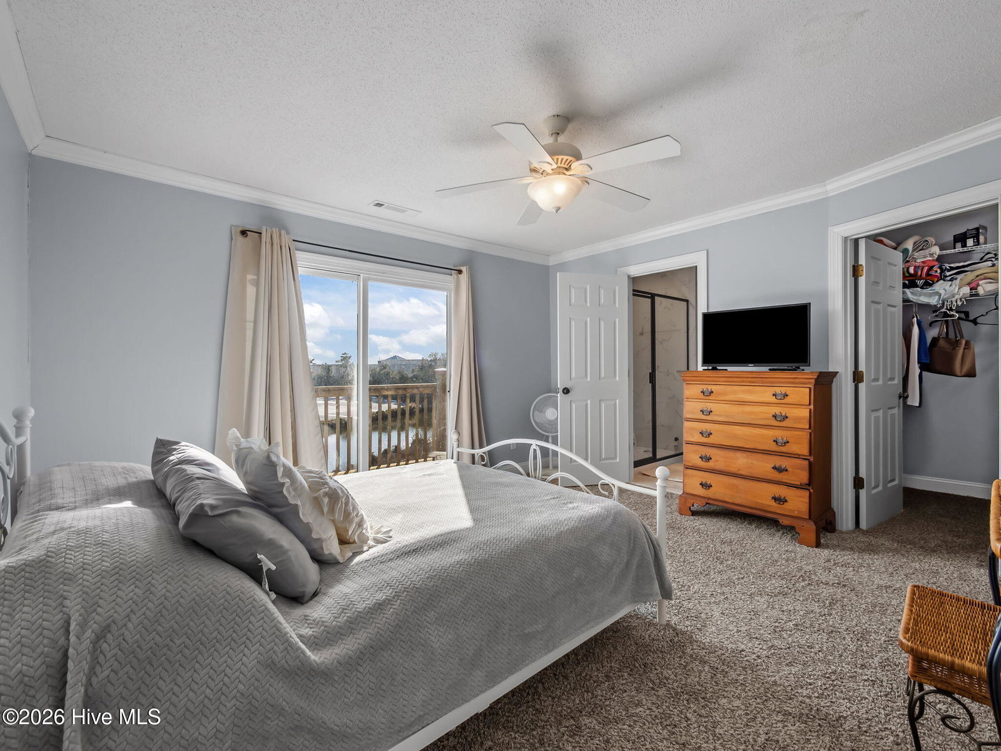
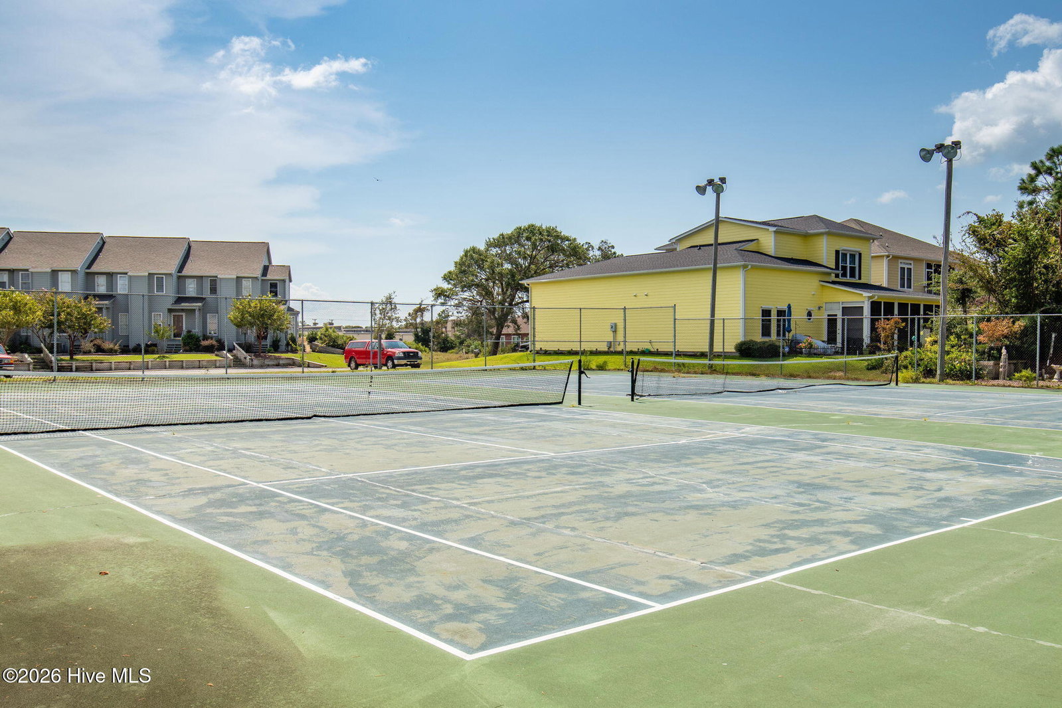
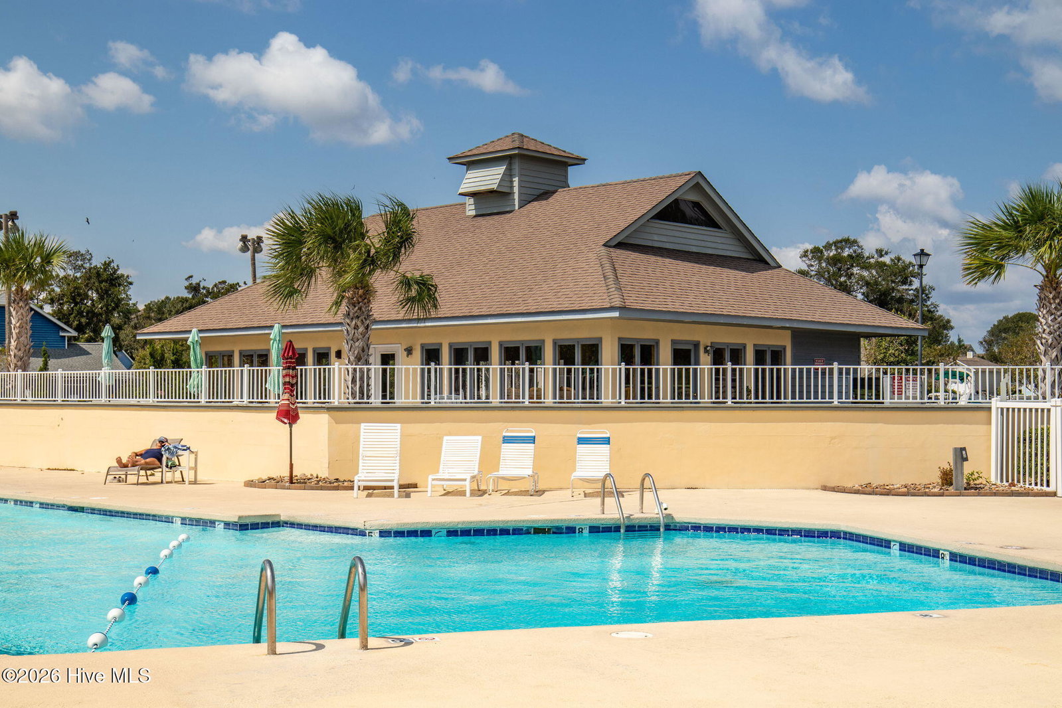
3 Bedroom, 2.5 Bath Townhouse at Emerald Plantation. Open floor plan with Living Room, Den Area, Dining Area, and Eat-in Kitchen all on first floor, with deck outside. Upstairs, Master Suite, including walk-in closet and Full Bath, 2 Guest Rooms and second Full Bath. Step from Master to Upper Deck overlooking the sound. Emerald Plantation offers pool and clubhouse along with pickleball/tennis courts, playground, day dock, boat ramp with a limited number of boat slips and boat storage facilities available. See Documents for more information on HOA. Aqua Sewer is $108 per month per unit. See information available and documents for HOA at www.emeraldplantation.org
/u.realgeeks.media/annymontenegro/Color_logo_with_background.png)
Additional Information
- Amenities
- Boat Slip - Not Assigned, Clubhouse, Community Pool, Gated, Maintenance Common Areas, Maintenance Grounds, Maintenance Roads, Maintenance Structure, Pest Control, Pickleball, Playground, Ramp, RV/Boat Storage, Tennis Court(s), Trash, Water
- Interior Features
- Walk-In Closet(s), Eat-In Kitchen, Gas Logs, Walk-In Closet(s)
- HOA Fee
- $1,360
- Zoning
- Residential
- Appliances
- Built-In Microwave, Refrigerator, Range, Dishwasher
- Heating
- Electric, Heat Pump
- Air Conditioning
- Central Air
- Levels
- One and One Half
- Roof
- Shingle
- Foundation
- Other, Pilings
- Parking Features
- On Site
- Elementary School
- White Oak Elementary
- Middle School
- Broad Creek
- High School
- Croatan
- View
- Canal
Mortgage Calculator
Listing courtesy of Chesson Agency, eXp Realty.