50 Mccaskill Rd W, Pinehurst, NC 28374
- $2,495,000
- 5
- BD
- 6
- BA
- 5,972
- SqFt














- List Price
- $2,495,000
- Status
- ACTIVE
- Days on Market
- 91
- MLS#
- 100538542
- Subtype
- Residential
- Style
- Historic Antique
- Year Built
- 1917
- Bedrooms
- 5
- Bathrooms
- 6
- Full Baths
- 5
- Half Baths
- 1
- Living Area
- 5,972
- Lot Size
- 44,344
- Acres
- 1.02
- Subdivision
- Old Town
- Neighborhood
- Old Town
Property Description
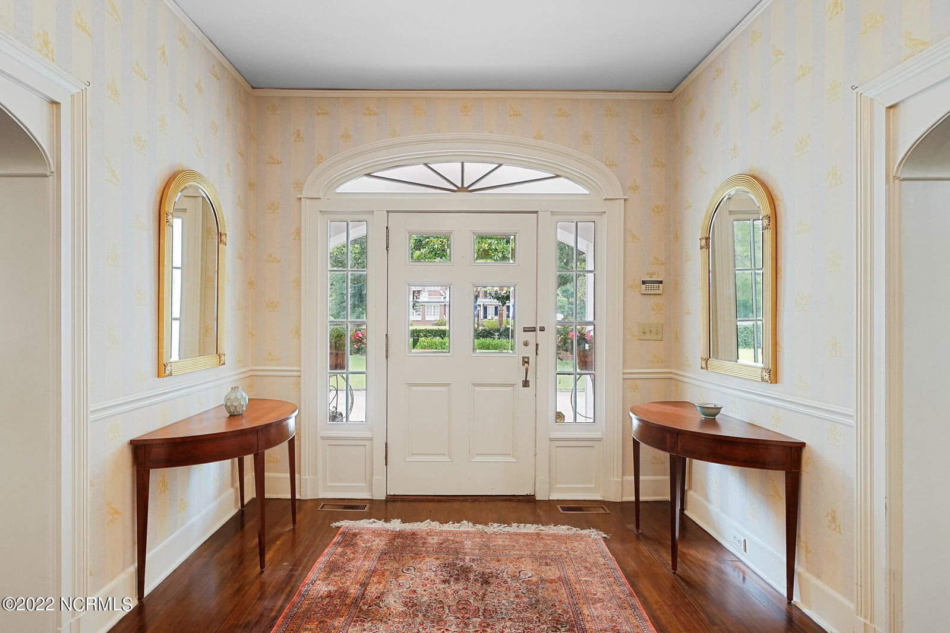
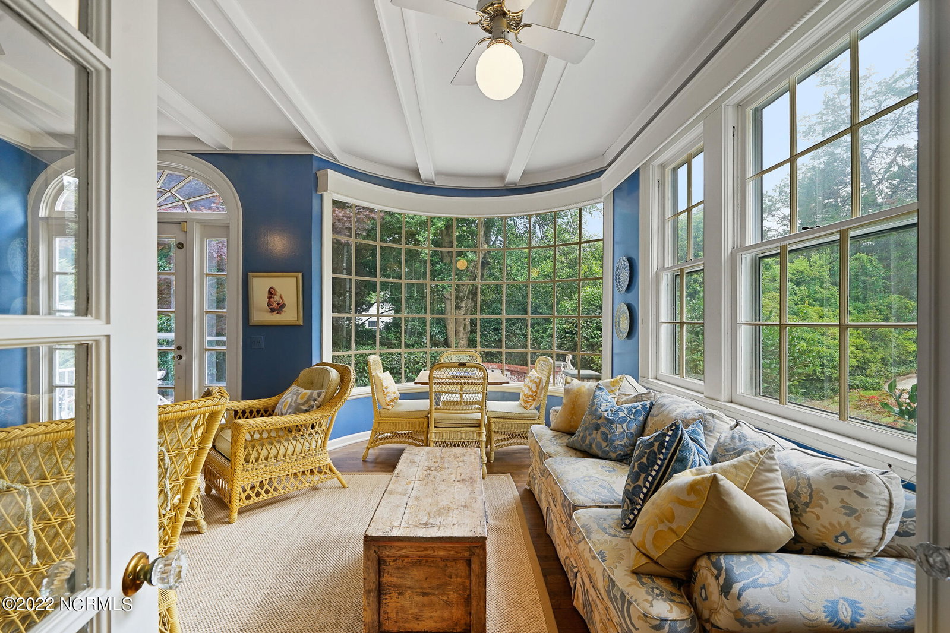
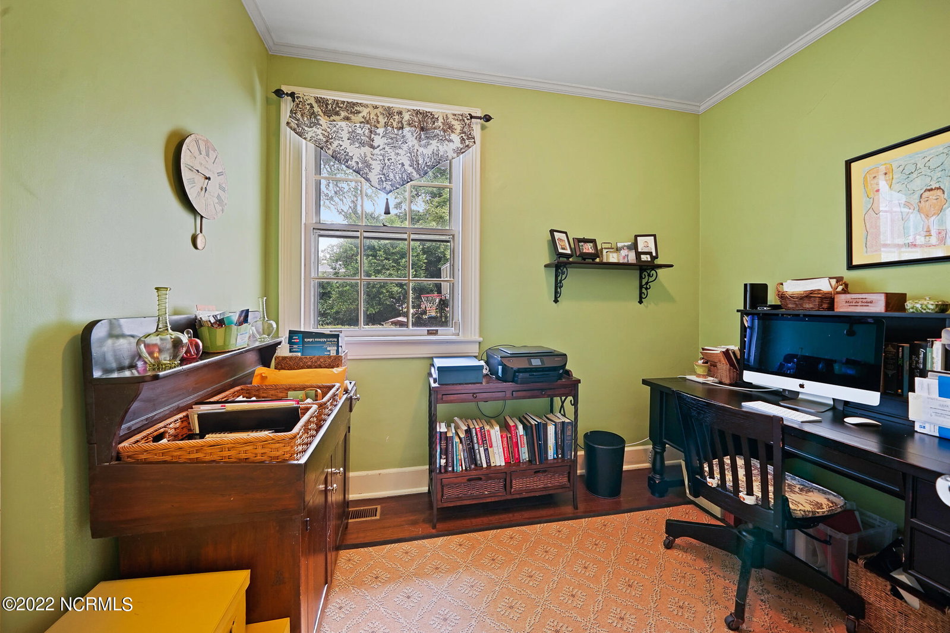
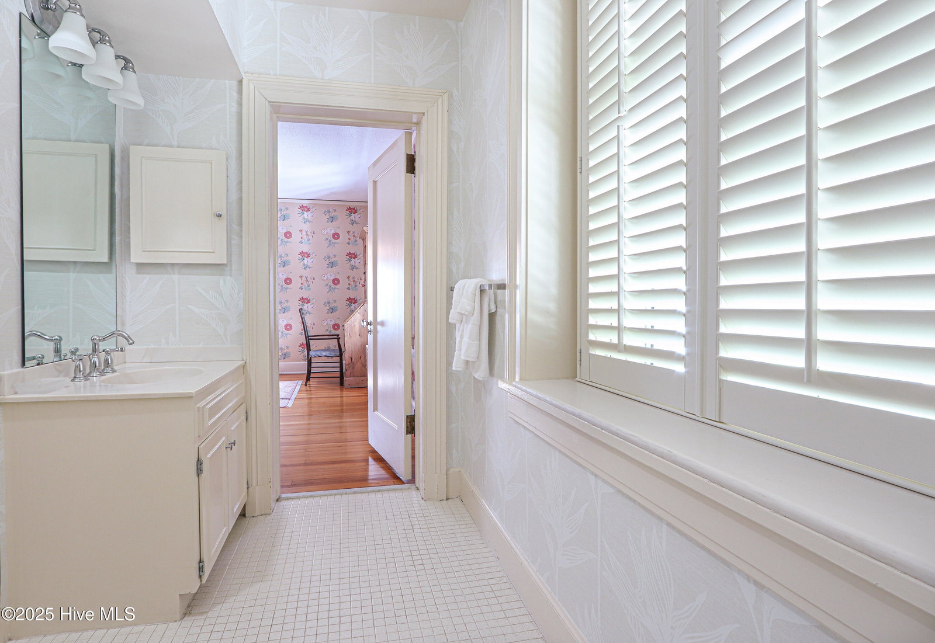
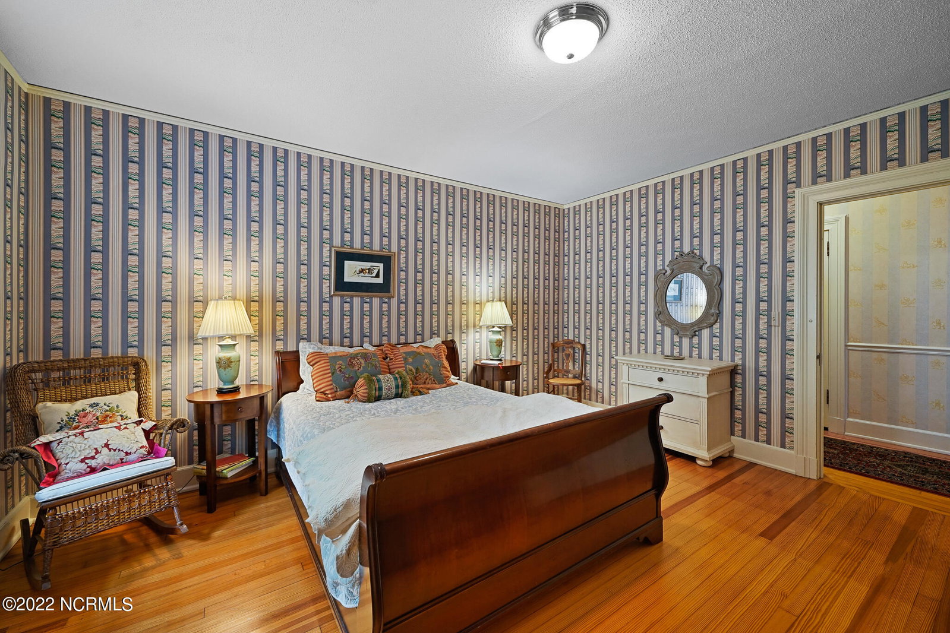
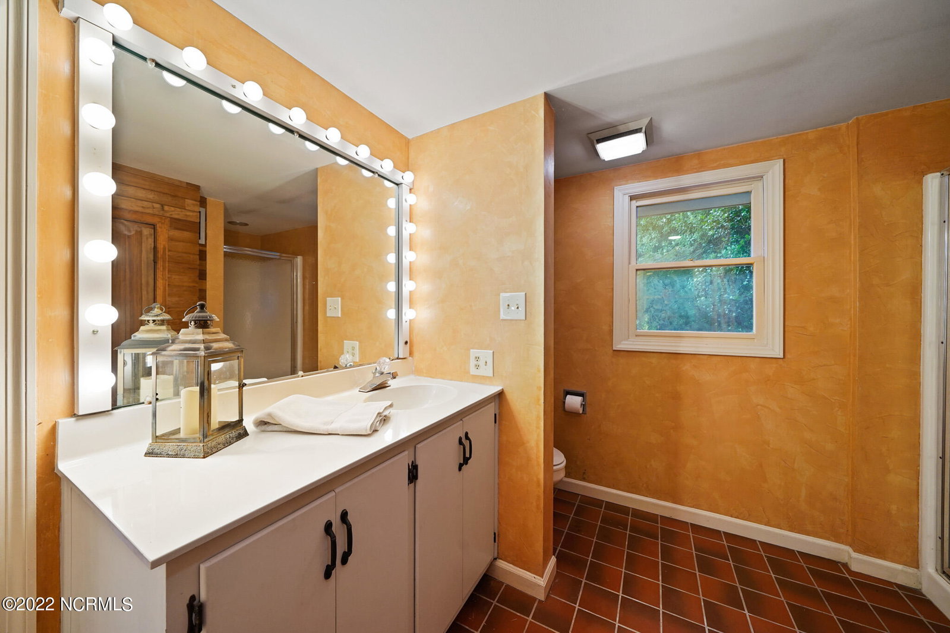
''Blinkbonnie'' located in one of Pinehurst's most desirable neighborhoods, Old Town, was built by Simon B. Chapin,a New York financier and philanthropist. Mr. Chapin built five other cottages in Pinehurst during his time. Chapin was also credited with developing Myrtle beach, S.C. ''Blinkbonnie'' ,a popular name for 18th century estates in Scotland, conveyed a sense of charm, pastoral beauty and peace. Built in 1917, a formative period of Pinehurst's development, 50 McCaskill Rd is a fine example of the architecture and lifestyle that defined OLD TOWN in the early 1900s. Close to the Village shops, Carolina Hotel and Pinehurst Country Club, this 1.018 acre lot is full of old world charm. Upon entering the foyer, an exquisite living room with a stunning wood burning fireplace awaits. The sunny, elegant dining room entertains easily for small or large gatherings. The Carolina Sunroom boasts French doors, an oversized curved bay window, and a view overlooking pool area, Large den at end of hallway, can convert to 5th bedroom if desired. Kitchen has Subzero refrigerator, double Viking oven, 6 gas burner stove, large island. Butlers pantry has built in glass door cabinetry, lockable liquor cabinet and wine cooler. Easy access to kitchen and garage, first floor mudroom has washer, dryer, cubbies, and closet. Downstairs, a finished basement with rec room, kitchenette, mini fridge, ice maker, dishwasher, pool table, large closets. Media room has TV, full bath, closets, restaurant size walk in refrigerator. Upstairs, a beautiful staircase leads to 4 bedrooms, all with ensuite baths. Light and airy master bedroom has private sitting room, multiple closets and large bathroom. Library sits at the end of hallway with fireplace.Mature landscaping and vintage iron gates lead to brick and blue stone pathways, a tranquil French garden, fenced in area for dog park. Classic rectangular POOL (20x45) and POOL HOUSE with sauna, wet bar, wood smoker grill, full bath. GENERATOR
/u.realgeeks.media/annymontenegro/Color_logo_with_background.png)
Additional Information
- Interior Features
- Walk-In Closet(s), High Ceilings, Entrance Foyer, Mud Room, Kitchen Island, Ceiling Fans, Hot Tub, Pantry, Sauna/Steam Room, Walk-In Shower, Bar-Wet, Basement, Drapes/Blinds, Walk-In Closet(s)
- Exterior Features
- Storm Security Shutters, Irrigation System, Gas Grill, Outdoor Kitchen, Storm Doors
- Property Description
- Historic Antique
- Zoning
- R30
- Flooring
- Carpet, Slate/Marble, Tile, Wood
- Appliances
- Vented Exhaust Fan, Mini Fridge, Gas Oven, Gas Cooktop, Built-In Microwave, Washer, Refrigerator, Ice Maker, Dryer, Double Oven, Disposal, Dishwasher, Generator
- Heating
- Electric, Heat Pump, Zoned
- Air Conditioning
- Central Air, Zoned
- Stories
- 2
- Levels
- Two
- Roof
- Architectural, Membrane
- Foundation
- Brick/Mortar
- Parking Features
- Circular Driveway, Other, Paved
- Garage Spaces
- 2
- School District
- Moore County Schools
- Elementary School
- Pinehurst Elementary
- Middle School
- West Pine
- High School
- Pinecrest High
- View
- Other
Mortgage Calculator
Listing courtesy of Lin Hutaff's Pinehurst Realty Group.