8519 Crenshaw Dr, Grovetown, GA 30813
- $379,000
- 4
- BD
- 4
- BA
- 3,134
- SqFt




- List Price
- $379,000
- Status
- ACTIVE
- Days on Market
- 46
- Price Change
- ▼ $10,000 1788479235
- MLS#
- 100592747
- Subtype
- Residential
- Year Built
- 2014
- Bedrooms
- 4
- Bathrooms
- 4
- Full Baths
- 3
- Half Baths
- 1
- Living Area
- 3,134
- Subdivision
- Hidden Creek
- Neighborhood
- Hidden Creek
Property Description
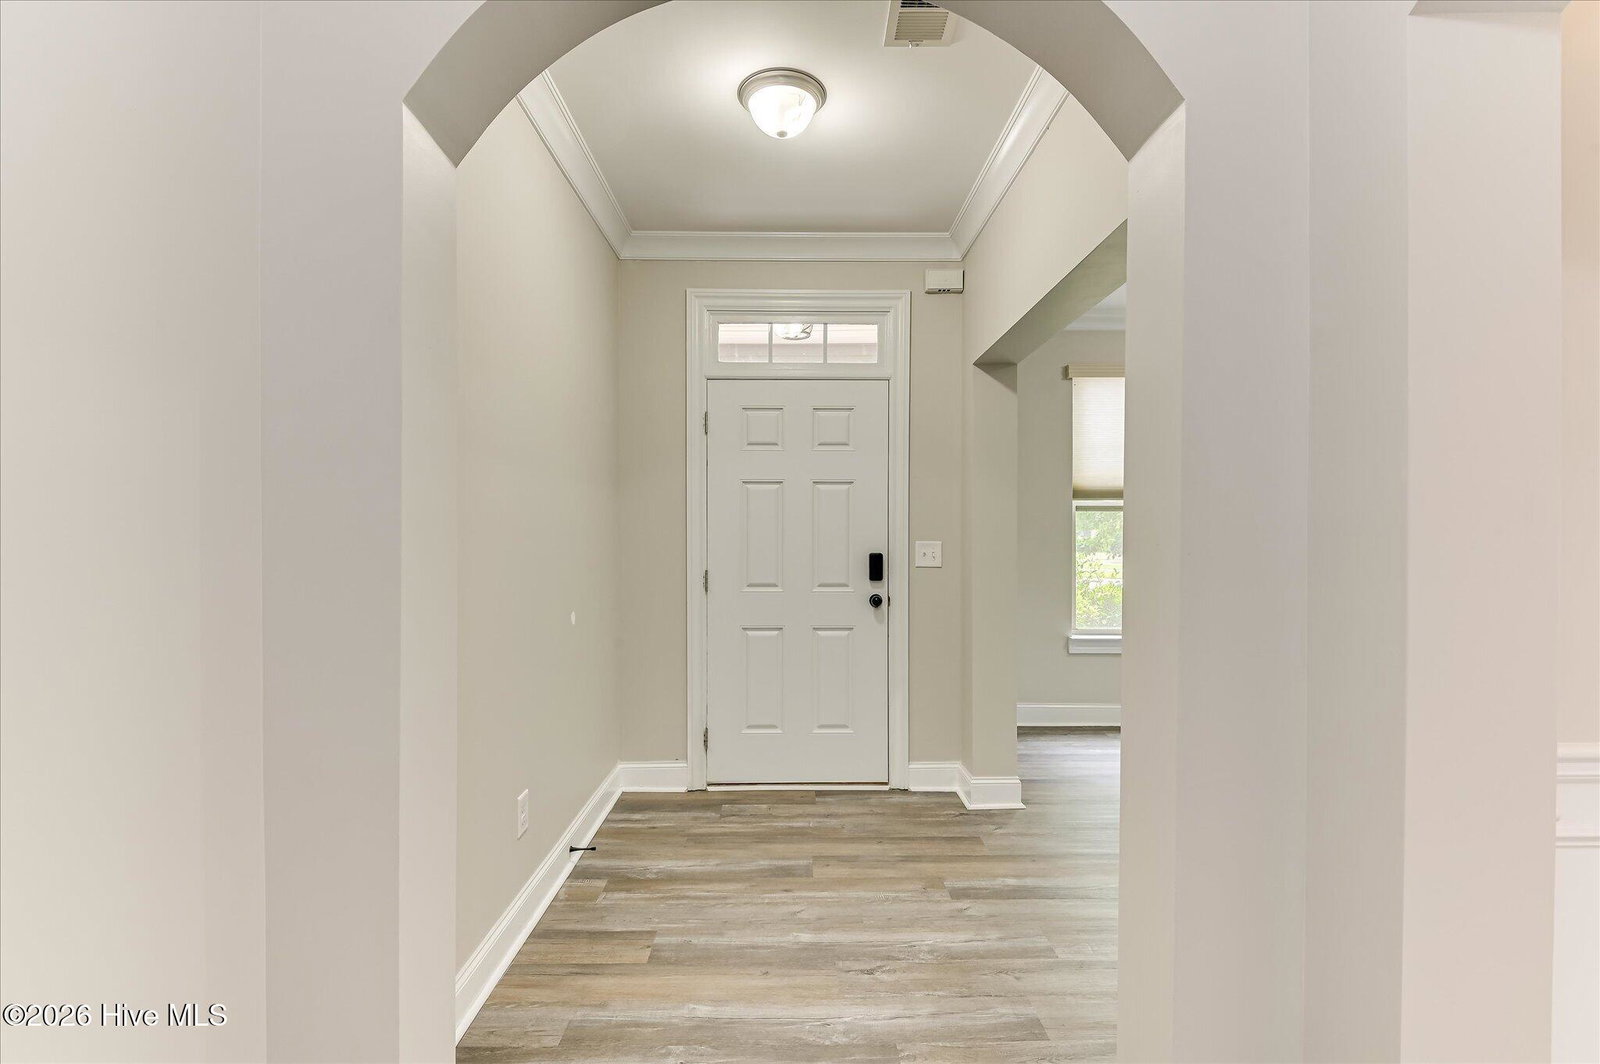
LOCATION, SCHOOLS & AMENITIES are just a few of the highlights of this beautifully maintained, one-owner home! Featuring 4 bedrooms, 3.5 baths, and a spacious upstairs loft, this home offers plenty of room with thoughtful upgrades throughout. Recent updates include BRAND-NEW LVP FLOORING throughout the entire main level, BRAND-NEW CARPET upstairs, BRAND-NEW INTERIOR PAINT, and an HVAC system that is only 2 YEARS OLD! Step inside to a welcoming entry accented by beautiful architectural arches and a spacious, open layout. The main level features a versatile flex room that can serve as a formal living room, home office, or additional sitting area, along with a formal dining room showcasing coffered ceilings and judge's paneling. The upgraded kitchen features white cabinetry, granite countertops, a tile backsplash, high-end stainless steel appliances, bar seating, and a large breakfast area. The kitchen opens to a spacious great room with a fireplace and plenty of windows that fill the space with natural light. A convenient powder room completes the main level. Upstairs, the spacious loft is perfect for a second living area, home office, media room, or playroom. The generously sized secondary bedrooms feature walk-in closets and vaulted ceilings. The oversized owner's suite offers a private ensuite bath complete with tile flooring, a tiled shower, separate garden tub, granite countertops, double vanities, and an expansive walk-in closet. With fresh updates, generous living spaces, and a fantastic location convenient to schools and amenities, this move-in-ready home has so much to offer!
/u.realgeeks.media/annymontenegro/Color_logo_with_background.png)
Additional Information
- Amenities
- Clubhouse, Community Pool, Park, Playground, Sidewalks, Street Lights, Trail(s)
- Interior Features
- Walk-In Closet(s), Entrance Foyer, Kitchen Island, Pantry, Drapes/Blinds, Eat-In Kitchen, Walk-In Closet(s)
- HOA Fee
- $480
- Zoning
- Residential
- Flooring
- Vinyl, Carpet, Tile
- Appliances
- Built-In Microwave, Refrigerator, Range, Double Oven, Dishwasher
- Heating
- Fireplace, Electric, Forced Air, Heat Pump
- Air Conditioning
- Central Air, Ceiling Fan(s), Multi Units
- Levels
- Two
- Roof
- Composition
- Foundation
- Slab
- Parking Features
- Garage Faces Front, Attached, Paved, Garage Door Opener, Garage
- Garage Spaces
- 2
- Elementary School
- Baker Place Elementary
- Middle School
- Columbia
- High School
- Grovetown High
- View
- Other
Mortgage Calculator
Listing courtesy of Re/max True Advantage.